
141 Hebron RoadBolton, CT 06043
Due to the health concerns created by Coronavirus we are offering personal 1-1 online video walkthough tours where possible.
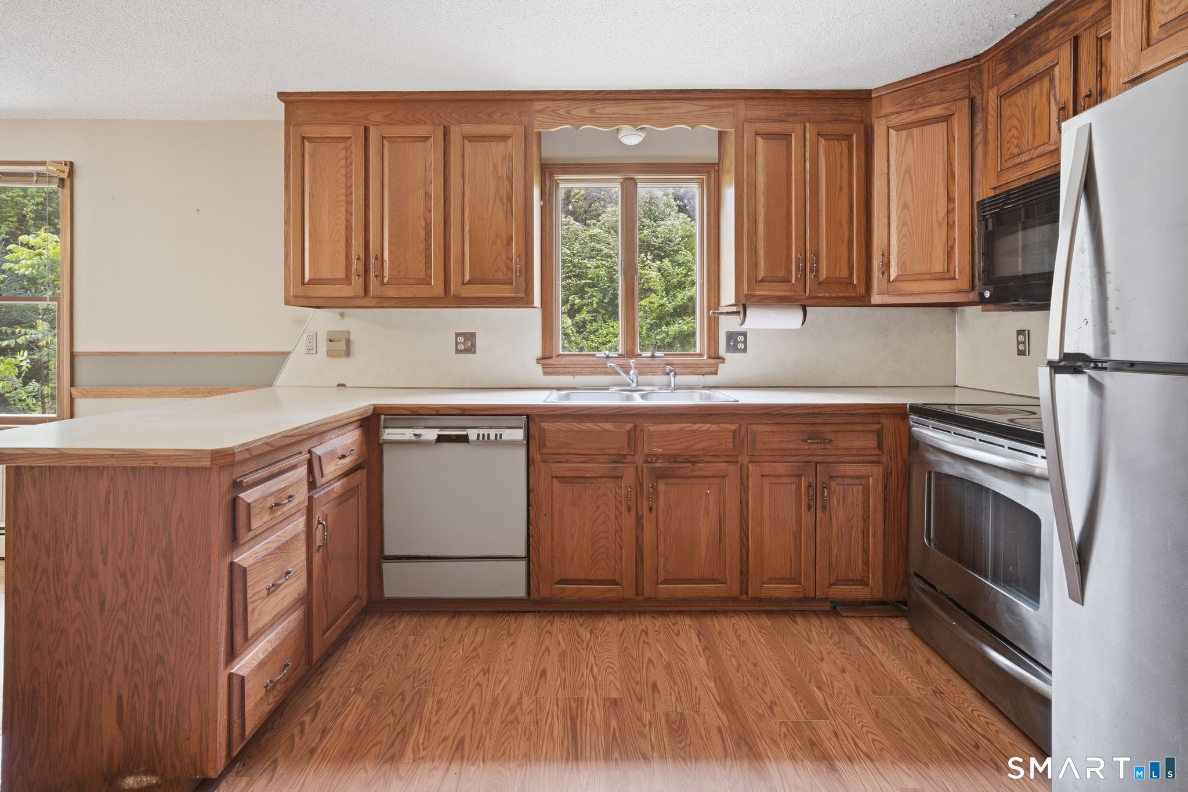
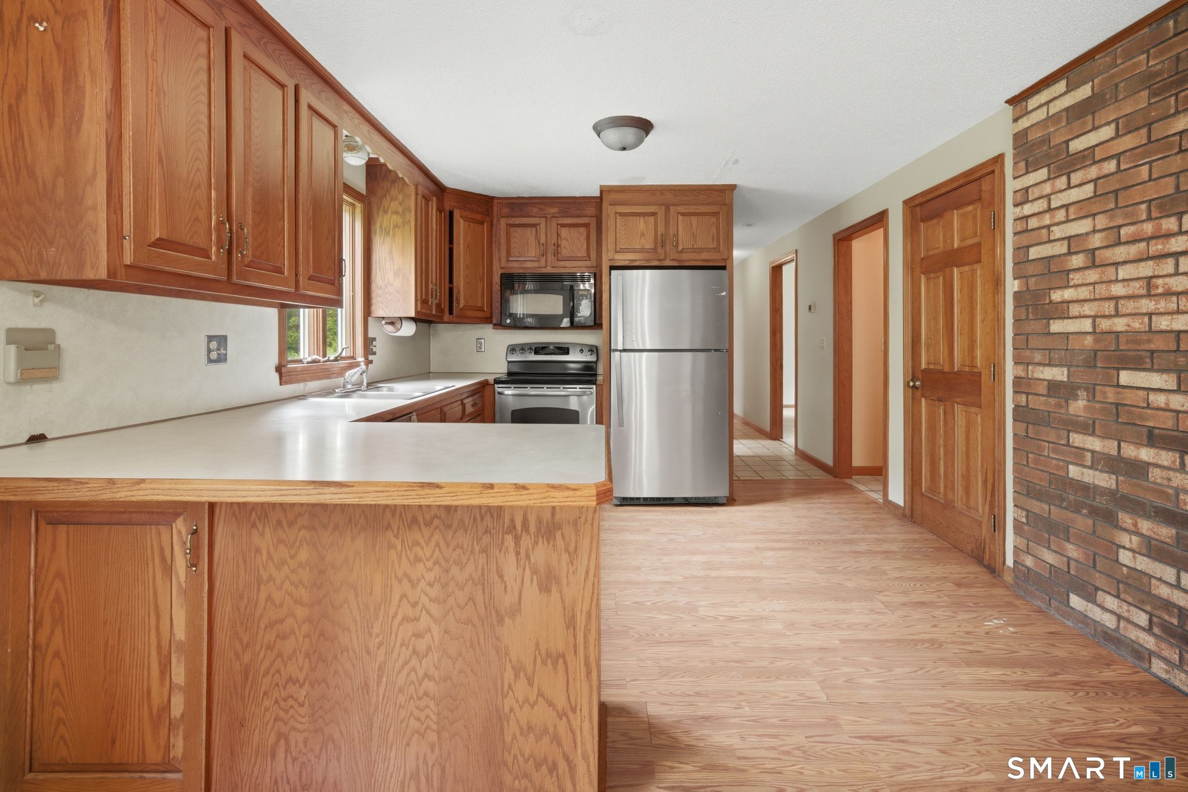
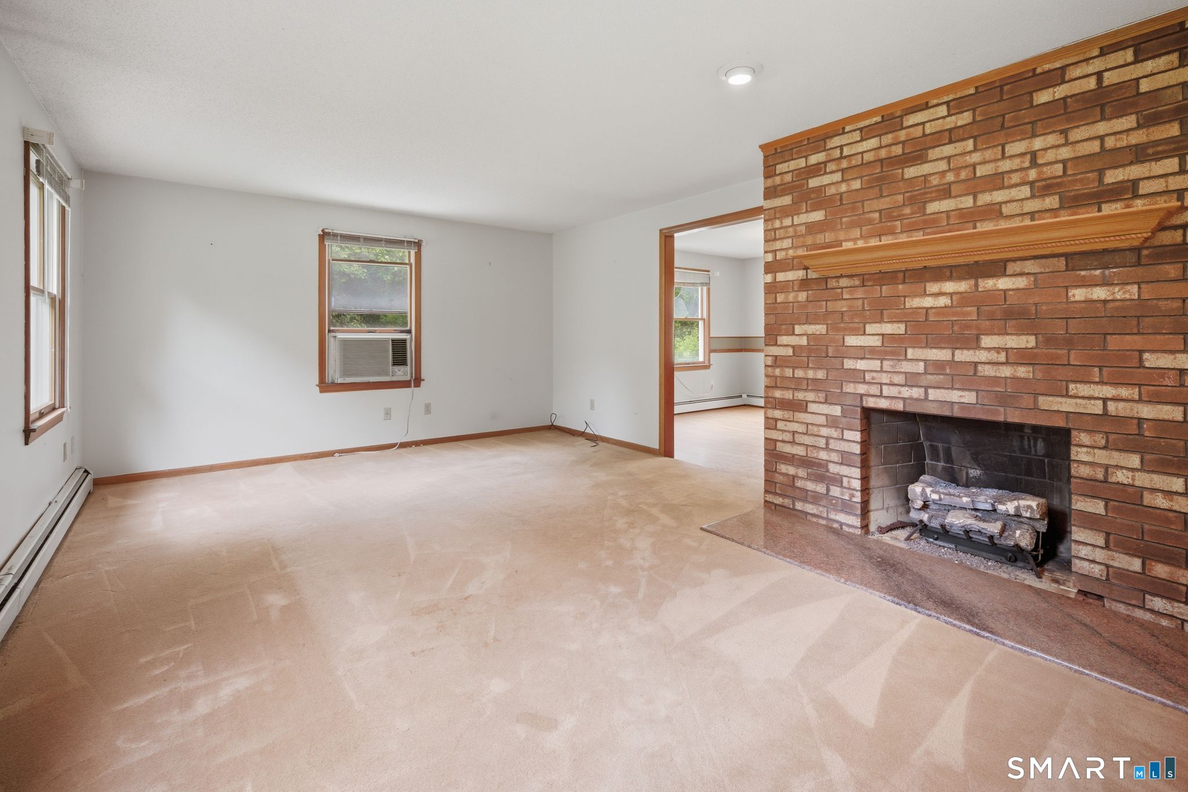
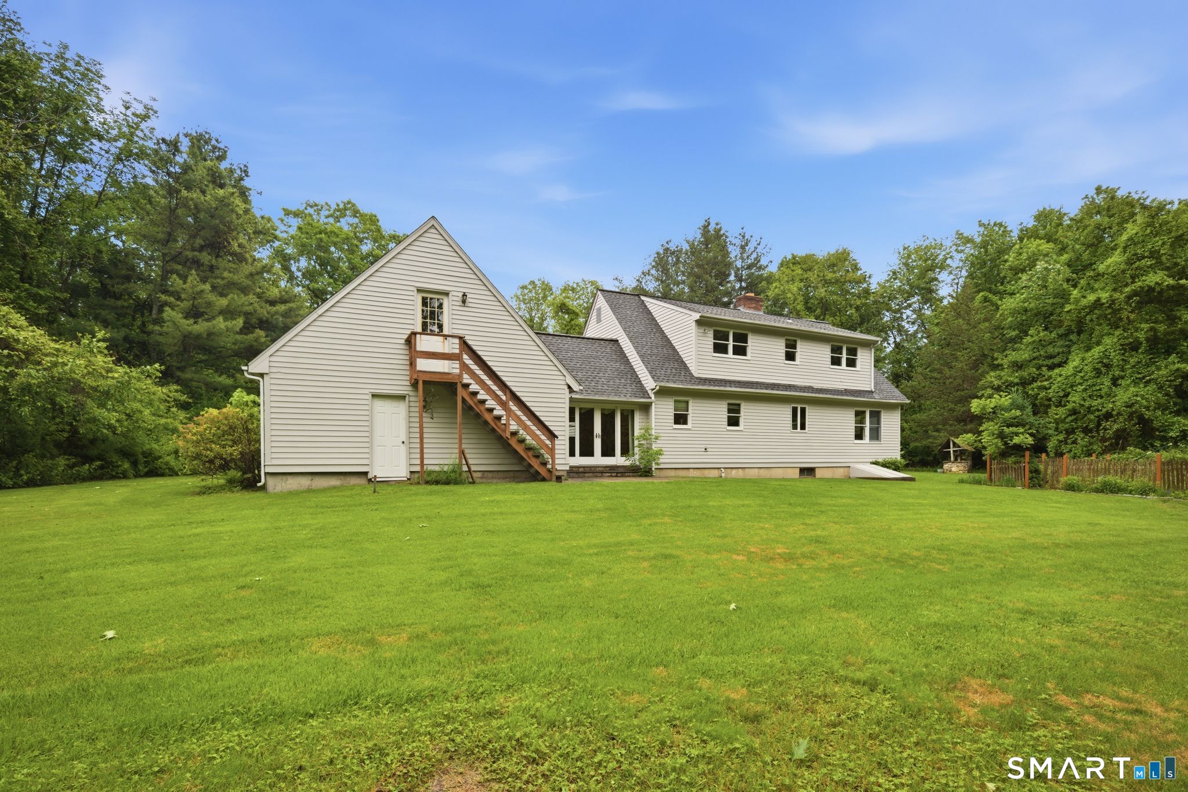
Charming cape-style home located on scenic Hebron Road offering warmth, character and wonderful potential. The spacious first floor features a large kitchen with an oversized dining area that opens to the inviting living room, creating an ideal space for everyday living and entertaining. Exposed brick in the kitchen adds timeless charm and cozy appeal. The first floor bedroom or home office, along with a full bath provides flexibility and convenience. One of the home's standout features is the expansive unfinished space above the garage complete with rough plumbing for possible future in-law quarters, guest space or studio. The oversized mudroom (12' by 15') offers endless possibilities as sun porch, sitting room or peaceful retreat. The 2nd floor has 3 roomy bedrooms and a 2nd bathroom. Outdoors an inground gunite pool with bluestone surround...in a perfectly private setting .... may need a bit of tune-up before you enjoy summer fun. With a little refreshing this classic and charming home can truly shine. Home is being sold in "as is" condition. Floor plans are attached.
| 3 weeks ago | Listing updated with changes from the MLS® | |
| 3 weeks ago | Status changed to Pending | |
| 3 weeks ago | Price changed to $399,000 | |
| 2 months ago | Listing first seen on site |

The data relating to real estate for sale on this website appears in part through the SMARTMLS Internet Data Exchange program, a voluntary cooperative exchange of property listing data between licensed real estate brokerage firms, and is provided by SMARTMLS through a licensing agreement. Listing information is from various brokers who participate in the SMARTMLS IDX program and not all listings may be visible on the site. The property information being provided on or through the website is for the personal, non-commercial use of consumers and such information may not be used for any purpose other than to identify prospective properties consumers may be interested in purchasing. Some properties which appear for sale on the website may no longer be available because they are for instance, under contract, sold or are no longer being offered for sale. Property information displayed is deemed reliable but is not guaranteed. Copyright 2026 SmartMLS, Inc.
Last checked: 2026-07-12 10:16 PM UTC.