
8 Lee Brook DriveLedyard, CT 06339
Due to the health concerns created by Coronavirus we are offering personal 1-1 online video walkthough tours where possible.
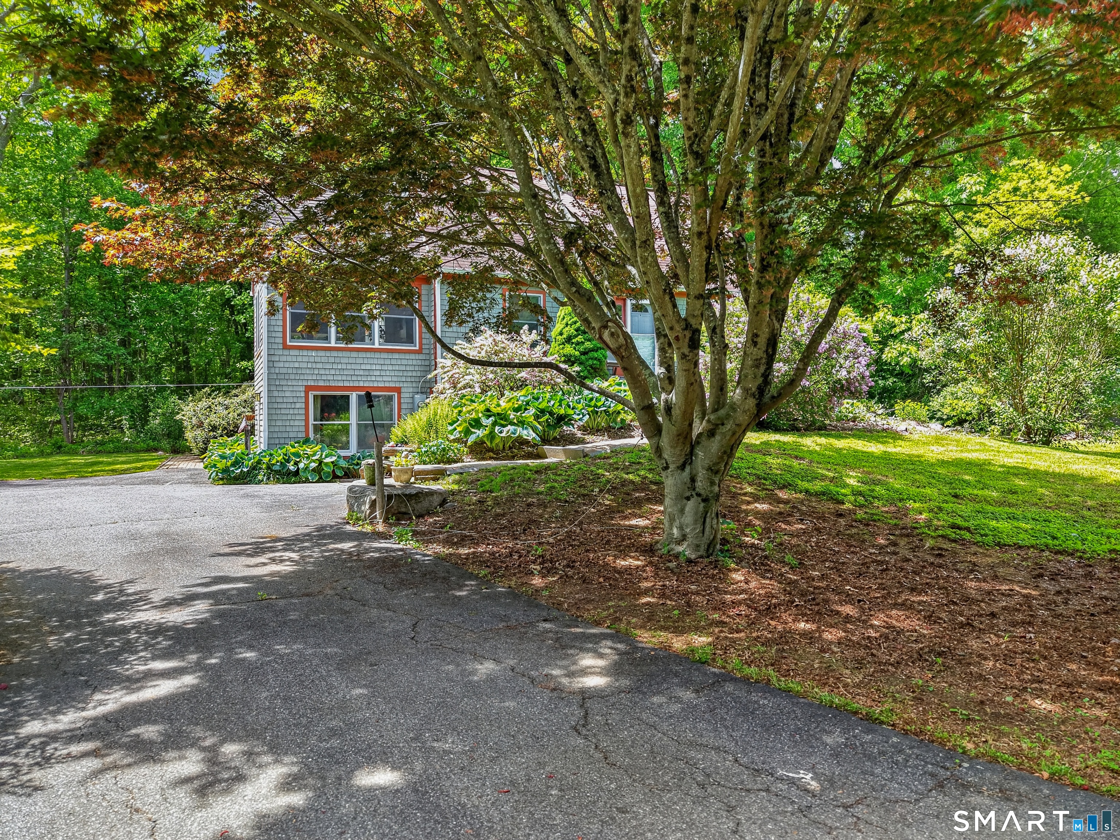
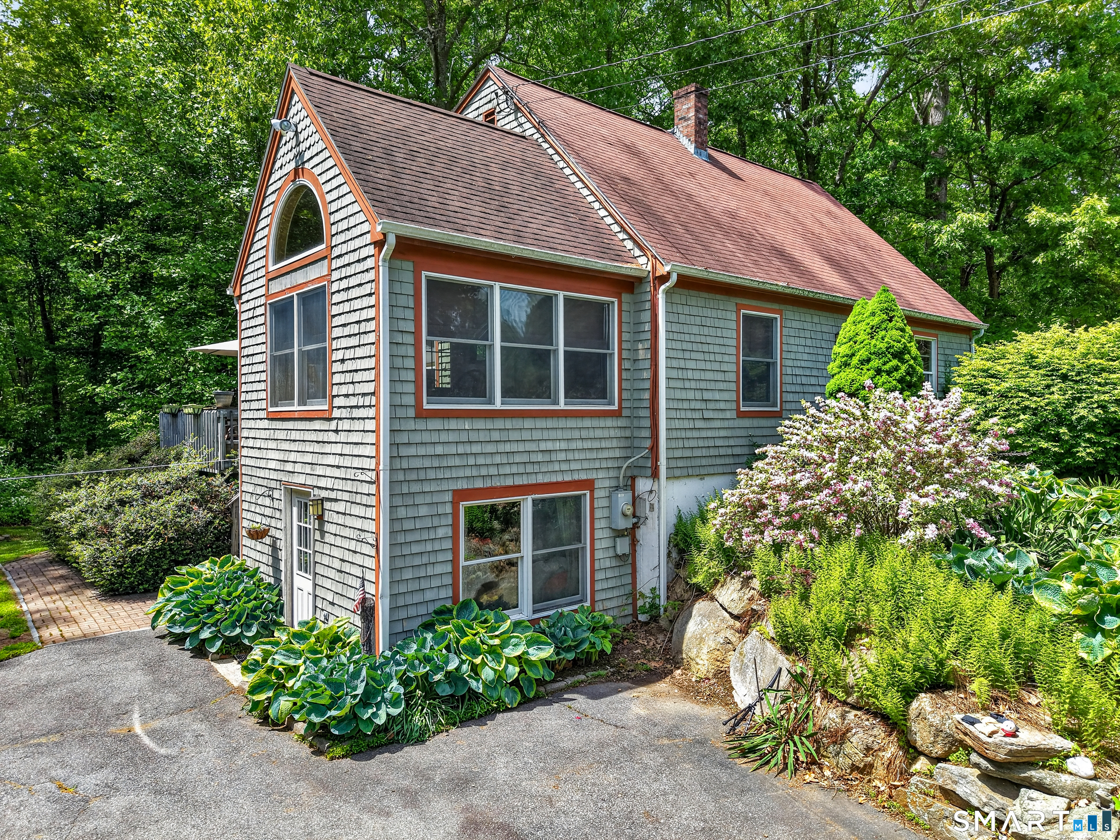
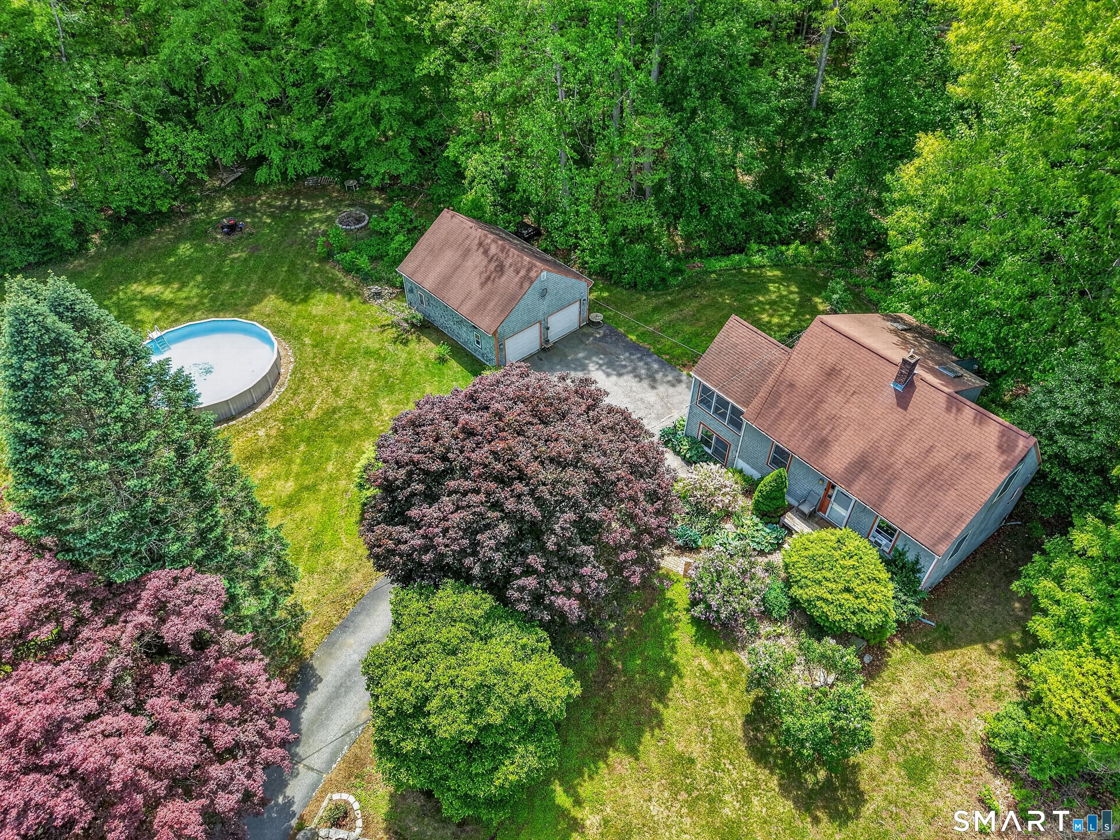
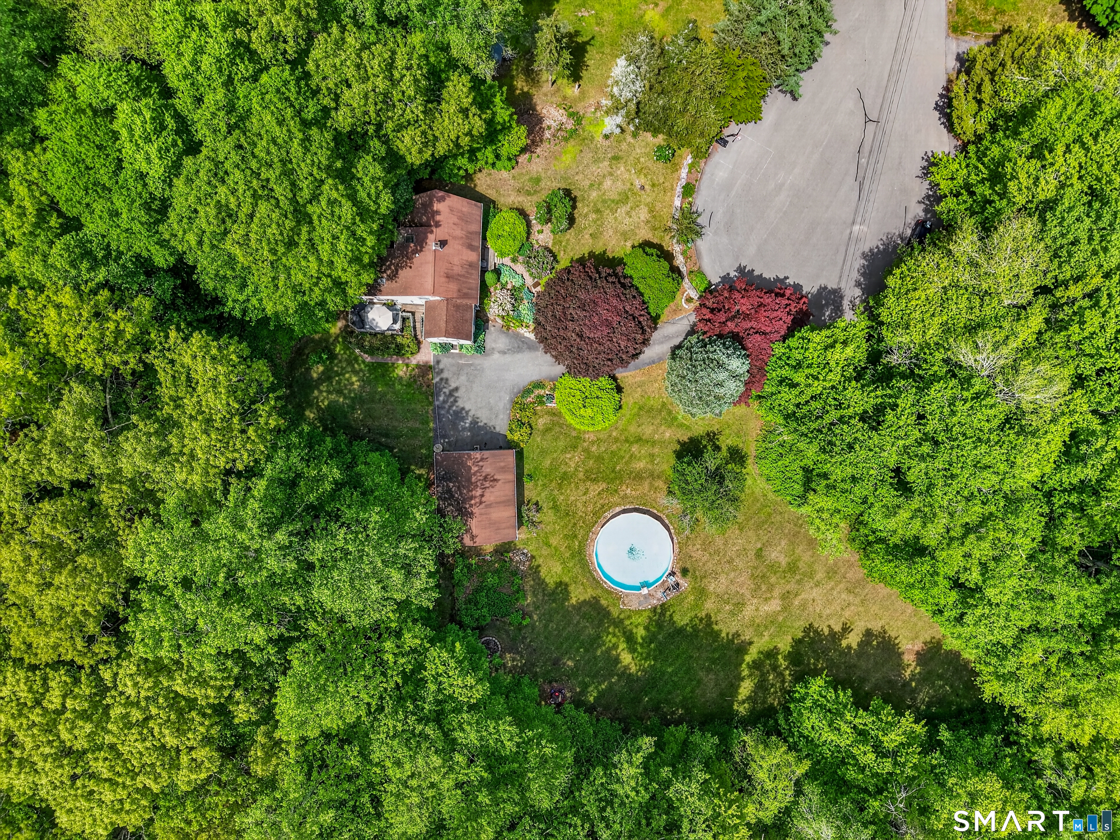
Incredible end of cul-de-sac opportunity minutes from Ledyard Center! This charming Cape sits on almost TWO acres with a tremendous yard set off the road offering peace, privacy, & perspective! 3 beds & 2 baths offer plenty of room with one BR on the main level. Upon entering the wide board wood floors grab your attention, and not to mention the vaulted sun/dining room off the rear which leads out to the deck. Additionally, the family with another vaulted ceiling and lovely exposed beams provides egress to the deck as well. Upstairs a full bath and two more bedrooms; one overlooking below for that special feel & both with more of that attractive hardwood flooring. An oversized 30x24 garage with tons of storage, even with two vehicles. The above ground pool is an excellent bonus tucked out in the yard - think PARTY with enough room for wiffle ball/football, you name it! In the basement is even more storage w/ laundry and a great little office area that walks out as well. This is a great chance to own a property with loads of future fun & memories!
| 3 days ago | Listing updated with changes from the MLS® | |
| 3 days ago | Status changed to Active | |
| 6 days ago | Listing first seen on site |

The data relating to real estate for sale on this website appears in part through the SMARTMLS Internet Data Exchange program, a voluntary cooperative exchange of property listing data between licensed real estate brokerage firms, and is provided by SMARTMLS through a licensing agreement. Listing information is from various brokers who participate in the SMARTMLS IDX program and not all listings may be visible on the site. The property information being provided on or through the website is for the personal, non-commercial use of consumers and such information may not be used for any purpose other than to identify prospective properties consumers may be interested in purchasing. Some properties which appear for sale on the website may no longer be available because they are for instance, under contract, sold or are no longer being offered for sale. Property information displayed is deemed reliable but is not guaranteed. Copyright 2026 SmartMLS, Inc.
Last checked: 2026-05-31 08:19 PM UTC.