
Moosup River Estates19 Henry Drive 19Plainfield, CT 06354
Due to the health concerns created by Coronavirus we are offering personal 1-1 online video walkthough tours where possible.
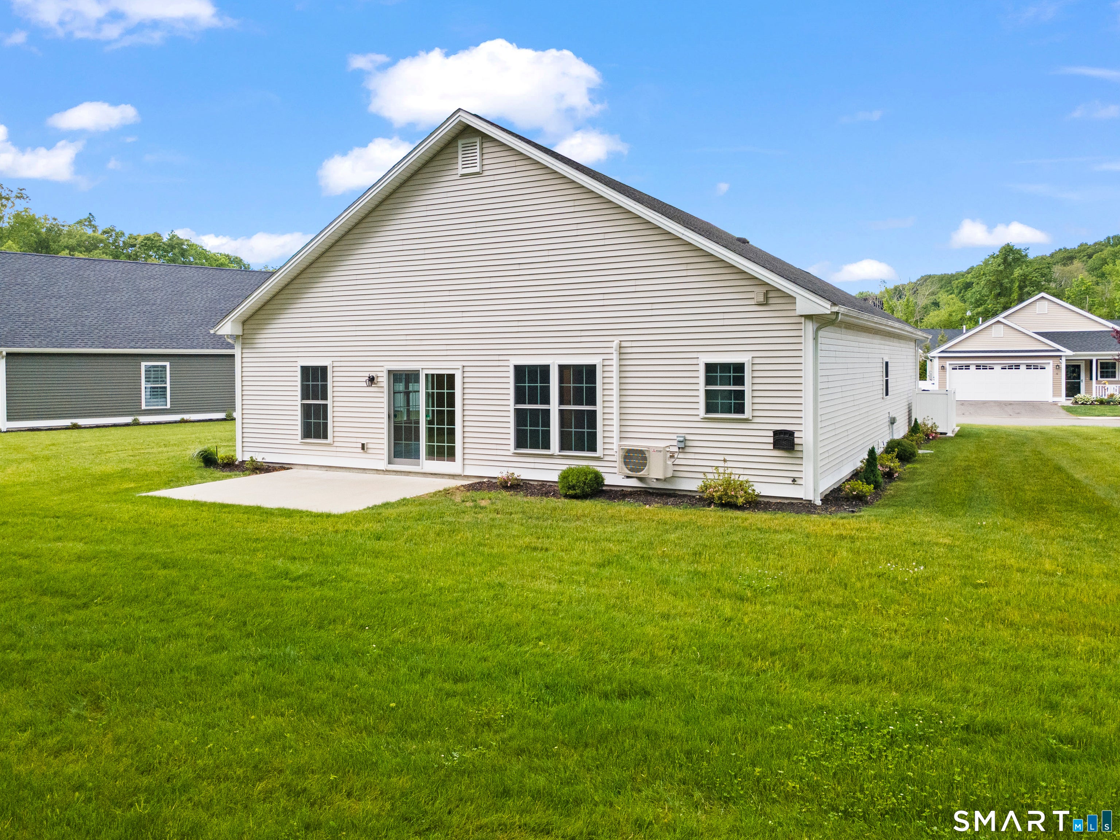
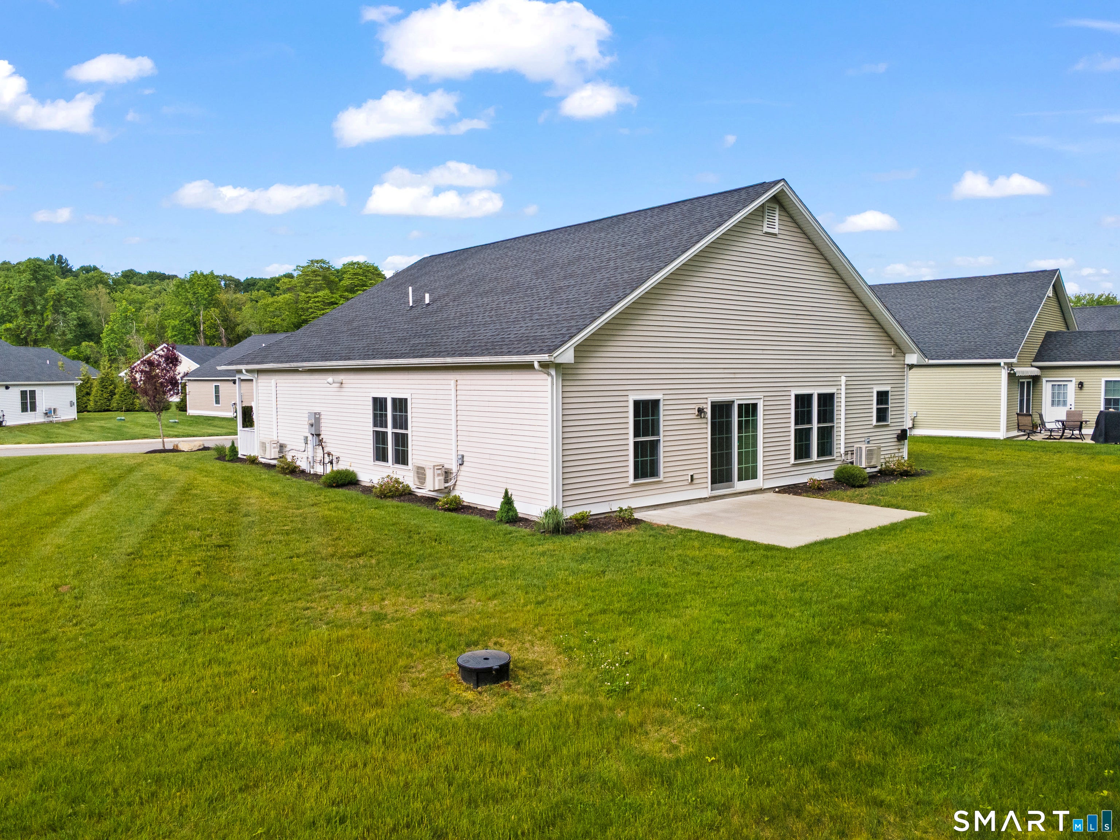
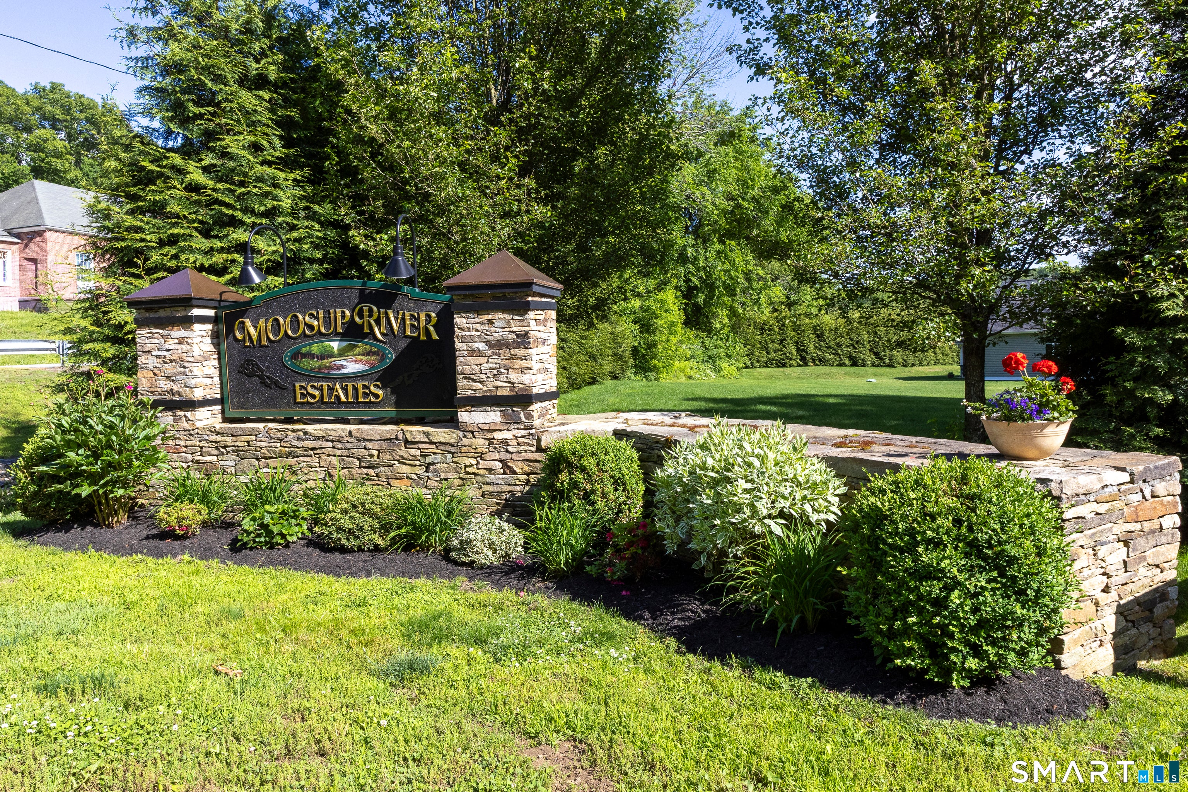
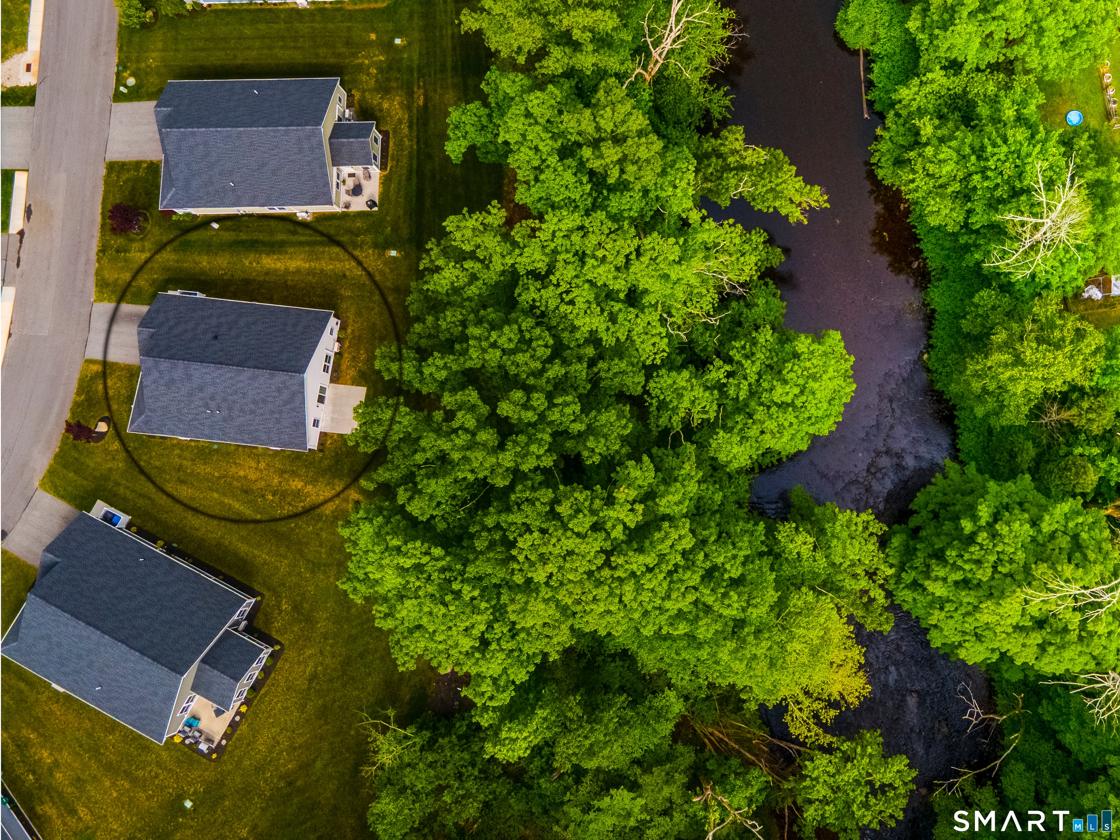
Moosup River Estates is a 55 and over community of stand alone condos along the Moosup River. This unit was thoughtfully completed, and is now ready for it next owner to enjoy low maintenance living. 1471sqft of indoor finished living space, plus a pretty front porch, and a 12x15 patio. The main living area is open concept. In the kitchen area, find a comfortable breakfast bar, walk in pantry with shelving, and access to the mudroom/laundry. The living/dining area is sized for plenty of furniture options. The primary bedroom is located at the rear of the condo, and includes a walk in closet and private full bath. The 2nd bedroom is separated to the front of the unit, as well as a 2nd full bath. The radiant heat is fuel by propane, and 3 split units provide central air, or open the windows and listen to the babbling river. The 22x22 attached garage has room for storage, as well as housing vehicles. Generator hook up, irrigation system, $405 HOA fees per month. Come see this great unit.
| a week ago | Listing updated with changes from the MLS® | |
| 2 months ago | Listing first seen on site |

The data relating to real estate for sale on this website appears in part through the SMARTMLS Internet Data Exchange program, a voluntary cooperative exchange of property listing data between licensed real estate brokerage firms, and is provided by SMARTMLS through a licensing agreement. Listing information is from various brokers who participate in the SMARTMLS IDX program and not all listings may be visible on the site. The property information being provided on or through the website is for the personal, non-commercial use of consumers and such information may not be used for any purpose other than to identify prospective properties consumers may be interested in purchasing. Some properties which appear for sale on the website may no longer be available because they are for instance, under contract, sold or are no longer being offered for sale. Property information displayed is deemed reliable but is not guaranteed. Copyright 2026 SmartMLS, Inc.
Last checked: 2026-08-02 05:45 AM UTC.