
50 Ravenwood DriveWeston, CT 06883
Due to the health concerns created by Coronavirus we are offering personal 1-1 online video walkthough tours where possible.
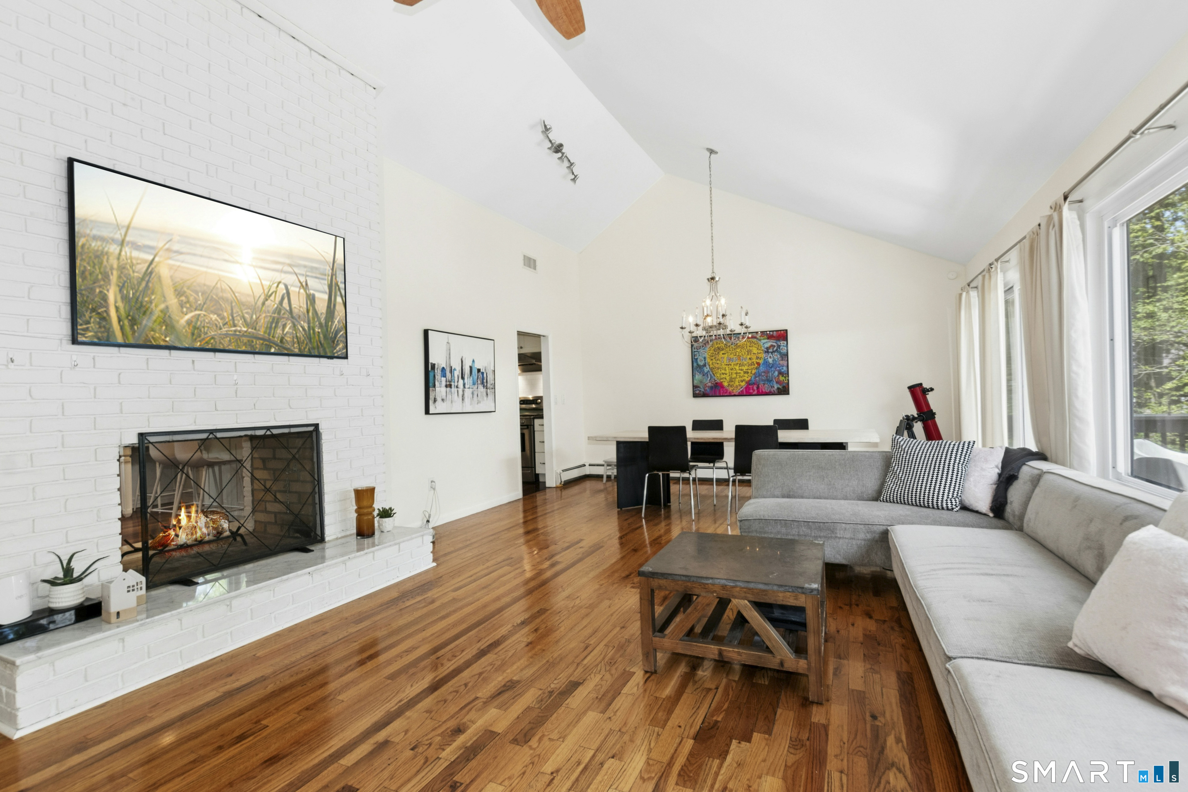
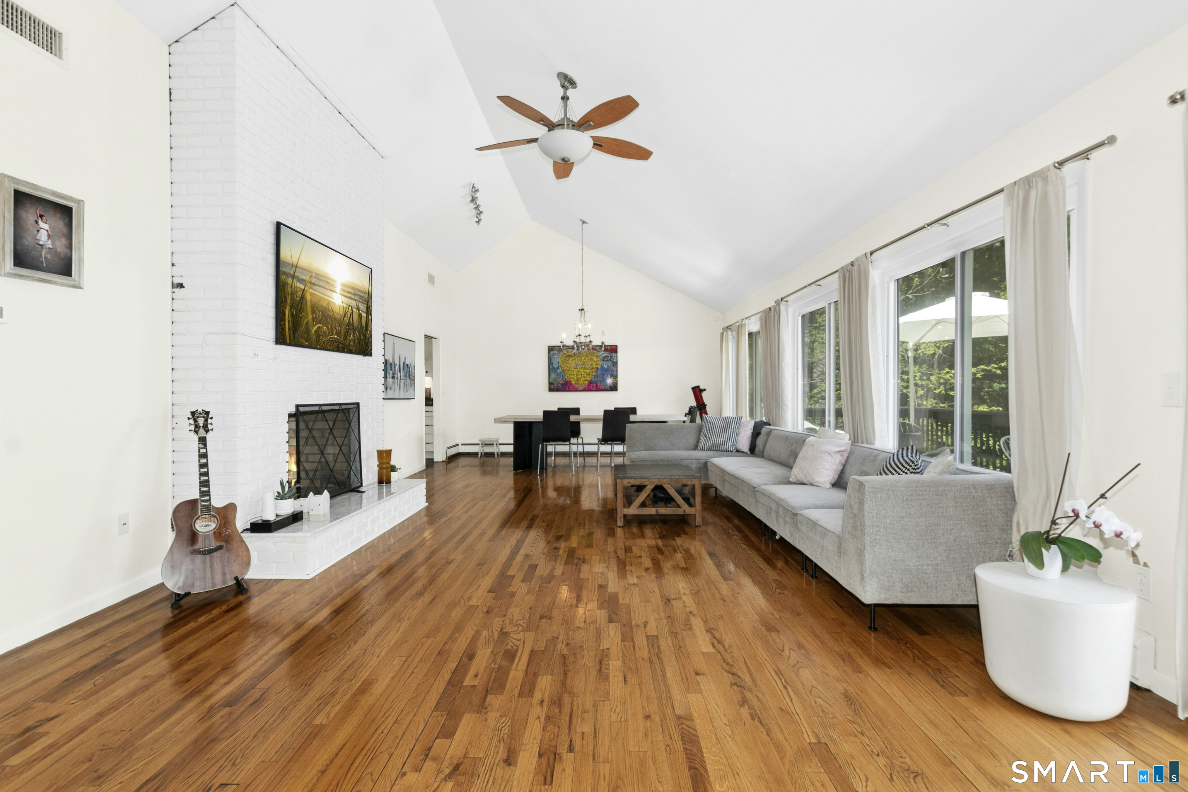
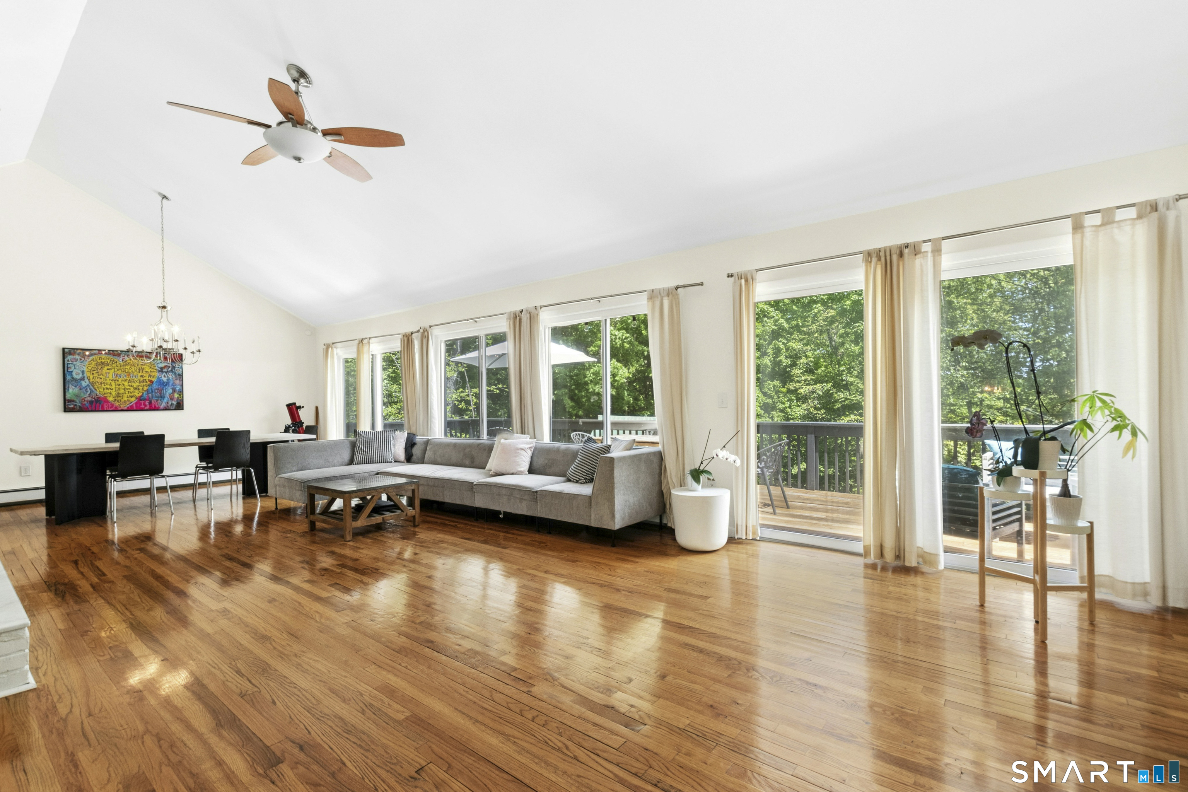
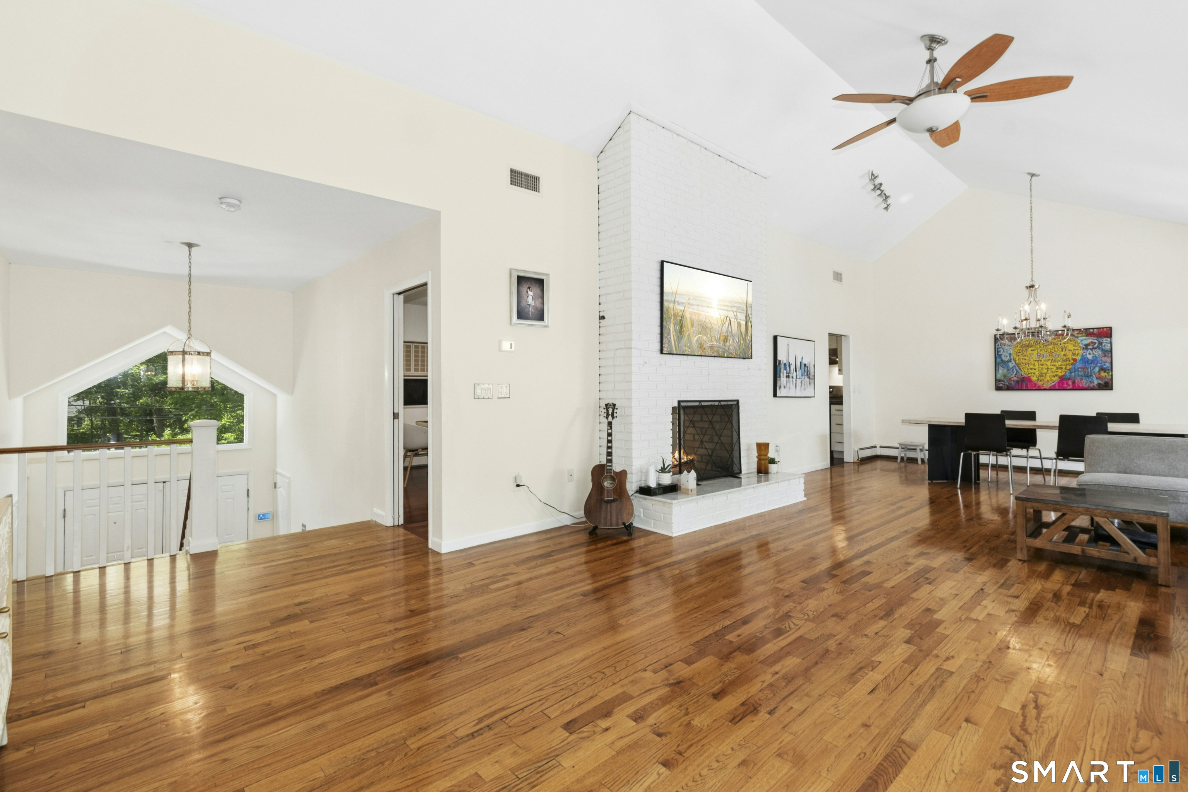
This exceptional 3,096 square foot home perfectly combines modern mechanical updates with prime convenience, located in Weston's top-rated school district with a bus stop right in front of the house. The sun-drenched main level boasts a dramatic open floor plan and soaring vaulted ceilings, creating an airy environment ideal for entertaining. Relax by one of the 3 cozy fireplaces on winter days, and enjoy the beautiful hardwood floors flowing throughout. This beautiful property features 6 spacious bedrooms and 3 full bathrooms, including a beautifully remodeled bathroom and laundry room on the lower level. Enjoy rare, premium convenience with a direct hookup to town water-a highly sought-after asset when most of Weston relies on private wells. Mechanics are completely worry-free with a brand-new HVAC system, new water heater, and a newly lined chimney. Solidly built and boasting a brilliant layout, this home is complete with reliable cell reception - providing the perfect foundation for Weston living at an incredible value in today's market.
| a month ago | Listing updated with changes from the MLS® | |
| a month ago | Status changed to Pending | |
| 3 months ago | Price changed to $999,000 | |
| 4 months ago | Listing first seen on site |

The data relating to real estate for sale on this website appears in part through the SMARTMLS Internet Data Exchange program, a voluntary cooperative exchange of property listing data between licensed real estate brokerage firms, and is provided by SMARTMLS through a licensing agreement. Listing information is from various brokers who participate in the SMARTMLS IDX program and not all listings may be visible on the site. The property information being provided on or through the website is for the personal, non-commercial use of consumers and such information may not be used for any purpose other than to identify prospective properties consumers may be interested in purchasing. Some properties which appear for sale on the website may no longer be available because they are for instance, under contract, sold or are no longer being offered for sale. Property information displayed is deemed reliable but is not guaranteed. Copyright 2026 SmartMLS, Inc.
Last checked: 2026-10-07 12:59 PM UTC.