
57 Olmstead RoadRedding, CT 06896
Due to the health concerns created by Coronavirus we are offering personal 1-1 online video walkthough tours where possible.
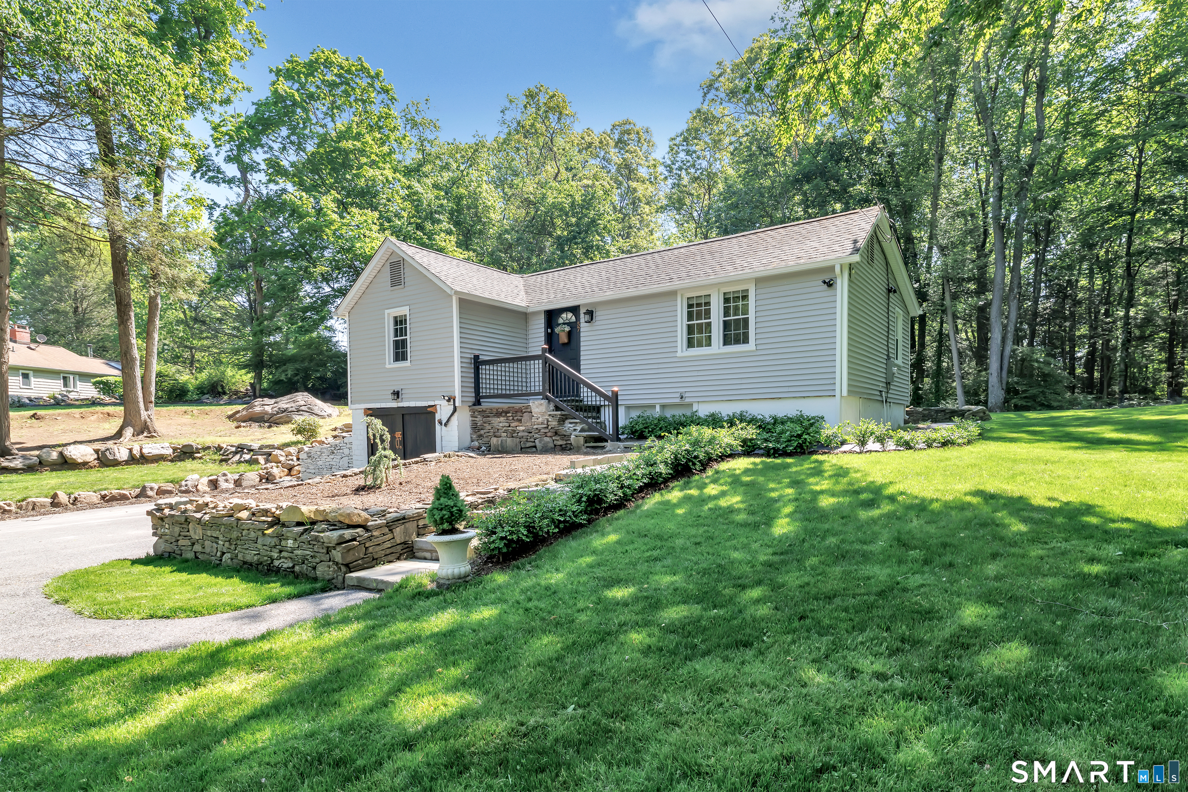
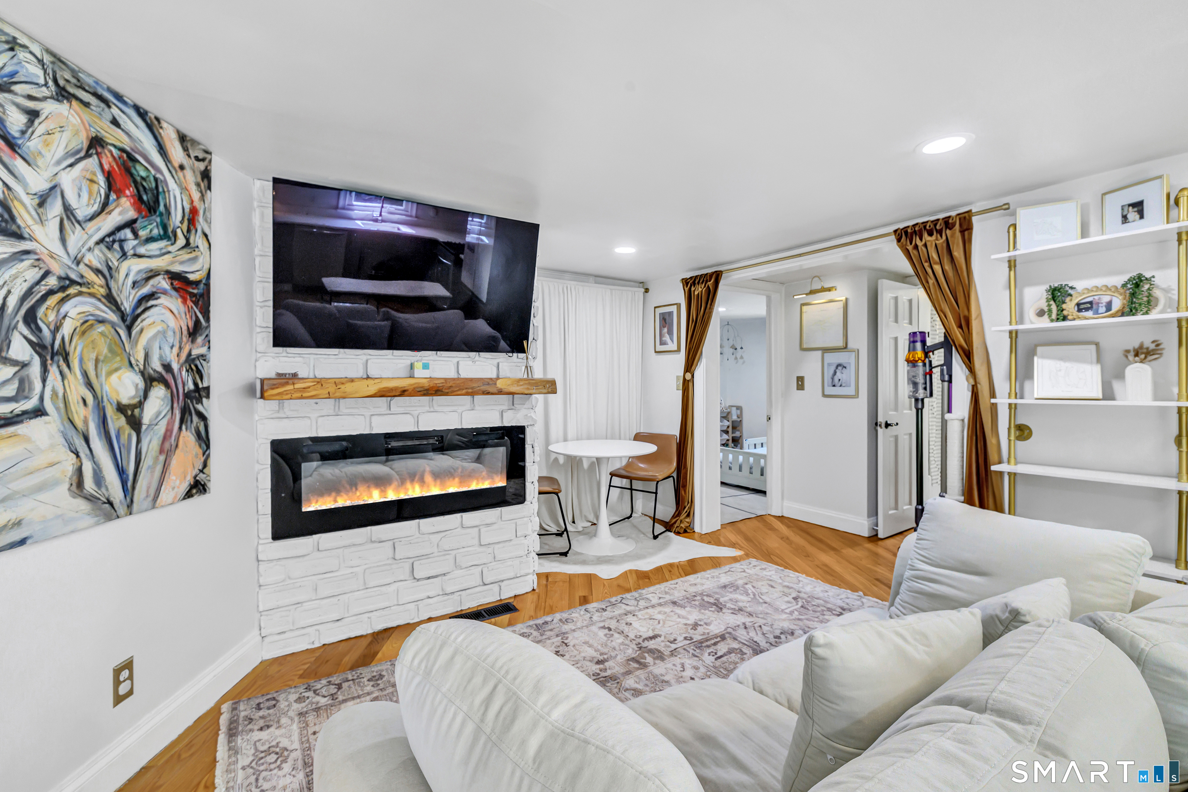
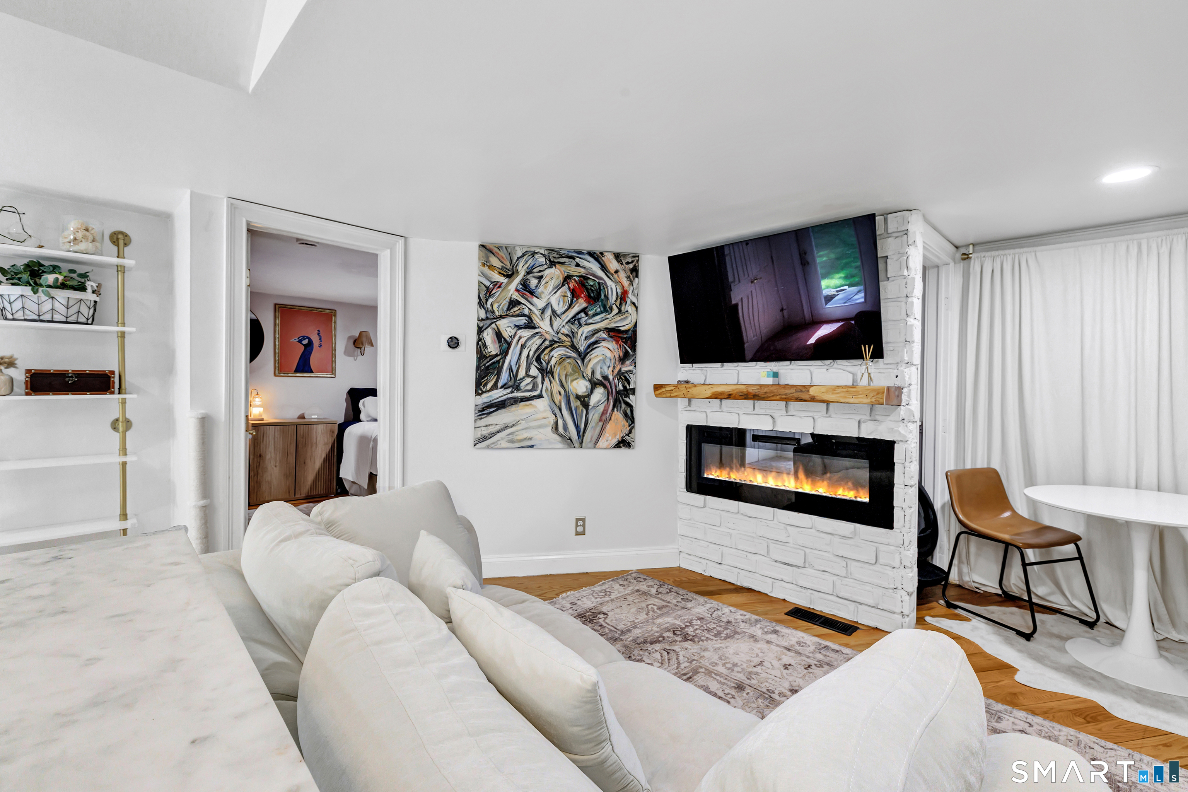
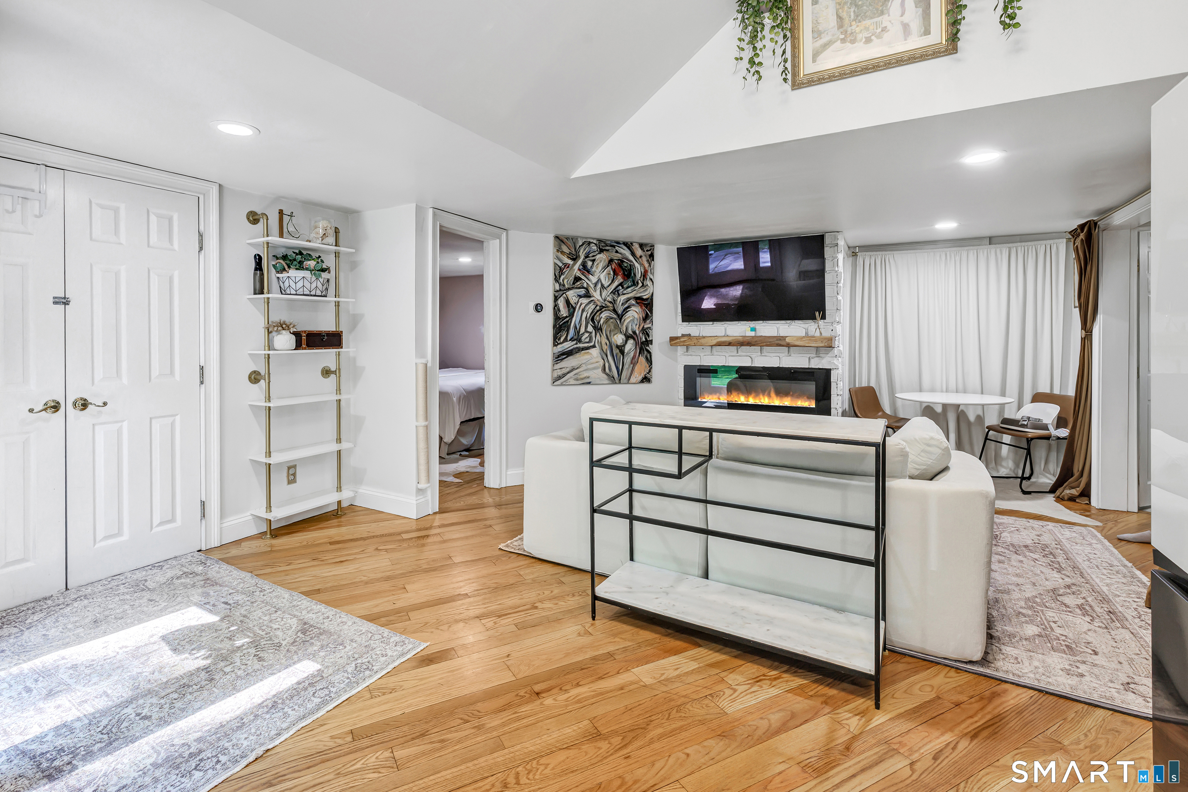
An outstanding chance to own a piece of paradise on a secluded street in Redding Connecticut. When pulling down the quiet street you'll immediately recognize the pleasant curb appeal with its brand new siding, bold stone retaining walls that support the well-maintained landscaping in the front yard. Pull into your oversized driveway where there's plenty of parking for friends and family members to come and visit. This open floor plan with hardwood floor stretching from wall-to-wall is greatly complemented by the vaulted ceilings that extend through the kitchen. The kitchen is equipped with stainless steel appliances and stone counter top. The kitchen sink looks over the level backyard and surrounding woods. There's nothing like nature that will bring peace to you in a world of noise. Both bathrooms in the house have been updated and well-maintained. All the bedrooms have hardwood floors. Many upgrades have been made don't forget to set your appointment today as this one will not last long.
| 3 hours ago | Listing updated with changes from the MLS® | |
| 3 hours ago | Listing first seen on site |

The data relating to real estate for sale on this website appears in part through the SMARTMLS Internet Data Exchange program, a voluntary cooperative exchange of property listing data between licensed real estate brokerage firms, and is provided by SMARTMLS through a licensing agreement. Listing information is from various brokers who participate in the SMARTMLS IDX program and not all listings may be visible on the site. The property information being provided on or through the website is for the personal, non-commercial use of consumers and such information may not be used for any purpose other than to identify prospective properties consumers may be interested in purchasing. Some properties which appear for sale on the website may no longer be available because they are for instance, under contract, sold or are no longer being offered for sale. Property information displayed is deemed reliable but is not guaranteed. Copyright 2026 SmartMLS, Inc.
Last checked: 2026-05-26 06:45 PM UTC.
Did you know? You can invite friends and family to your search. They can join your search, rate and discuss listings with you.