
Highpoint403 Holly Hill Drive 403Rocky Hill, CT 06067
Due to the health concerns created by Coronavirus we are offering personal 1-1 online video walkthough tours where possible.
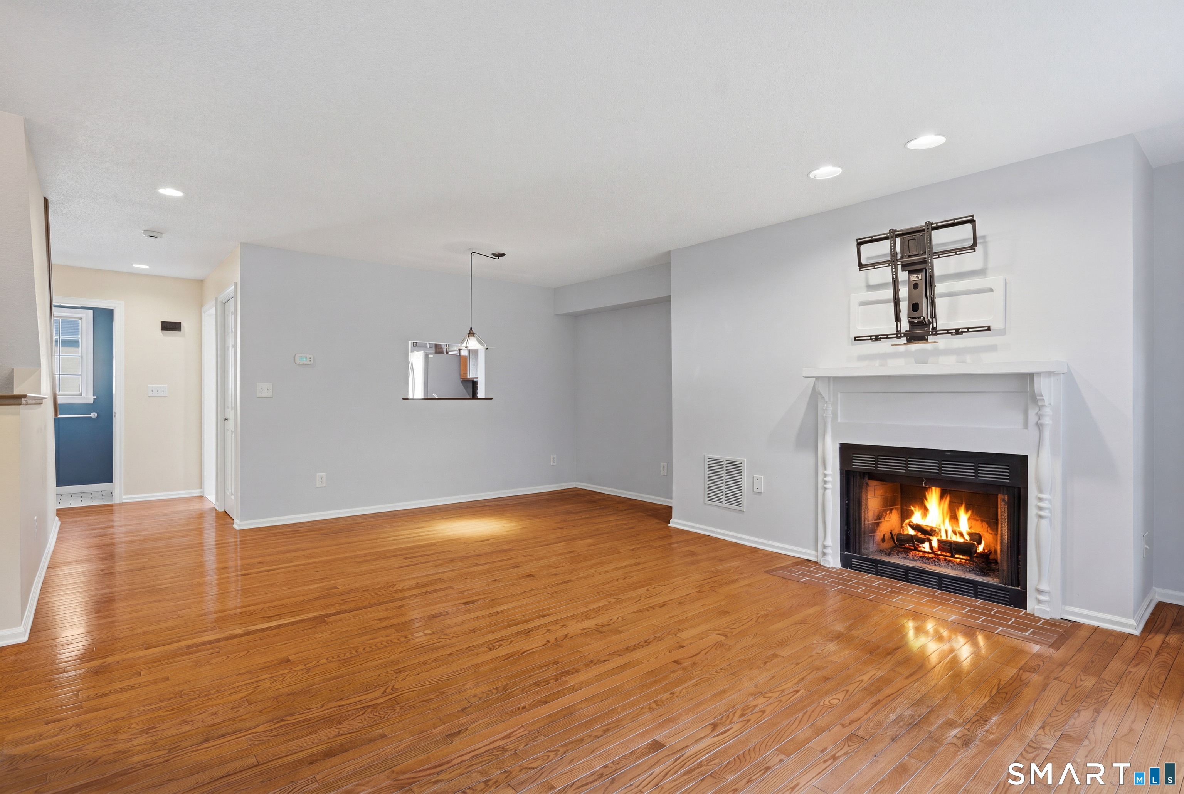
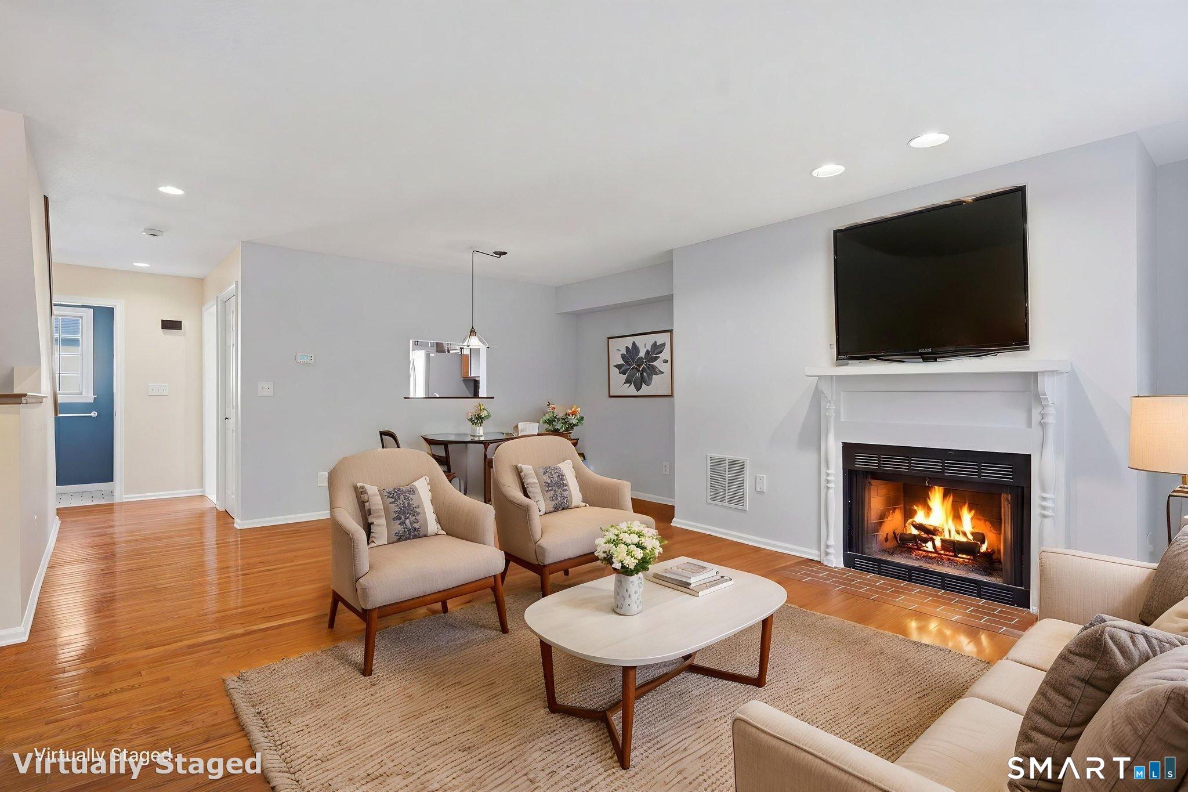
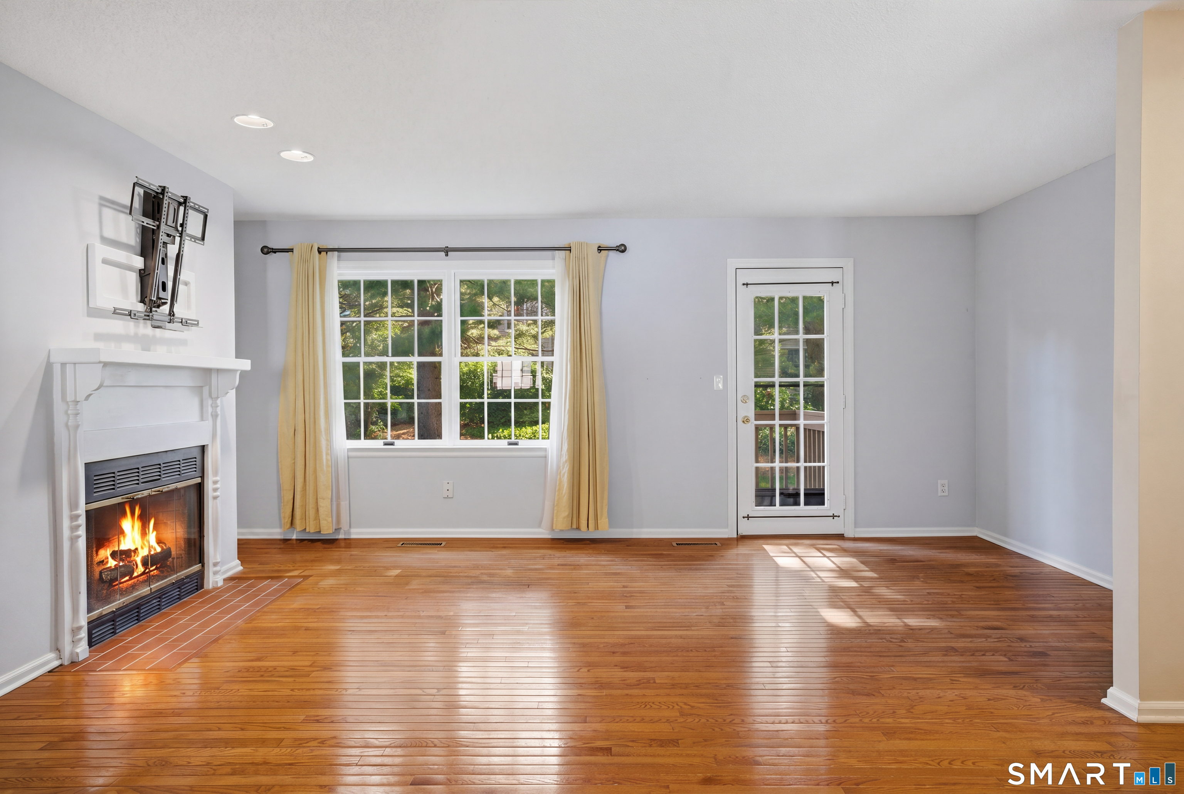
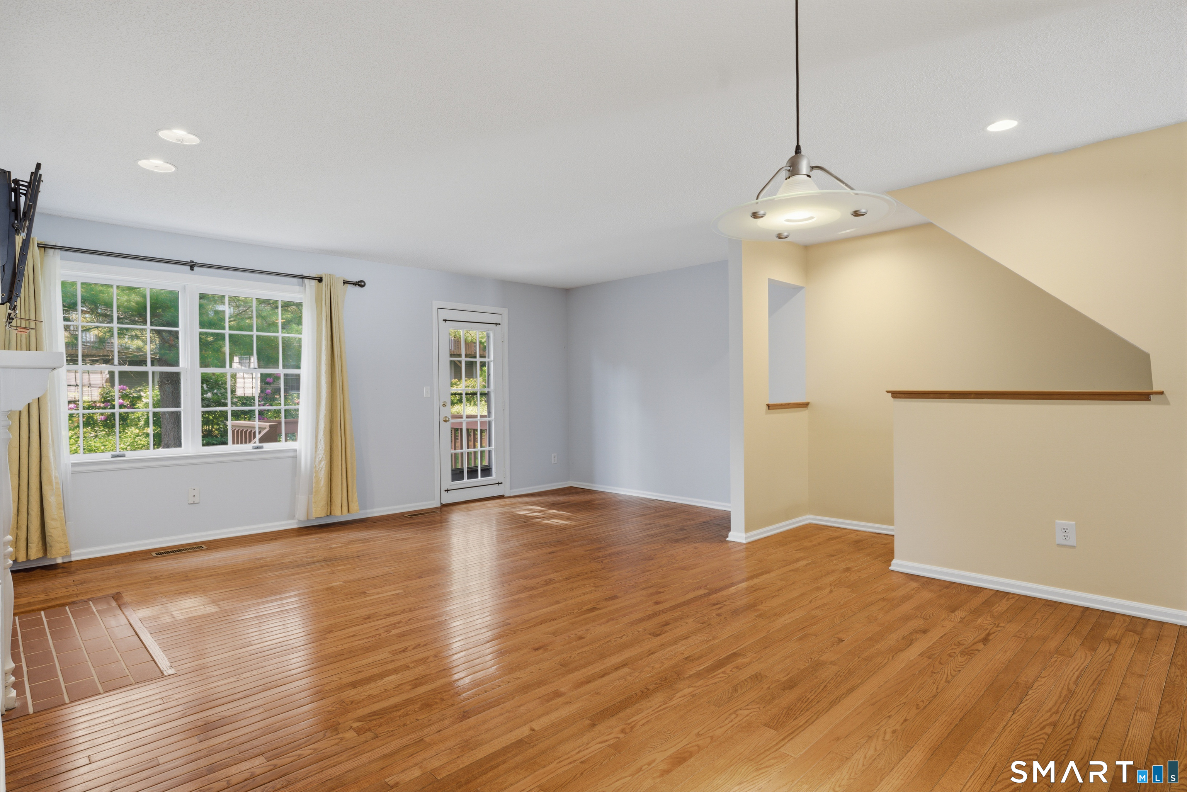
High Point is a small complex in an attractive residential neighborhood offering privacy in a traditional sought after setting. Condo has been thoughtfully maintained and updated.Easy living with attached garage direct access to main entry way with storage space galore. Hardwood stairs lead up to main open level w plenty of natural light. Wood burning FP & french style doorway leads to westerly facing deck.LR/DR perfect for entertaining.Pass thru to kitchen. Recessed lighting abounds on this level. Kitchen has eating bar overlooking entrance way, plenty of counter space, lots of cabinetry and pantry too(could be converted back to closet). 1/2 bath situated near kitchen. Upstairs are to generously laid out bedrooms ensuite with closets one with organizers. Laundry is adjacent. Both are full bathrooms. Efficient heat pump replaced in past 5 years. Units seldom come on the market in this community. Garage has additional storage & work area in the back.
| yesterday | Listing updated with changes from the MLS® | |
| yesterday | Listing first seen on site |

The data relating to real estate for sale on this website appears in part through the SMARTMLS Internet Data Exchange program, a voluntary cooperative exchange of property listing data between licensed real estate brokerage firms, and is provided by SMARTMLS through a licensing agreement. Listing information is from various brokers who participate in the SMARTMLS IDX program and not all listings may be visible on the site. The property information being provided on or through the website is for the personal, non-commercial use of consumers and such information may not be used for any purpose other than to identify prospective properties consumers may be interested in purchasing. Some properties which appear for sale on the website may no longer be available because they are for instance, under contract, sold or are no longer being offered for sale. Property information displayed is deemed reliable but is not guaranteed. Copyright 2026 SmartMLS, Inc.
Last checked: 2026-05-31 06:21 PM UTC.