
441 Platt Hill RoadWinchester, CT 06098
Due to the health concerns created by Coronavirus we are offering personal 1-1 online video walkthough tours where possible.
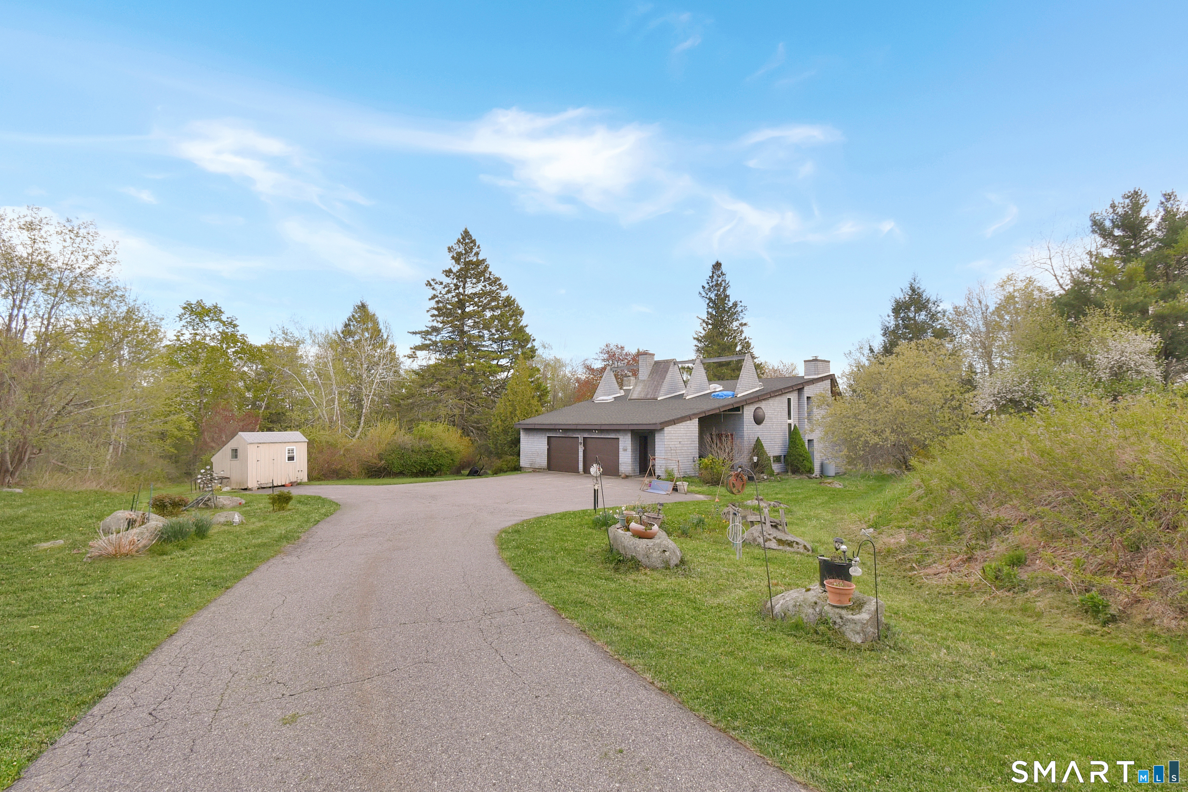
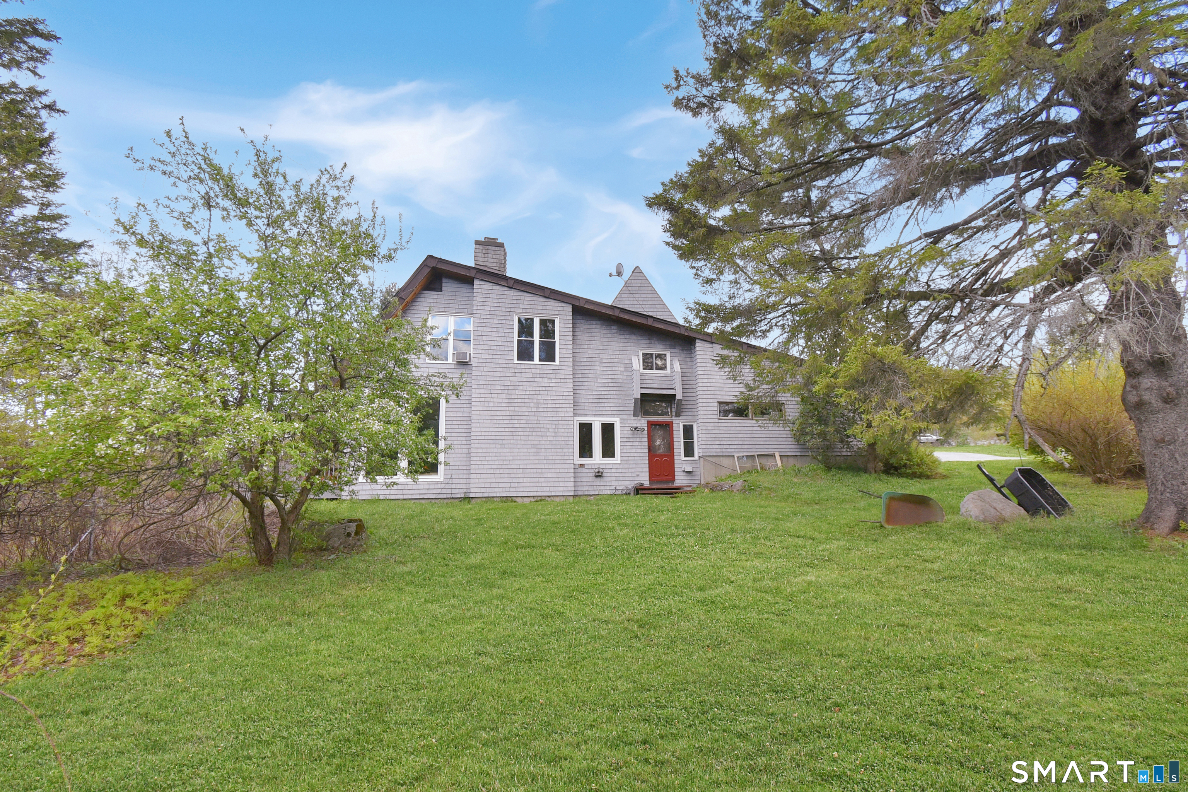
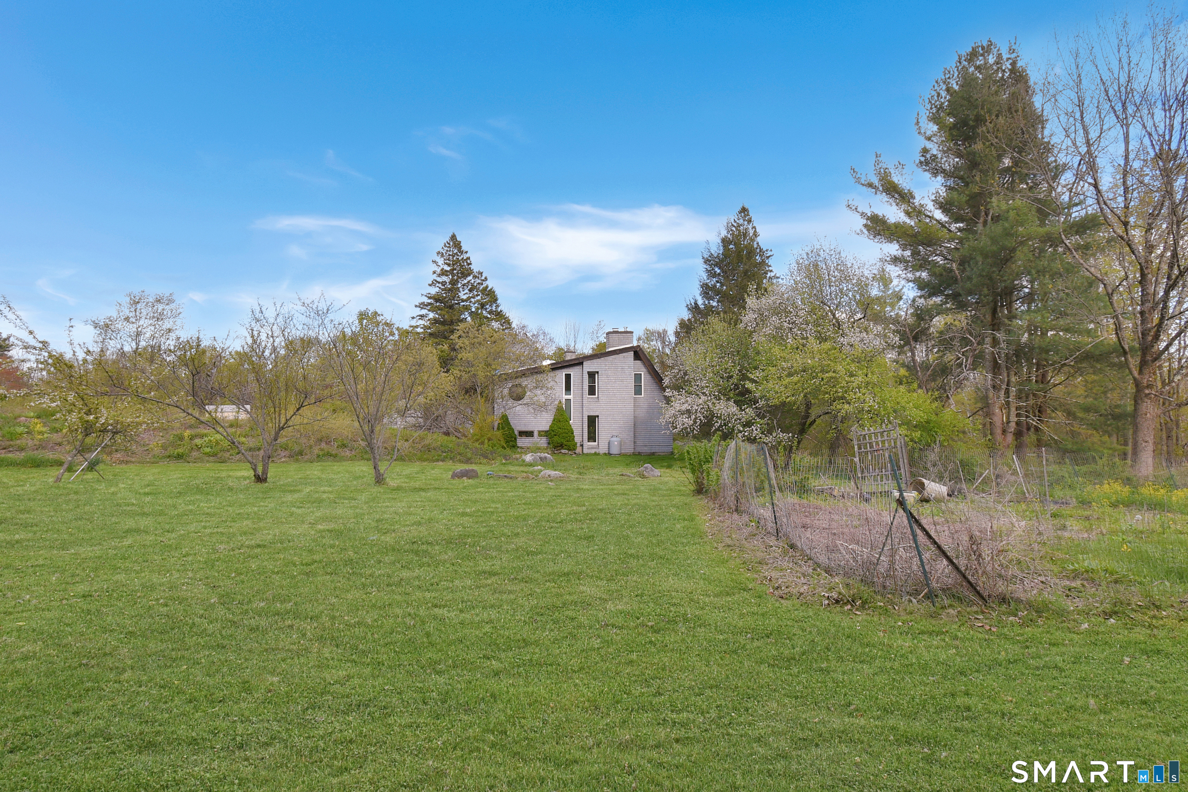
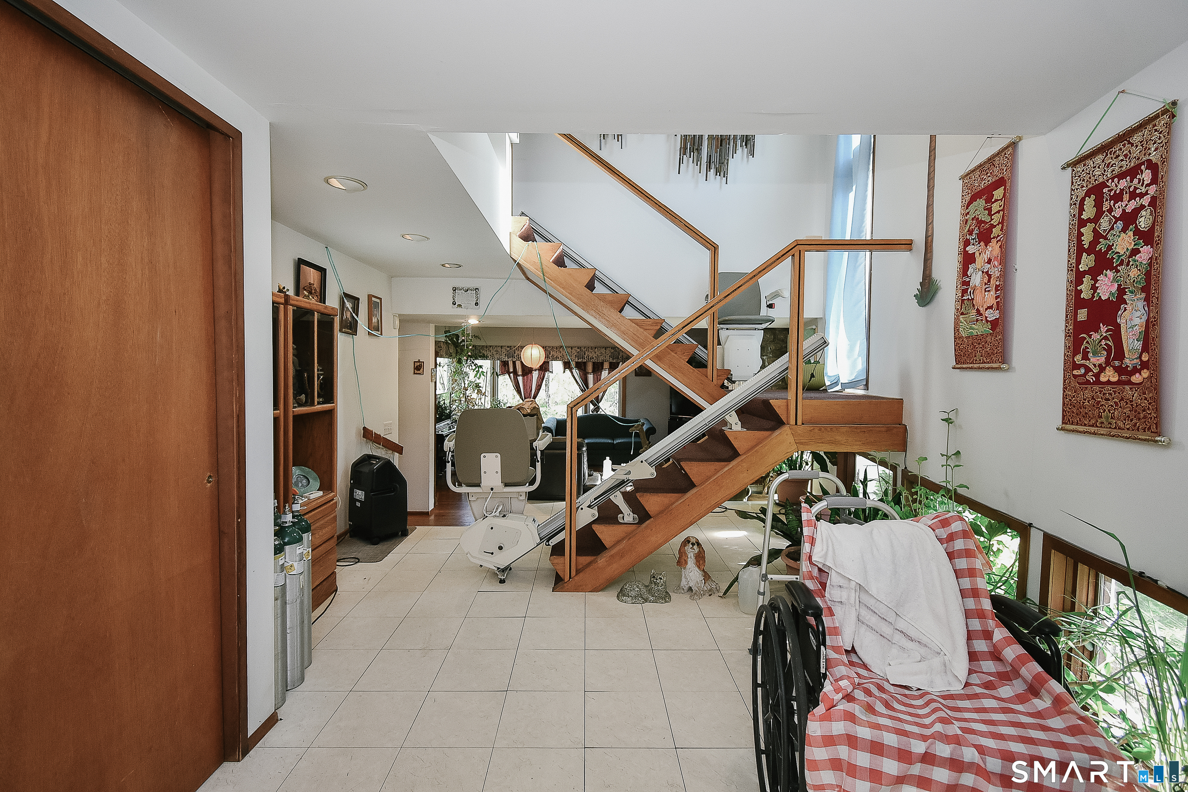
Tucked away on 2.09 private acres in the desirable Platt Hill area of Winchester, this custom-built contemporary offers the perfect blend of architectural character, space, and recent updates. With over 3,400 square feet, 5 bedrooms, 3 full baths, and a 2-car garage, this home provides flexibility for everyday living, entertaining, or multi-generational needs. Inside, you'll find a thoughtfully designed layout with an open, airy feel, highlighted by hardwood floors in the living room, two fireplaces, and abundant natural light throughout. The spacious main living areas offer the ideal balance of openness and comfort, creating inviting spaces to gather while still maintaining warmth and definition. Major improvements including a newer roof and windows provide peace of mind, while the expansive yard offers endless possibilities for outdoor enjoyment, recreation, gardening, or simply enjoying the privacy and natural surroundings. A rare opportunity to own a distinctive contemporary home with room to grow in one of Winchester's most scenic settings.
| a month ago | Listing updated with changes from the MLS® | |
| 4 months ago | Status changed to Pending | |
| 4 months ago | Price changed to $474,900 | |
| 4 months ago | Listing first seen on site |

The data relating to real estate for sale on this website appears in part through the SMARTMLS Internet Data Exchange program, a voluntary cooperative exchange of property listing data between licensed real estate brokerage firms, and is provided by SMARTMLS through a licensing agreement. Listing information is from various brokers who participate in the SMARTMLS IDX program and not all listings may be visible on the site. The property information being provided on or through the website is for the personal, non-commercial use of consumers and such information may not be used for any purpose other than to identify prospective properties consumers may be interested in purchasing. Some properties which appear for sale on the website may no longer be available because they are for instance, under contract, sold or are no longer being offered for sale. Property information displayed is deemed reliable but is not guaranteed. Copyright 2026 SmartMLS, Inc.
Last checked: 2026-10-02 07:51 AM UTC.