
33 Case CircleHaddam, CT 06441
Due to the health concerns created by Coronavirus we are offering personal 1-1 online video walkthough tours where possible.
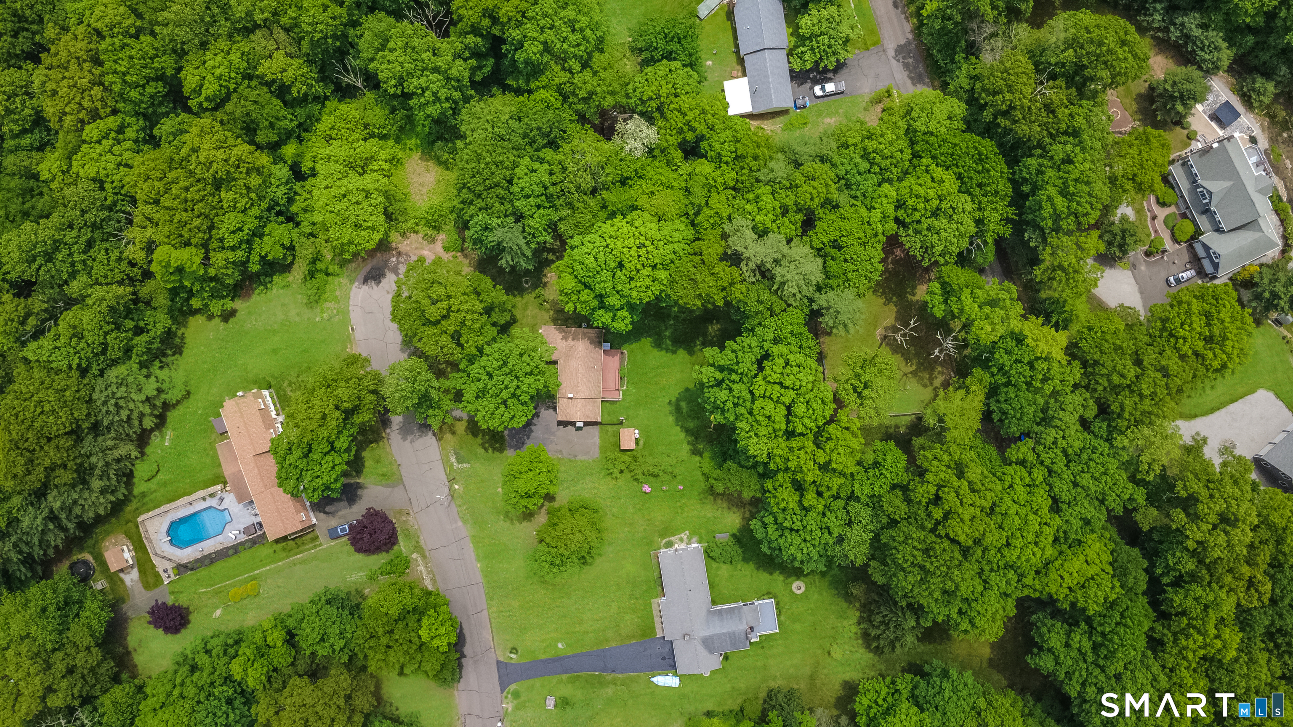
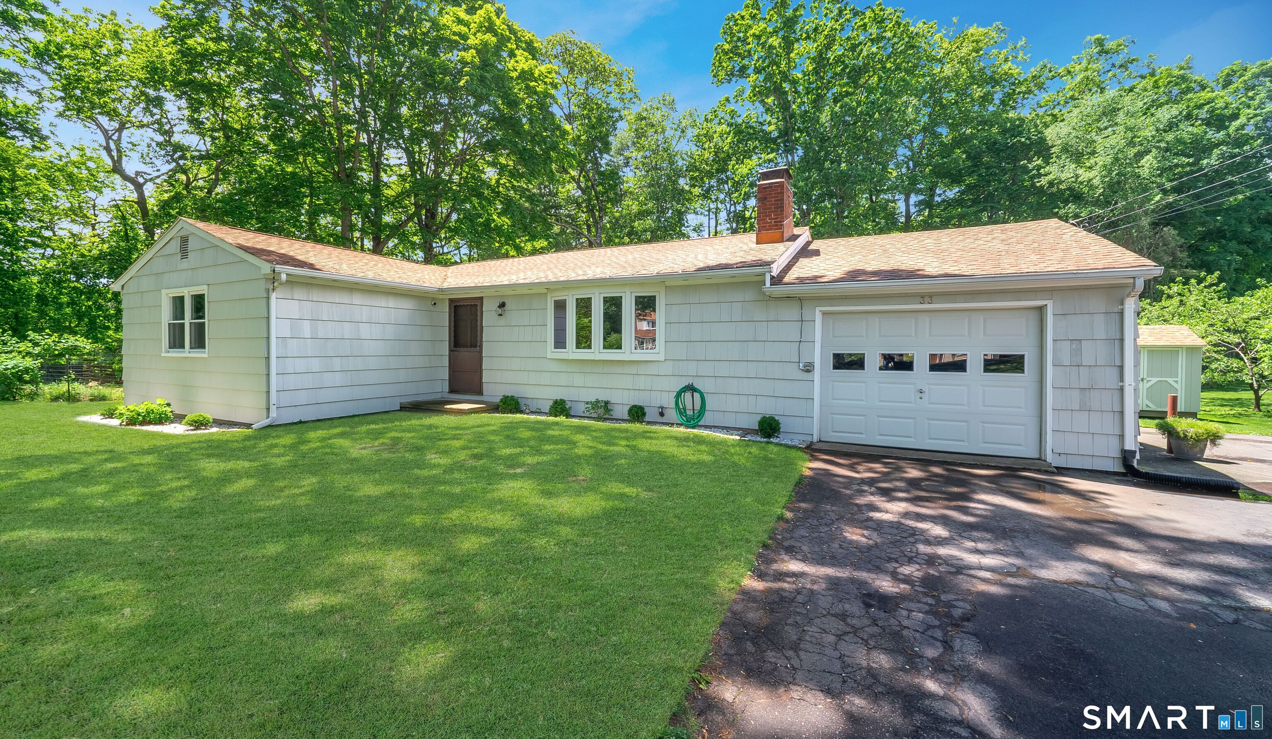
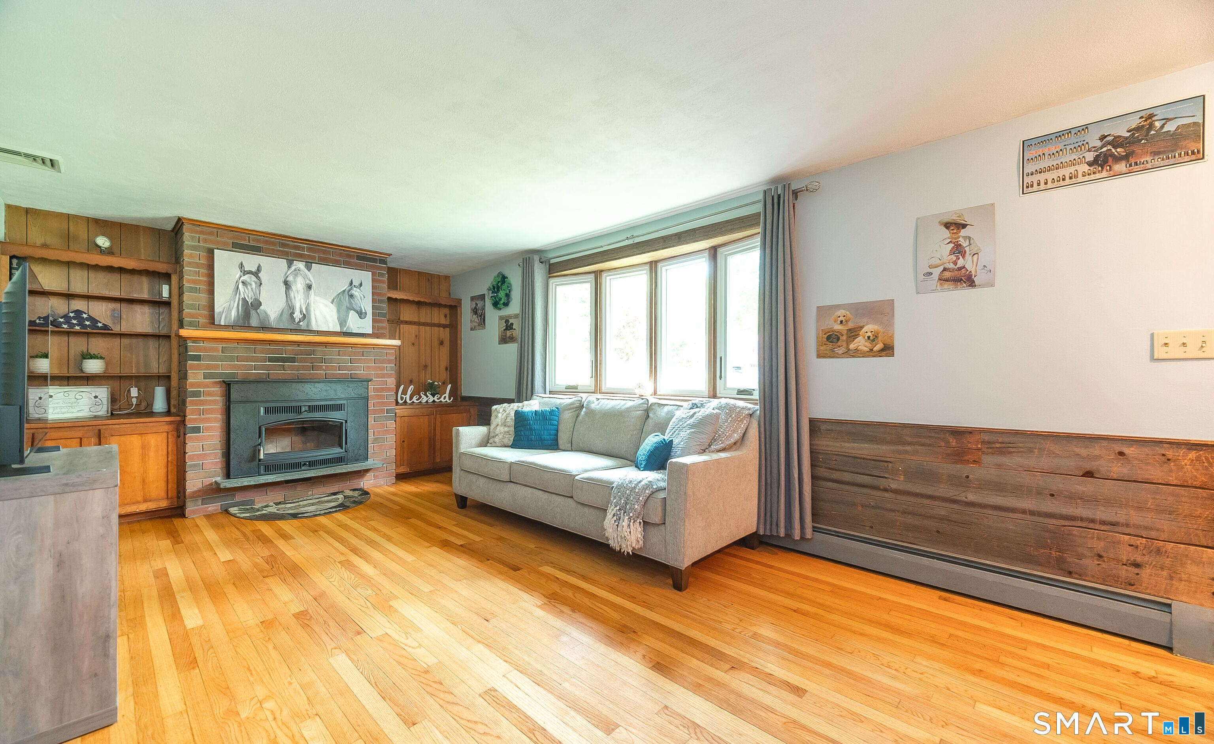
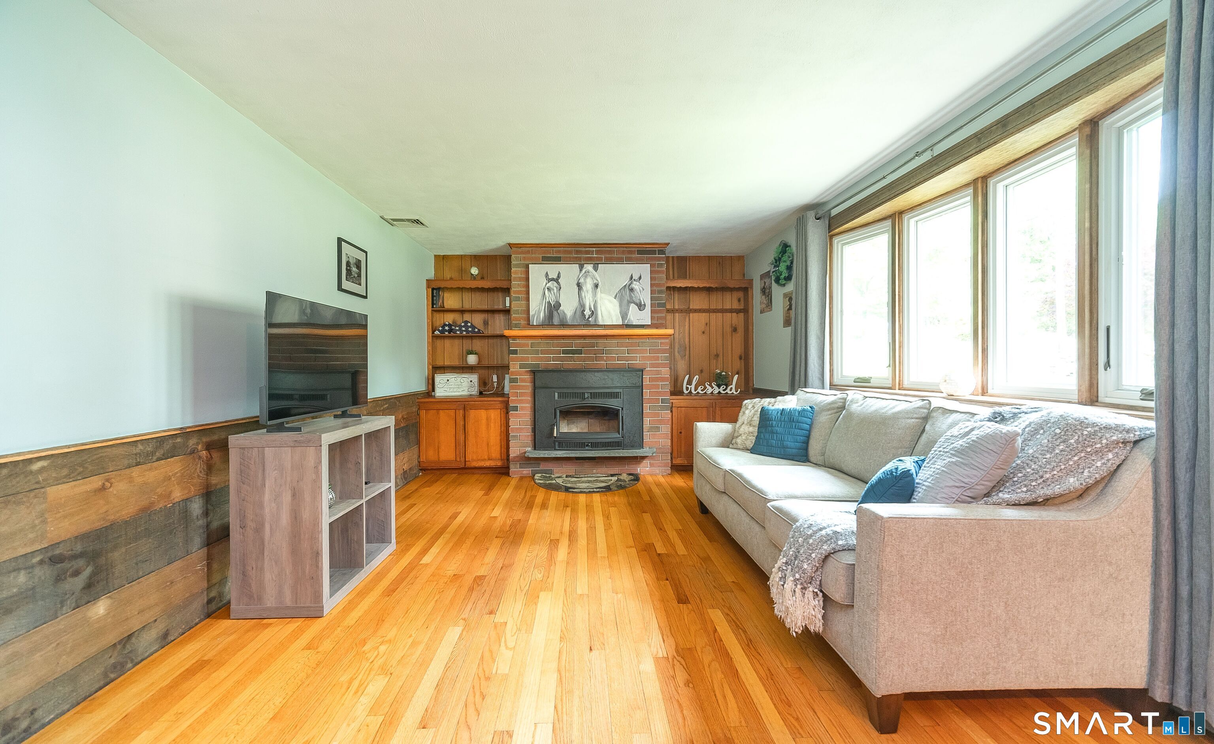
Location Location Location!! Welcome to this well-maintained 1-level ranch at the end of a cul-de-sac. This 2-3 Bedroom, 1 bath home is perfect for those looking to buy their first home, or those looking to downsize!! Hardwood floors throughout, tile kitchen and dining area, and a cozy living room with woodstove insert (2019). Major systems-including roof (9 years old), furnace, and central air (2 years old)-have all been updated within the last 10 years. Slider leads to a full deck overlooking a spacious, level yard. Screened porch off the attached 1-car garage adds even more seasonal living space. Whole-house generator (2023) provides peace of mind. Most of the windows are new in the last 10 years as well!! Close to schools, and easy commute to Route 9, yet still quiet and in the "country." Great opportunity for a small gentleman's farm, with a back gated driveway off Skunk Misery and a small fenced in paddock already on property! OFFER DEADLINE - All Highest and Best due Monday June 8, 2026 3:00 PM!!
| a month ago | Listing updated with changes from the MLS® | |
| a month ago | Status changed to Pending | |
| a month ago | Listing first seen on site |

The data relating to real estate for sale on this website appears in part through the SMARTMLS Internet Data Exchange program, a voluntary cooperative exchange of property listing data between licensed real estate brokerage firms, and is provided by SMARTMLS through a licensing agreement. Listing information is from various brokers who participate in the SMARTMLS IDX program and not all listings may be visible on the site. The property information being provided on or through the website is for the personal, non-commercial use of consumers and such information may not be used for any purpose other than to identify prospective properties consumers may be interested in purchasing. Some properties which appear for sale on the website may no longer be available because they are for instance, under contract, sold or are no longer being offered for sale. Property information displayed is deemed reliable but is not guaranteed. Copyright 2026 SmartMLS, Inc.
Last checked: 2026-07-12 07:18 PM UTC.