
51 Snipes TerraceMiddletown, CT 06457
Due to the health concerns created by Coronavirus we are offering personal 1-1 online video walkthough tours where possible.
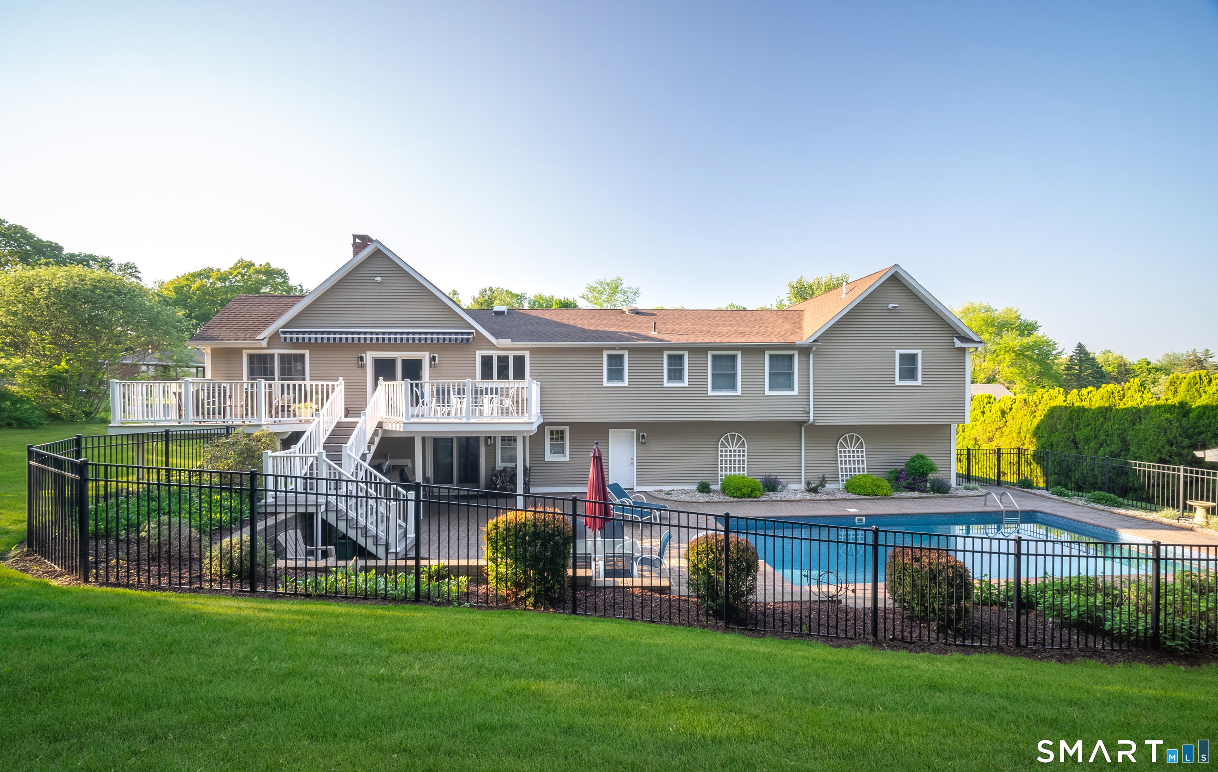
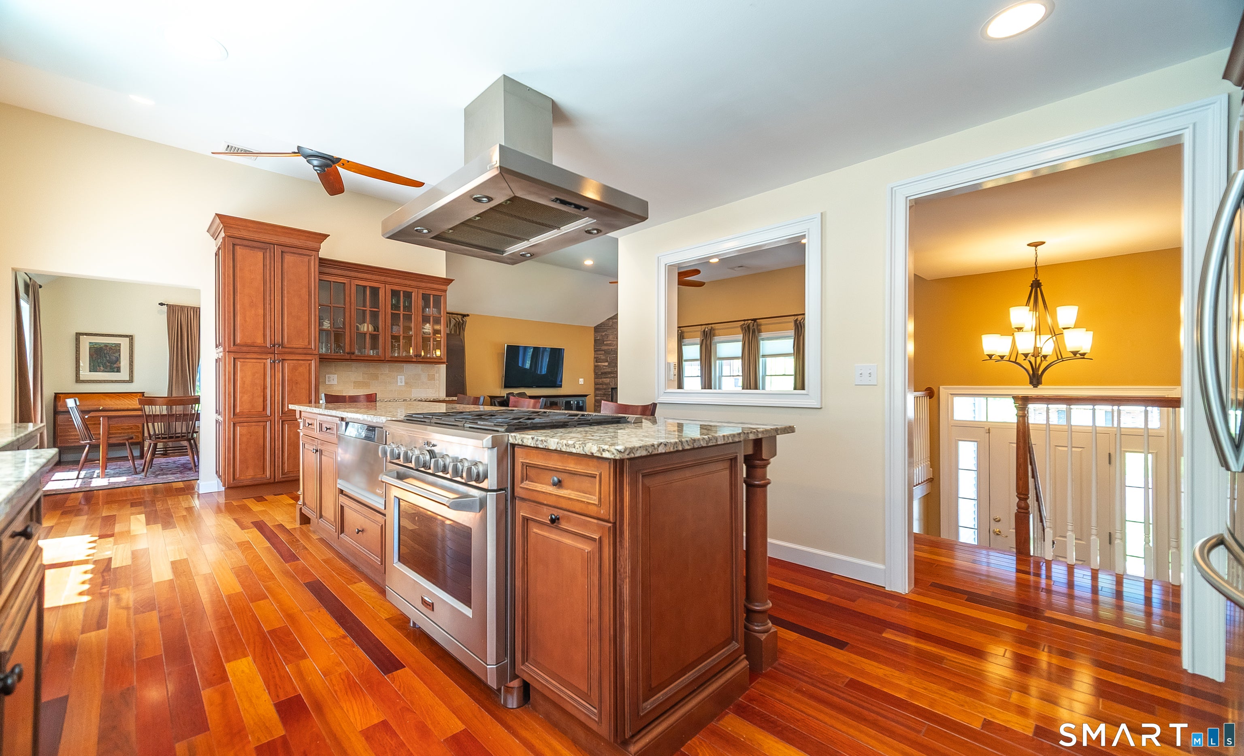
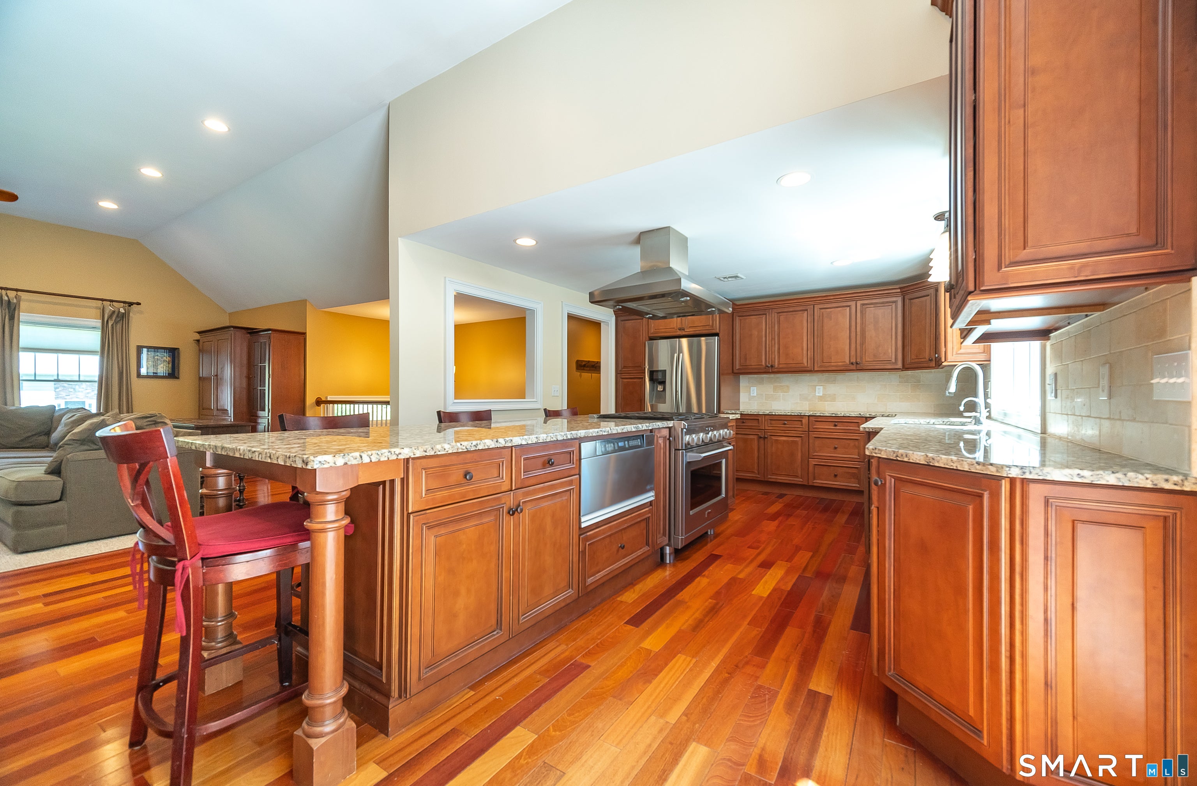
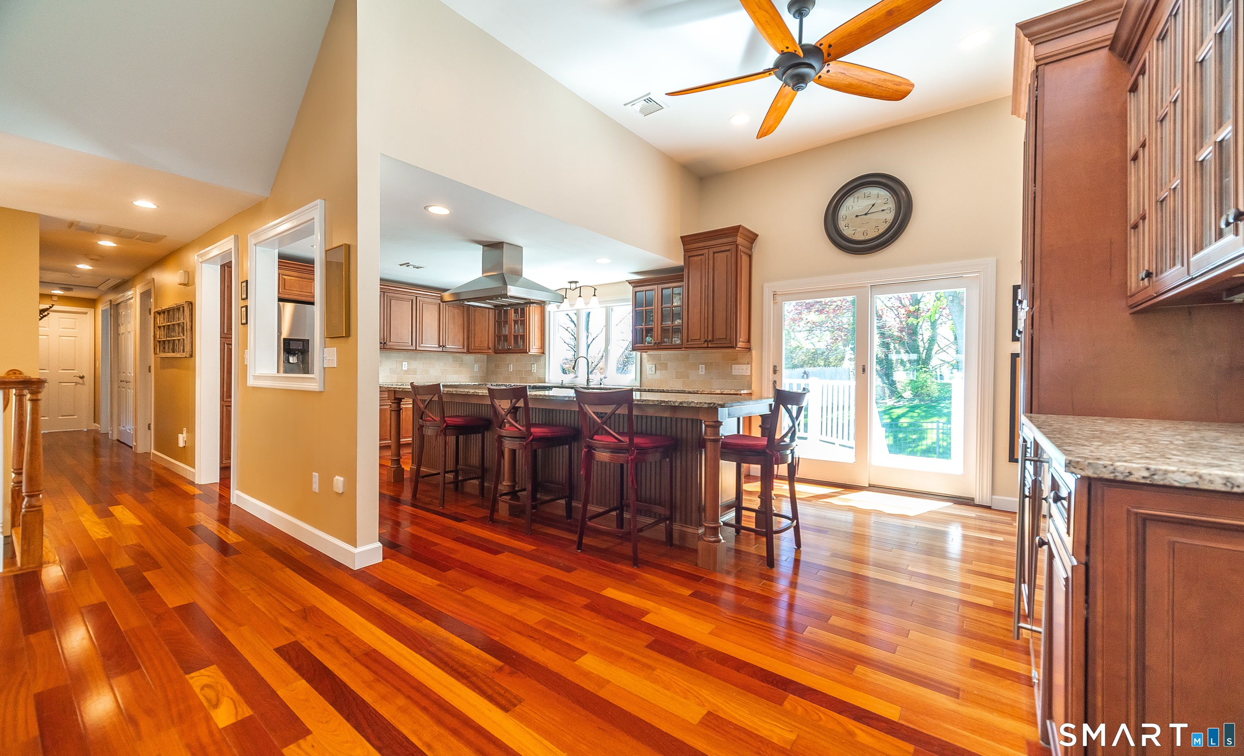
HIGHEST AND BEST OFFERS DUE WEDNESDAY AUG 12th by 10AM!! Exceptional 4 bedroom, 3.5 bath Split Level offering over 2,800 sq ft of beautifully maintained living space, perfectly situated on a quiet cul-de-sac in one of Middletown's desirable neighborhoods. Conveniently located just minutes from vibrant Main Street Middletown, you'll enjoy easy access to popular restaurants, shops, local amenities, & major highways for an effortless commute. The heart of the home is the spacious kitchen featuring a large center island, ideal for entertaining & gathering w/ family & friends. Hardwood floors flow throughout the home, leading to a dramatic living room w/ vaulted ceilings & a cozy gas fireplace. A formal dining room provides the perfect setting for holiday gatherings & special occasions. The expansive primary suite features vaulted ceilings, a walk-in closet w/ convenient laundry, & a luxurious ensuite bath complete w/ a soaking tub, separate shower, & double vanity. Three additional generously sized bedrooms include one w/ a private full bath, while a second full hallway bath serves the remaining bedrooms. Outdoor living is equally impressive w/ a large deck featuring an awning & propane hookup for grilling. The backyard is designed for summer enjoyment w/ an inground pool surrounded by brick pavers & a pool house for storage. The partially finished walk-out basement provides additional living space, 1/2 bath, & direct access to the pool area. Continued ... Additional features include a 3-car garage, central air, central vacuum, automatic generator, lawn irrigation system, & 200-amp electrical service. A perfect blend of comfort, functionality, and outdoor living in a prime Middletown location.
| yesterday | Listing updated with changes from the MLS® | |
| 6 days ago | Status changed to Pending | |
| 3 weeks ago | Listing first seen on site |

The data relating to real estate for sale on this website appears in part through the SMARTMLS Internet Data Exchange program, a voluntary cooperative exchange of property listing data between licensed real estate brokerage firms, and is provided by SMARTMLS through a licensing agreement. Listing information is from various brokers who participate in the SMARTMLS IDX program and not all listings may be visible on the site. The property information being provided on or through the website is for the personal, non-commercial use of consumers and such information may not be used for any purpose other than to identify prospective properties consumers may be interested in purchasing. Some properties which appear for sale on the website may no longer be available because they are for instance, under contract, sold or are no longer being offered for sale. Property information displayed is deemed reliable but is not guaranteed. Copyright 2026 SmartMLS, Inc.
Last checked: 2026-08-22 10:13 AM UTC.