
Oronoque Village513 Opa Lane AStratford, CT 06614
Due to the health concerns created by Coronavirus we are offering personal 1-1 online video walkthough tours where possible.
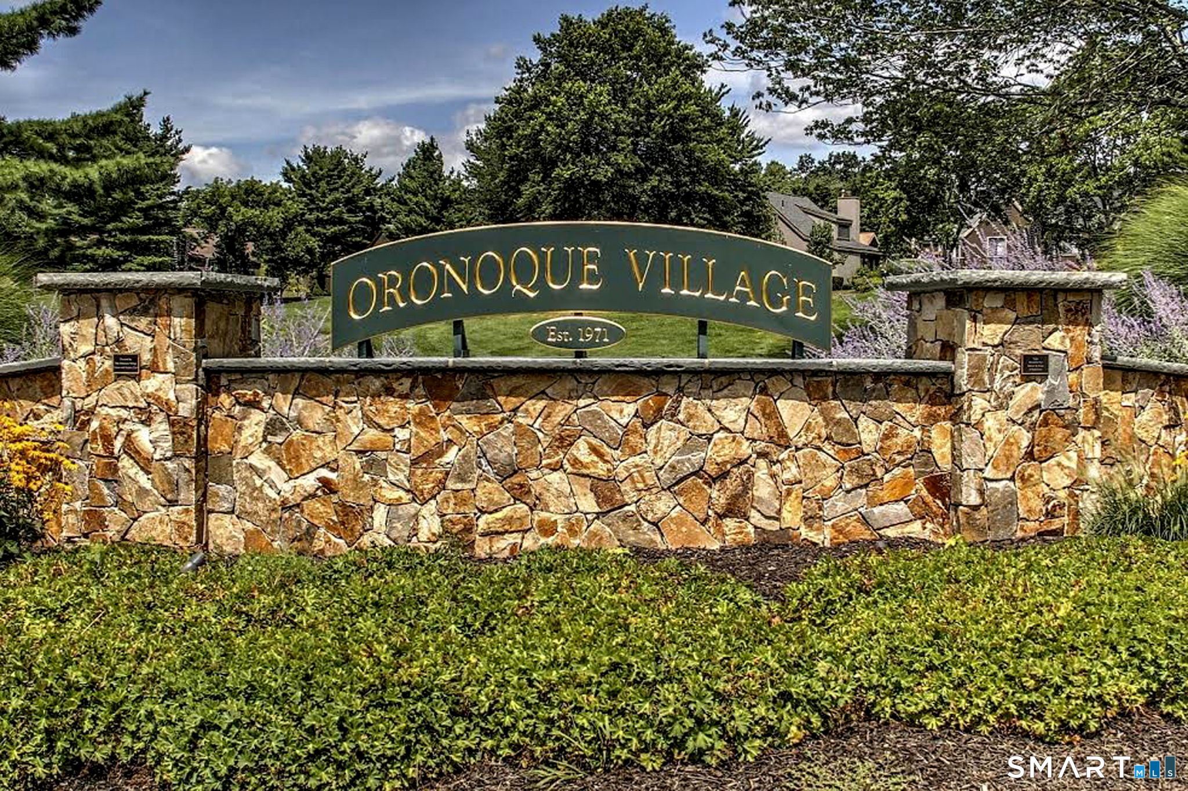
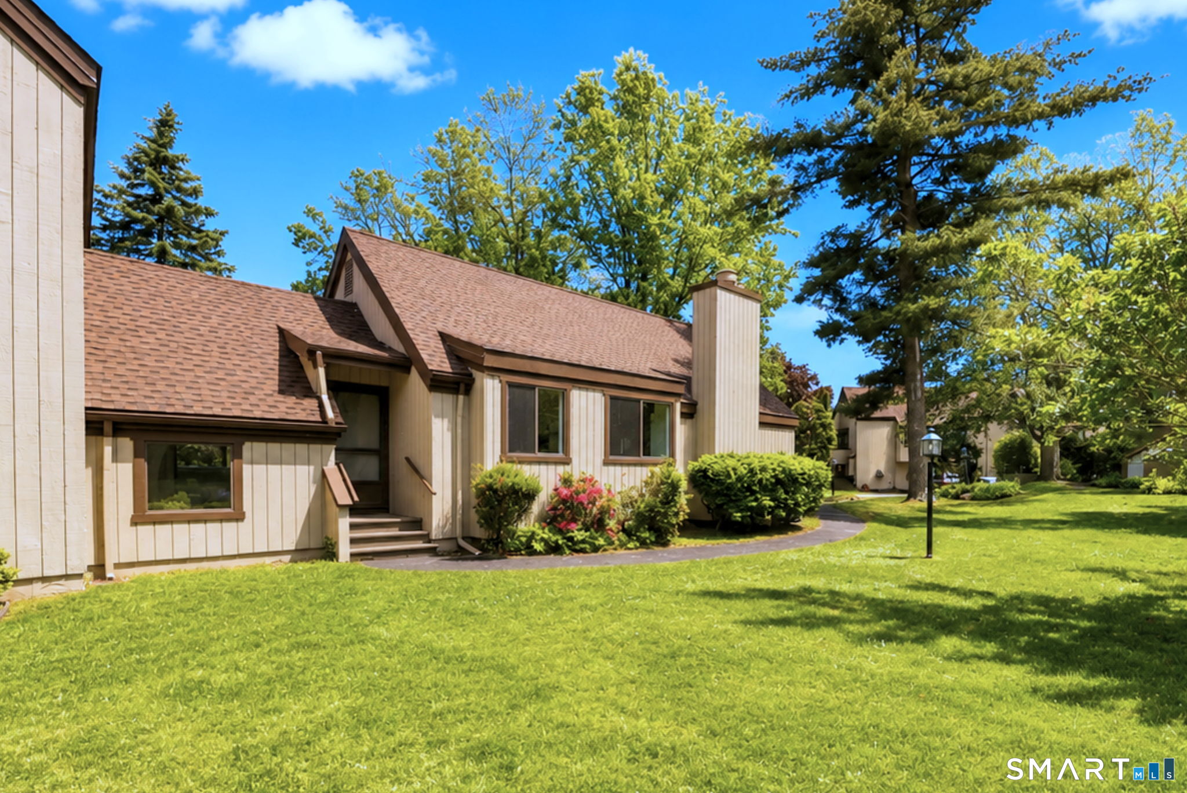
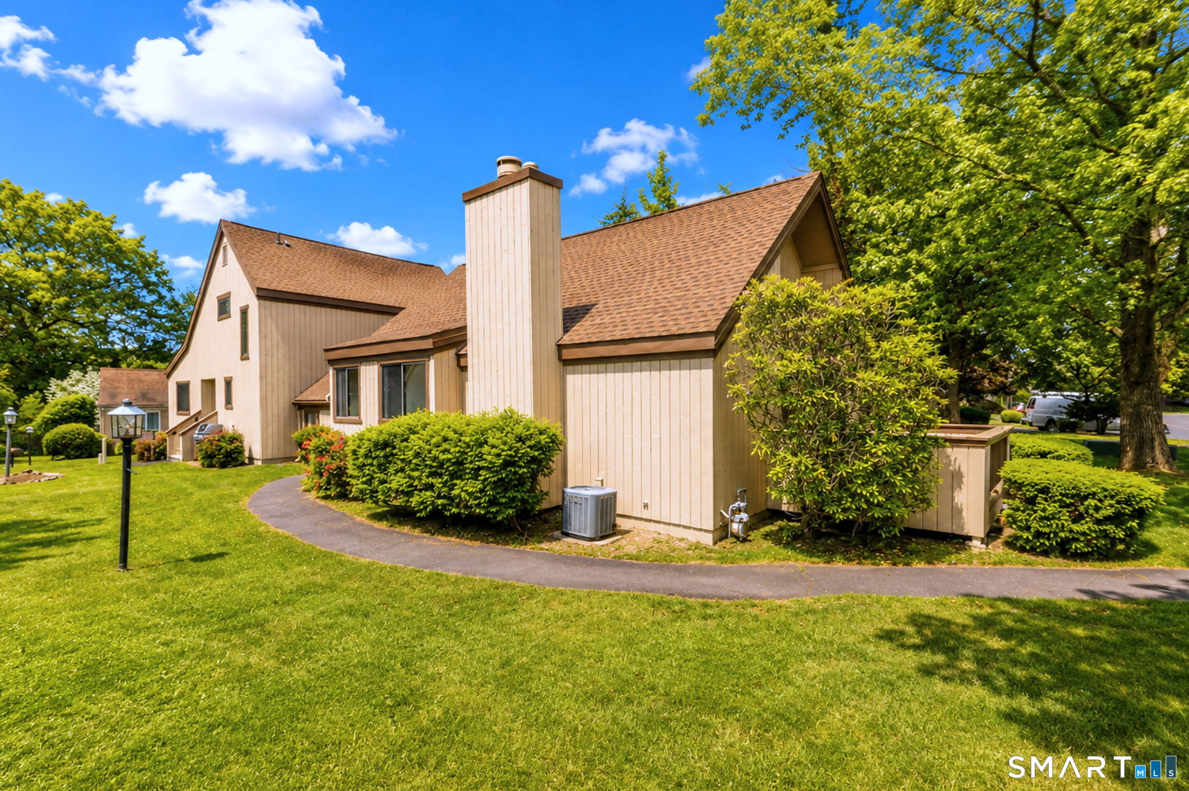
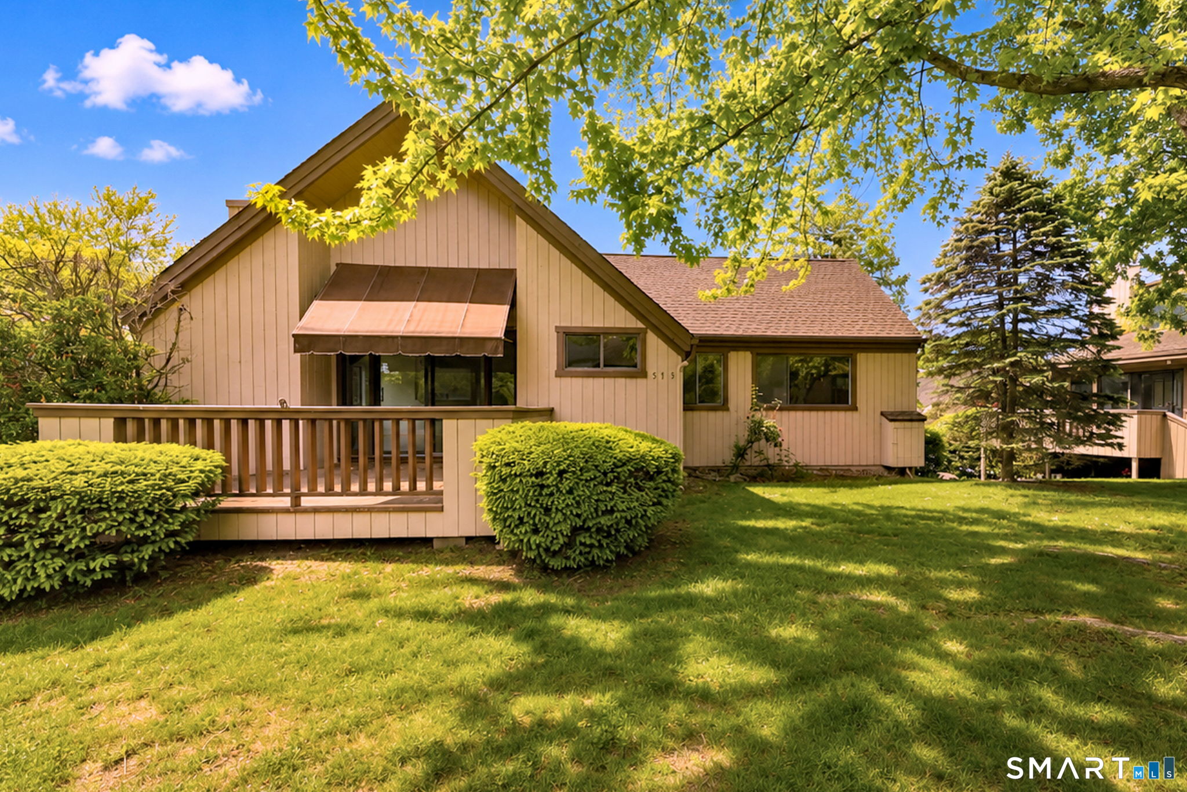
Welcome to 513A Opa Lane, a beautifully remodeled Whittier model in Stratford's sought-after Oronoque Village community! Completely renovated from top to bottom, including a new roof, this move-in ready unit offers modern finishes and a flexible floor plan and ground level parking and an oversized garage. The main level features brand-new hardwood flooring throughout, an open-concept living & dining area ,dramatic natural wood cathedral ceiling & stunning custom white shaker kitchen with quartz countertops and brand-new SS appliances. The Whittier model is one of Oronoque Village's most desirable layouts, offering spacious rooms and excellent functionality. The main level also includes two fully updated custom-tiled bathrooms with stylish finishes & fixtures. The finished lower level adds valuable living space, a large open family/recreation room perfect for entertaining, a home office, fitness area, media room, or guest space, a third renovated full bath, laundry room and large storage/utility room as well as an oversized garage. Enjoy the exceptional lifestyle Oronoque Village has to offer, including pools, clubhouses, tennis & pickleball courts, fitness facilities, walking trails, & a full calendar of social activities. Conveniently located near shopping, dining, golf, major highways, & the shoreline. A rare opportunity to own a completely turnkey home in Stratford's premier active adult communities. HOA fee includes cable & internet.
| a month ago | Listing updated with changes from the MLS® | |
| a month ago | Status changed to Active Under Contract | |
| a month ago | Listing first seen on site |

The data relating to real estate for sale on this website appears in part through the SMARTMLS Internet Data Exchange program, a voluntary cooperative exchange of property listing data between licensed real estate brokerage firms, and is provided by SMARTMLS through a licensing agreement. Listing information is from various brokers who participate in the SMARTMLS IDX program and not all listings may be visible on the site. The property information being provided on or through the website is for the personal, non-commercial use of consumers and such information may not be used for any purpose other than to identify prospective properties consumers may be interested in purchasing. Some properties which appear for sale on the website may no longer be available because they are for instance, under contract, sold or are no longer being offered for sale. Property information displayed is deemed reliable but is not guaranteed. Copyright 2026 SmartMLS, Inc.
Last checked: 2026-07-13 12:43 AM UTC.