
104 Parkway SouthNew London, CT 06320
Due to the health concerns created by Coronavirus we are offering personal 1-1 online video walkthough tours where possible.
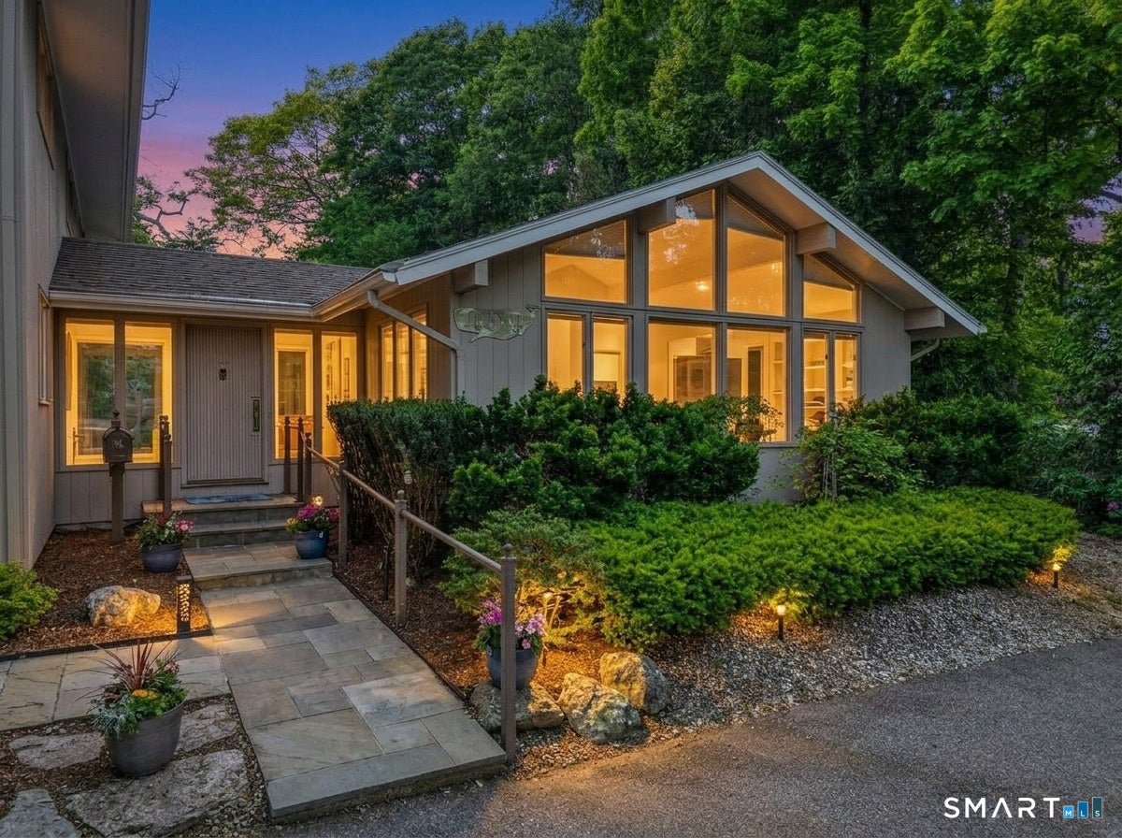
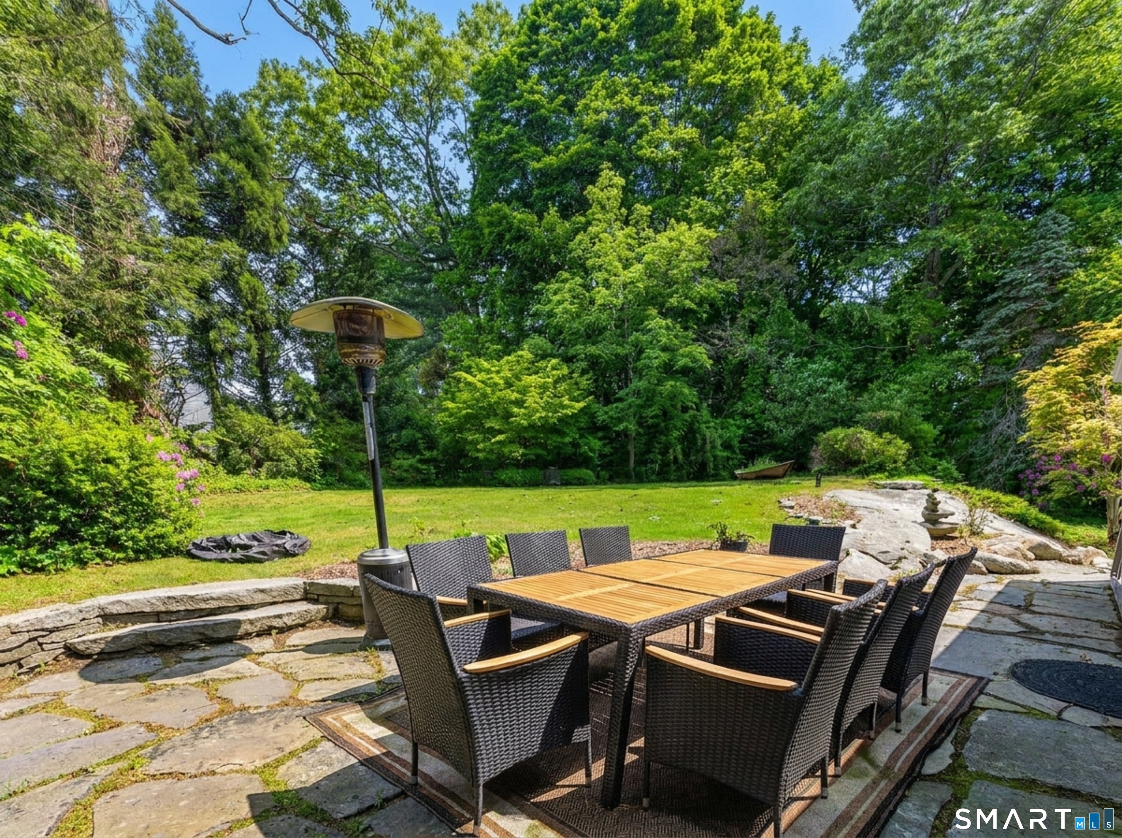
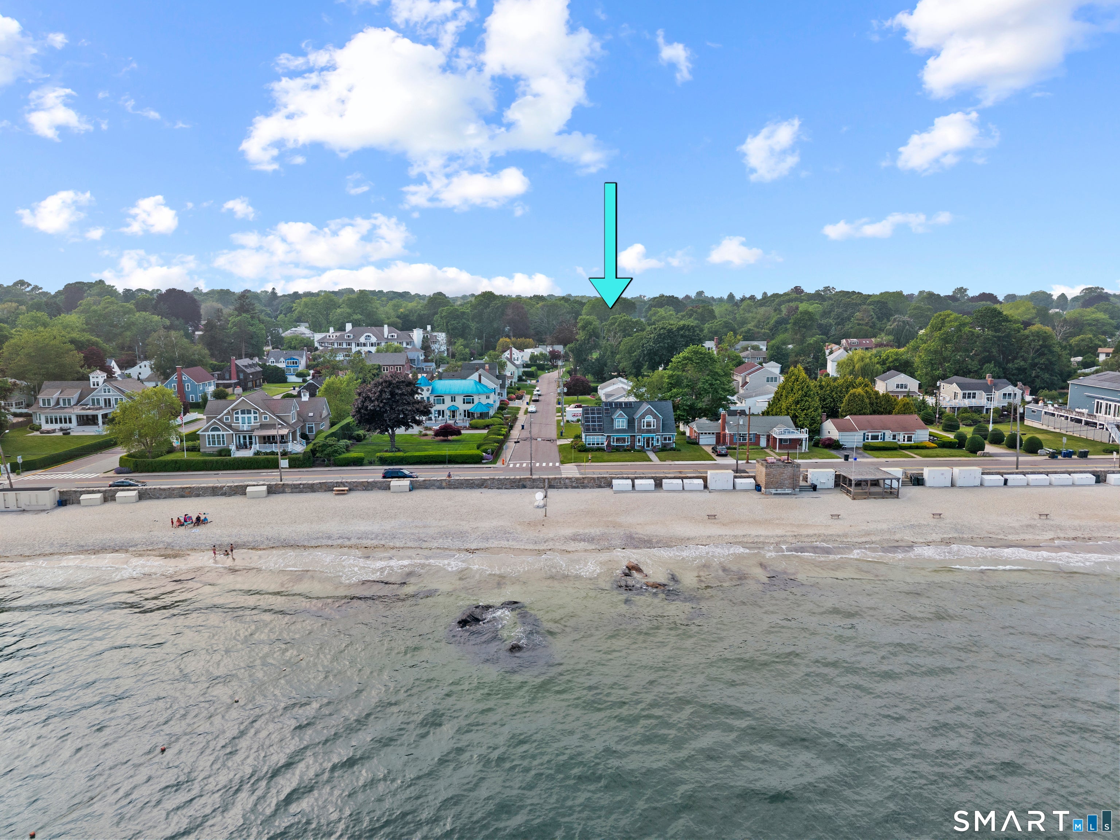
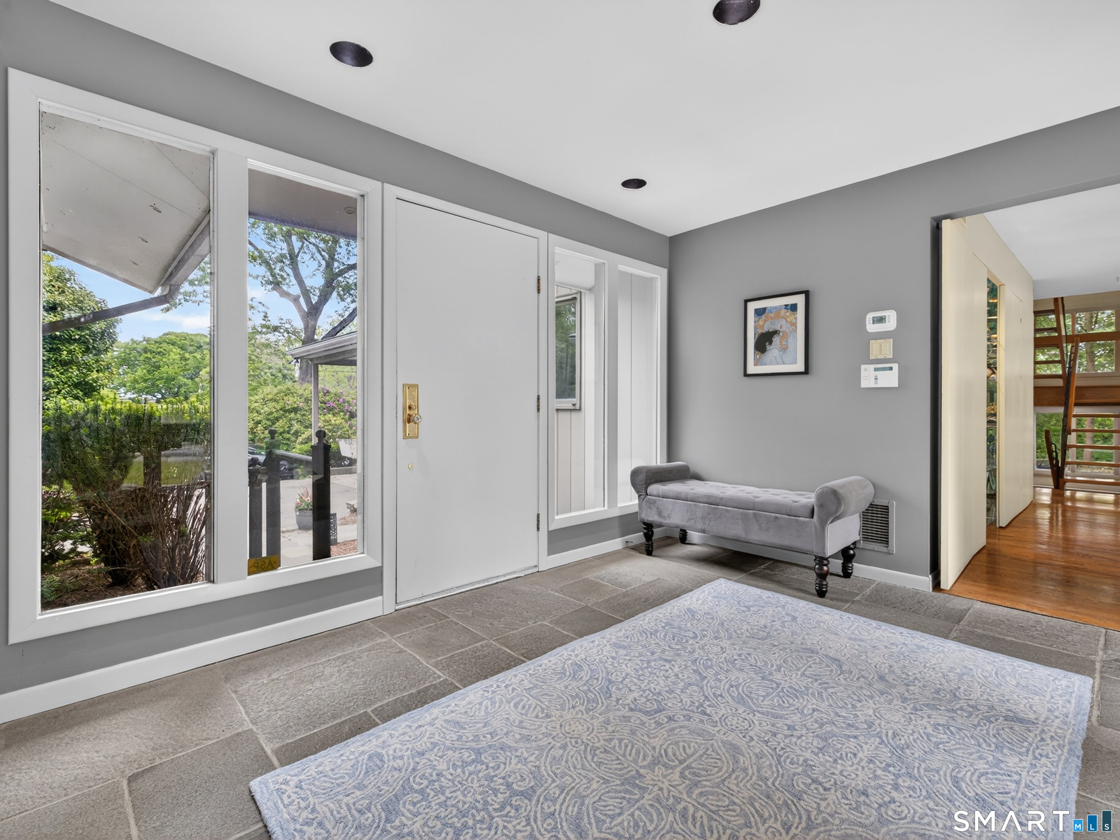
Looking for luxury, comfort, privacy, and CT's best private beaches? It is just a 5-minute walk to the beach from this striking modern contemporary home that offers nearly 3,700 sf of light-filled living space on a completely private 0.56-acre lot in New London's sought-after 6th District, moments from private beaches and all just a block and a half from Connecticut shoreline. Circular driveway and mature natural surroundings create a rare sense of privacy so close to the water. The thoughtfully designed layout features soaring ceilings, walls of windows, and skylights throughout the main living spaces. At the center of the home is a grand-scale chef's granite countertop kitchen with two oversized islands, three ovens, two refrigerators, two dishwashers, and a custom bar, opening seamlessly into a stunning sunroom with cathedral ceilings and dramatic walls of windows for unforgettable entertainment. The flexible floor plan offers excellent potential for multigenerational living, with spacious gathering areas, private bedroom/bathroom options on multiple levels. Upstairs, there are 3 bedrooms and 3 bathrooms with a spa-inspired primary suite offering a luxurious private retreat. Additional features include a formal dining room, welcoming living room with gas fireplace, expansive patio access, two first-floor bedrooms including one surrounded by walls of windows, a large mudroom, updated bathrooms, generous storage, new central air and hot air heating system with electric back-up, and a newer roof. The partially finished lower level provides additional recreation and flexible living space. Located within one of the shoreline's most beloved coastal communities, residents enjoy walking access to beaches, the Ocean Beach boardwalk, dining, seasonal events, and a warm neighborhood atmosphere known for social gatherings and community connection.
| 4 weeks ago | Listing updated with changes from the MLS® | |
| 2 months ago | Status changed to Pending | |
| 4 months ago | Listing first seen on site |

The data relating to real estate for sale on this website appears in part through the SMARTMLS Internet Data Exchange program, a voluntary cooperative exchange of property listing data between licensed real estate brokerage firms, and is provided by SMARTMLS through a licensing agreement. Listing information is from various brokers who participate in the SMARTMLS IDX program and not all listings may be visible on the site. The property information being provided on or through the website is for the personal, non-commercial use of consumers and such information may not be used for any purpose other than to identify prospective properties consumers may be interested in purchasing. Some properties which appear for sale on the website may no longer be available because they are for instance, under contract, sold or are no longer being offered for sale. Property information displayed is deemed reliable but is not guaranteed. Copyright 2026 SmartMLS, Inc.
Last checked: 2026-09-20 11:18 PM UTC.