
257 Snake Meadow RoadPlainfield, CT 06354
Due to the health concerns created by Coronavirus we are offering personal 1-1 online video walkthough tours where possible.
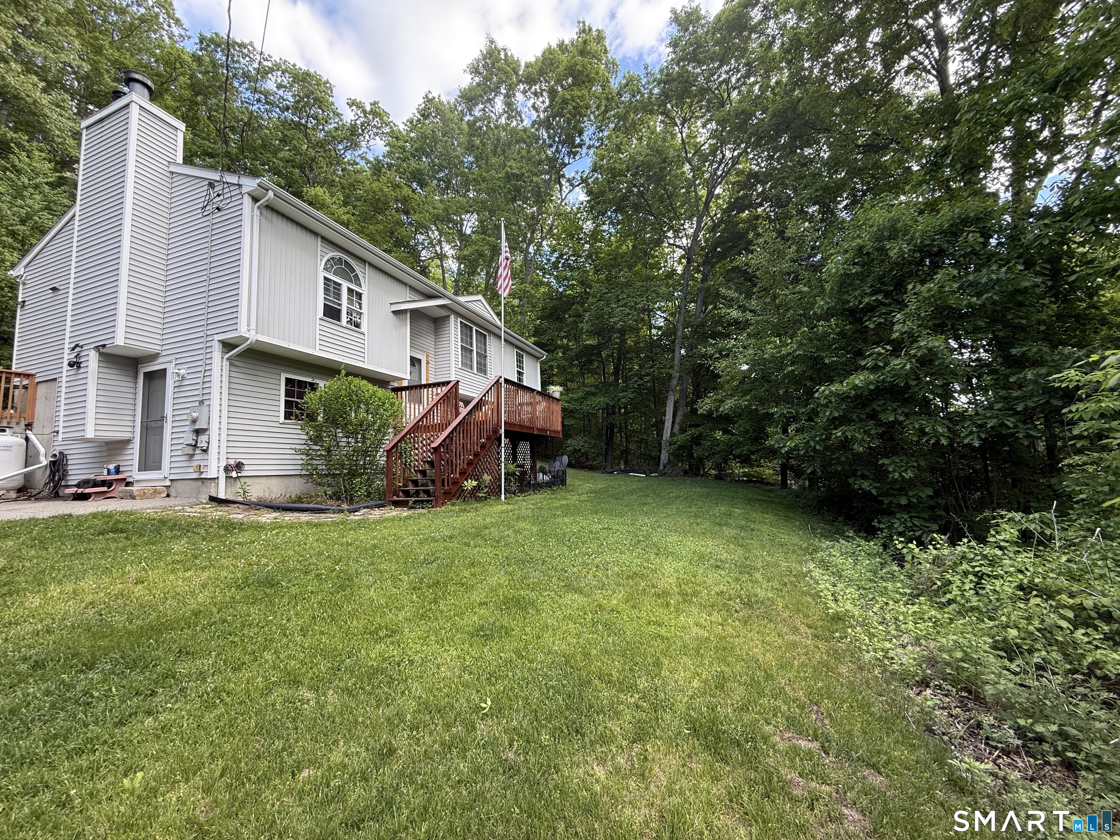
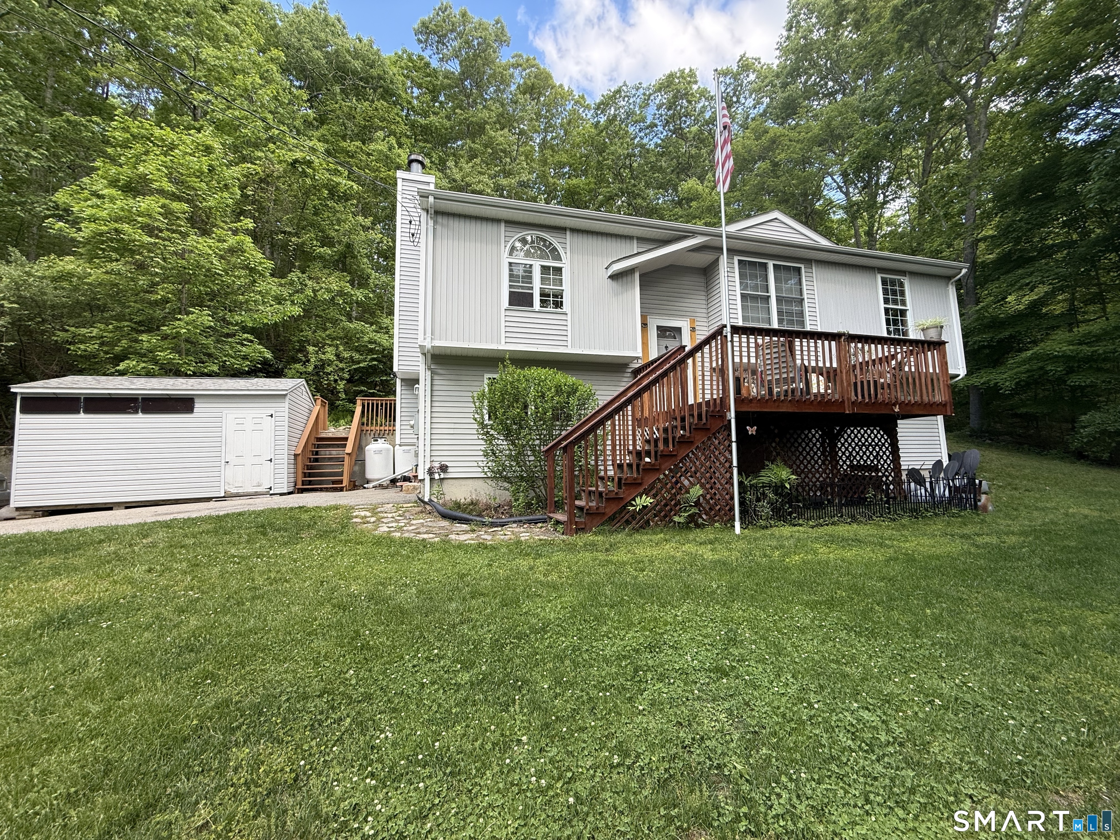
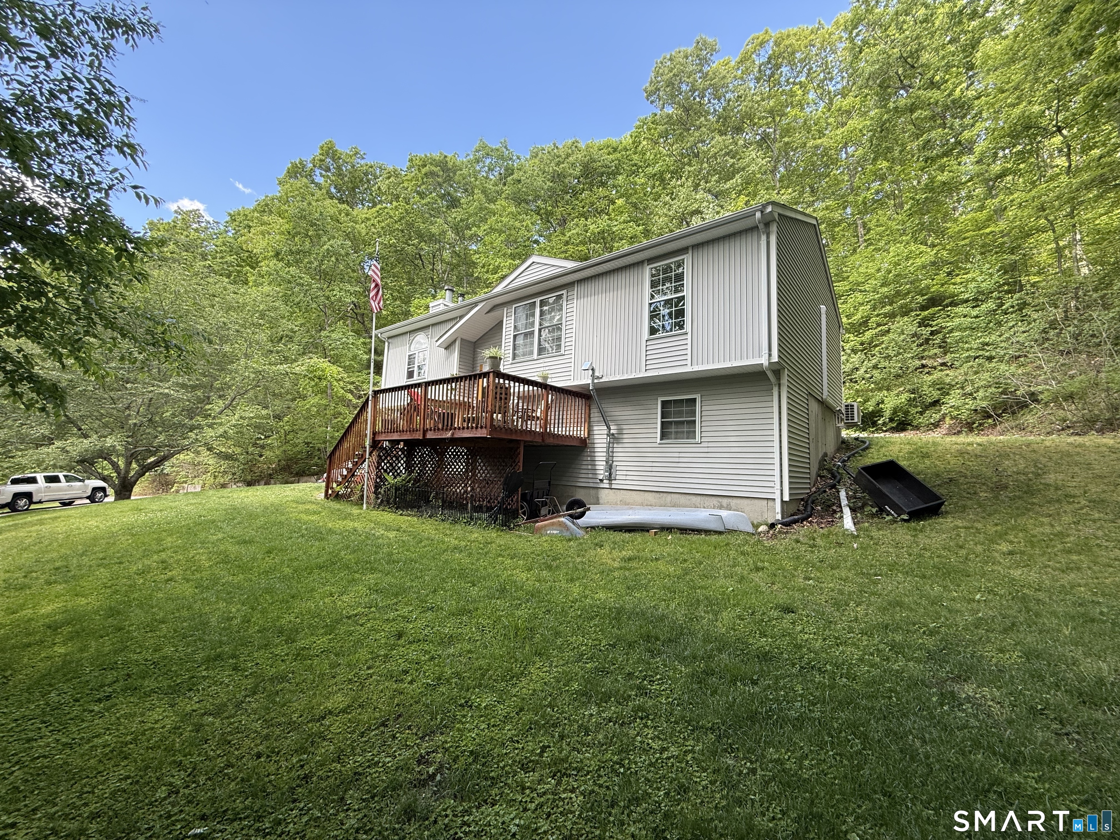
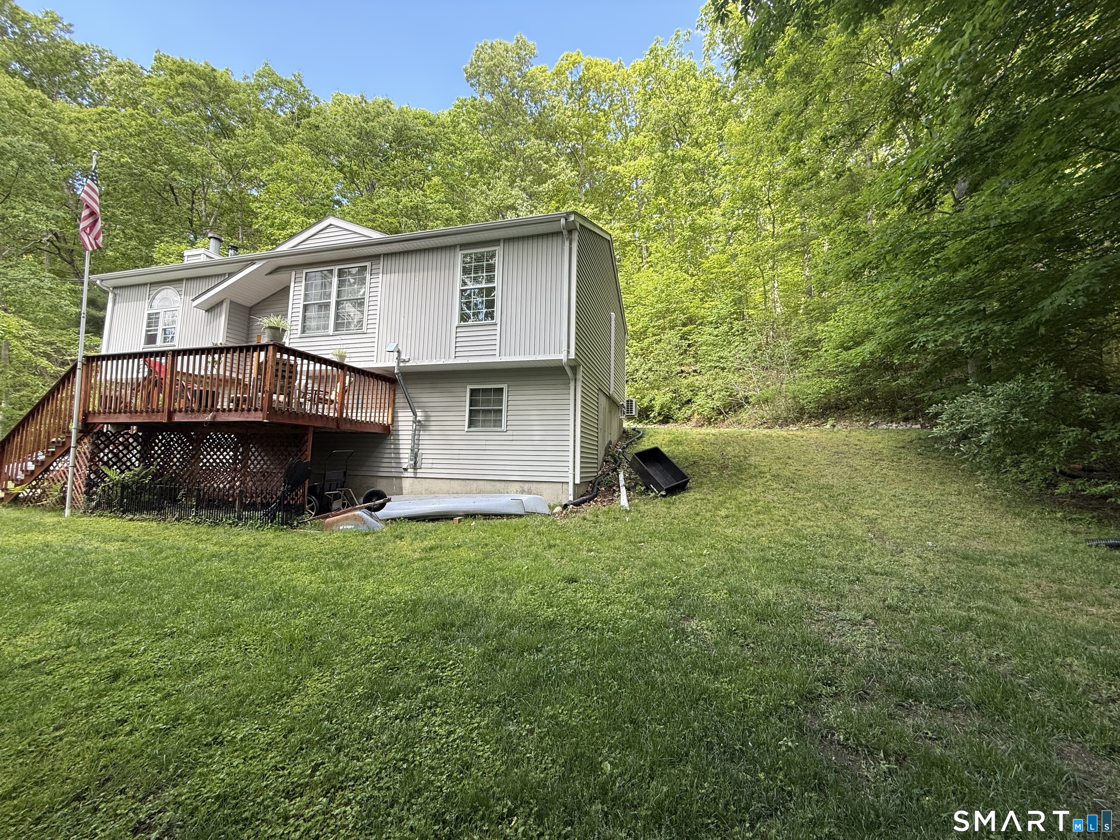
Welcome Home! This young Raised Ranch is ready for you to move in. Sitting on almost 1 1/2 AC of privacy & nature, this 3-bedroom 1 bathroom home features a newer high efficiency propane heating system, new water heater, 200-amp electrical panel w/generator (included), newer roof, mini split air conditioning & added heat, along with a basement pellet stove. The front and rear decks have both been rebuilt/resurfaced & both provide nice sitting areas. The living room/kitchen/dining room combination features vaulted ceilings, oak hardwood floors along with vinyl plank, a propane fireplace, in addition to the granite counters and updated appliances. All three bedrooms have oak hardwood floors as well. The full bathroom was renovated just 2 years ago-tile floors, new shower & surround & even multi-shower heads. The basement has tons of potential between utility space and a ready to be finished area with laundry and plumbing connections in place for an additional bathroom. A large 12x16 shed adds additional storage & parking for lawn equipment & toys.
| 3 days ago | Listing updated with changes from the MLS® | |
| 3 days ago | Listing first seen on site |

The data relating to real estate for sale on this website appears in part through the SMARTMLS Internet Data Exchange program, a voluntary cooperative exchange of property listing data between licensed real estate brokerage firms, and is provided by SMARTMLS through a licensing agreement. Listing information is from various brokers who participate in the SMARTMLS IDX program and not all listings may be visible on the site. The property information being provided on or through the website is for the personal, non-commercial use of consumers and such information may not be used for any purpose other than to identify prospective properties consumers may be interested in purchasing. Some properties which appear for sale on the website may no longer be available because they are for instance, under contract, sold or are no longer being offered for sale. Property information displayed is deemed reliable but is not guaranteed. Copyright 2026 SmartMLS, Inc.
Last checked: 2026-05-31 05:30 PM UTC.