
8 Wedges FieldWeston, CT 06883
Due to the health concerns created by Coronavirus we are offering personal 1-1 online video walkthough tours where possible.

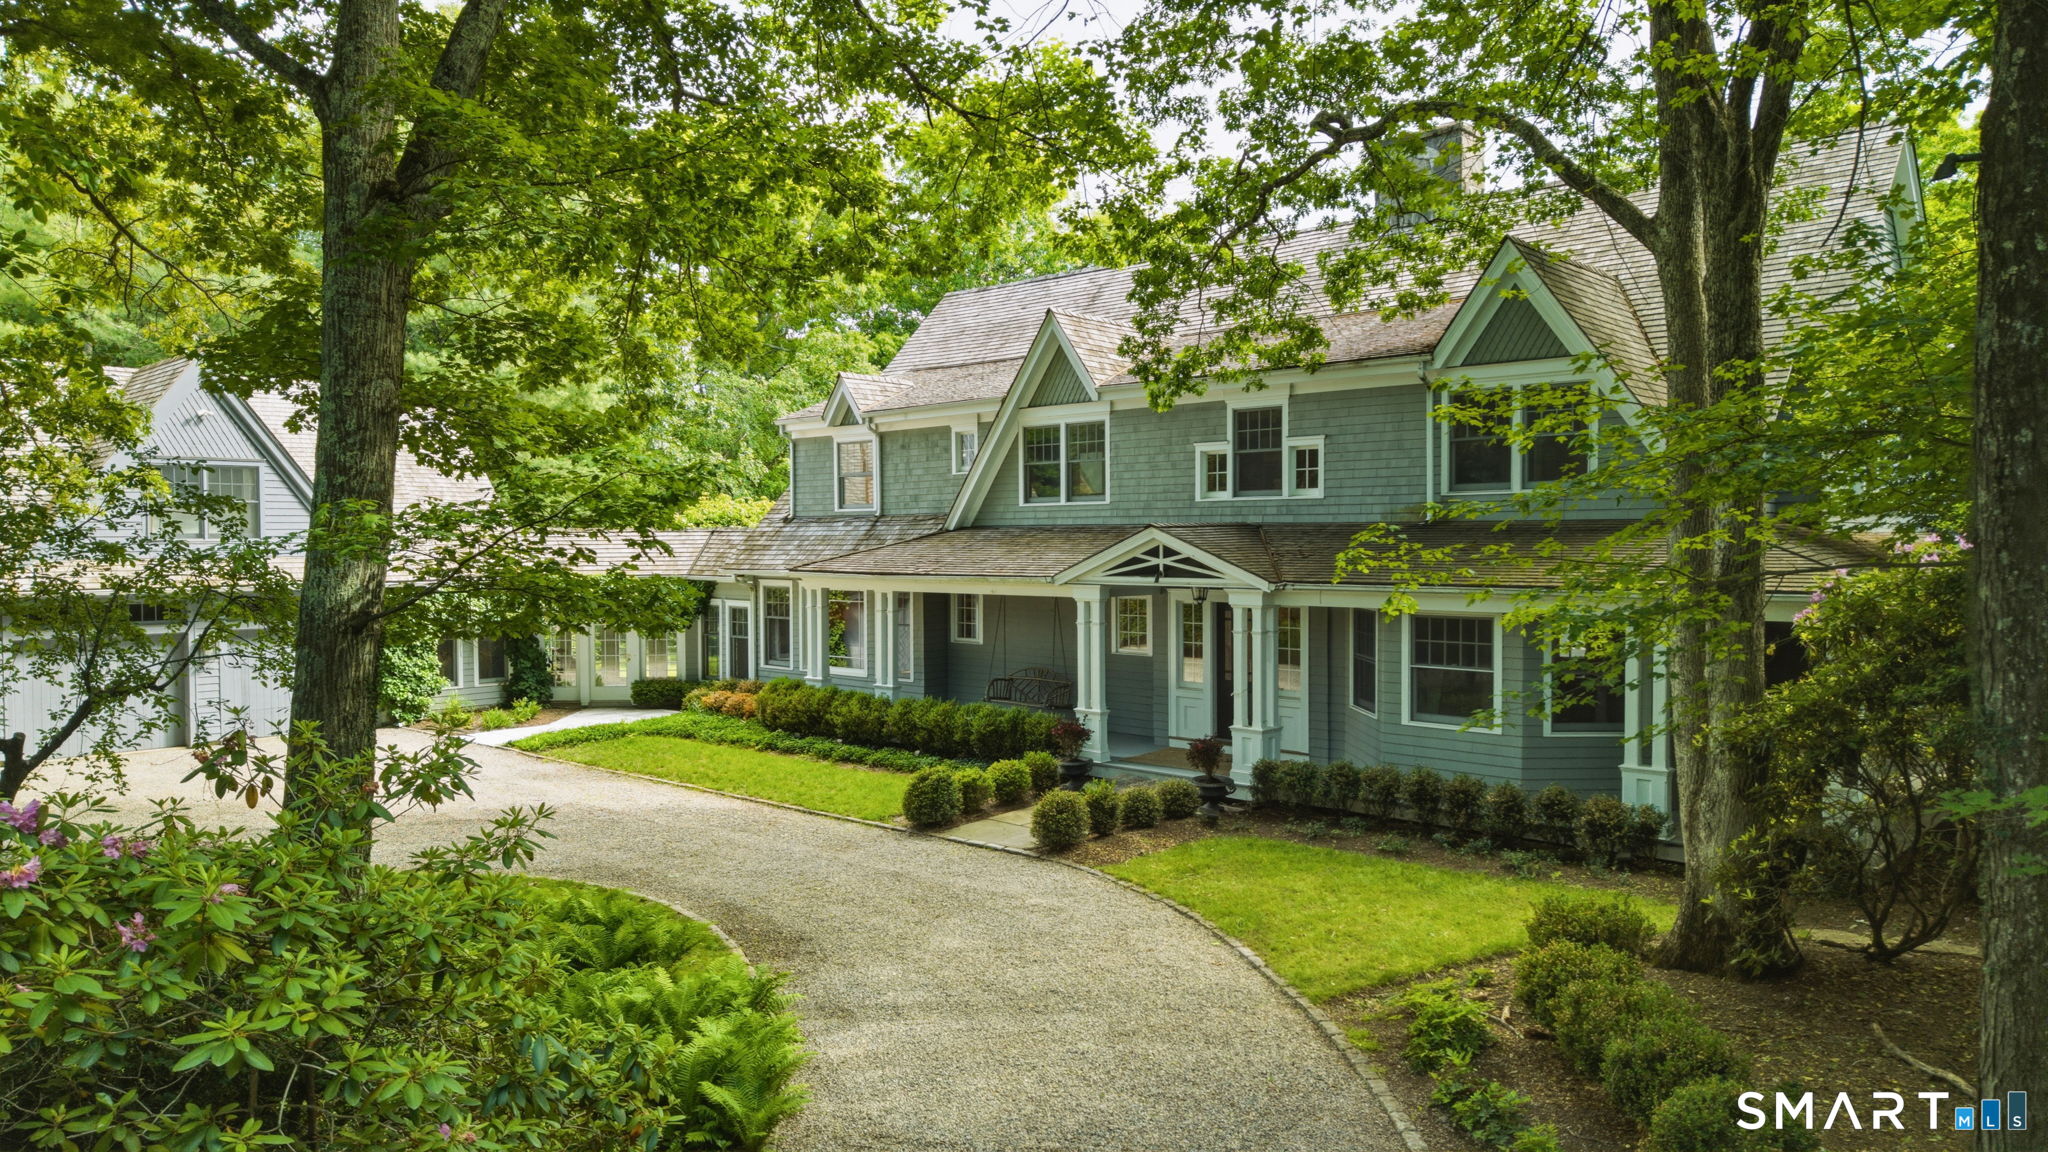


What if your primary residence and your vacation getaway were one and the same? Set on 2.56 private river-fed pond acres in coveted Lower Weston, 8 Wedges Field makes that question feel less like a fantasy and more like a Tuesday. Built by Michael Greenberg with the craft his homes are known for: antique wide plank chestnut floors, hand-hewn beams, custom millwork, soaring ceilings, and windows that pull the landscape inside. Multiple covered porches, a finished lower level with a additional bedroom not officially counted, and a three-car garage with private apartment above round out a rare set of amenities. Step outside and the Saugatuck feeds a private pond with your own dock. Make a fire pit, enjoy a canoe, toes in the heated pool - it's more bucolic than a Bob Ross painting. 5 bedrooms, 7 baths, 6,062 square above ground feet, and a shocking degree of getaway that's commutable from Manhattan.
| 4 weeks ago | Listing updated with changes from the MLS® | |
| 4 weeks ago | Status changed to Pending | |
| 2 months ago | Listing first seen on site |

The data relating to real estate for sale on this website appears in part through the SMARTMLS Internet Data Exchange program, a voluntary cooperative exchange of property listing data between licensed real estate brokerage firms, and is provided by SMARTMLS through a licensing agreement. Listing information is from various brokers who participate in the SMARTMLS IDX program and not all listings may be visible on the site. The property information being provided on or through the website is for the personal, non-commercial use of consumers and such information may not be used for any purpose other than to identify prospective properties consumers may be interested in purchasing. Some properties which appear for sale on the website may no longer be available because they are for instance, under contract, sold or are no longer being offered for sale. Property information displayed is deemed reliable but is not guaranteed. Copyright 2026 SmartMLS, Inc.
Last checked: 2026-08-08 10:21 AM UTC.
Did you know? You can invite friends and family to your search. They can join your search, rate and discuss listings with you.