
492 Circle DriveTorrington, CT 06790
Due to the health concerns created by Coronavirus we are offering personal 1-1 online video walkthough tours where possible.
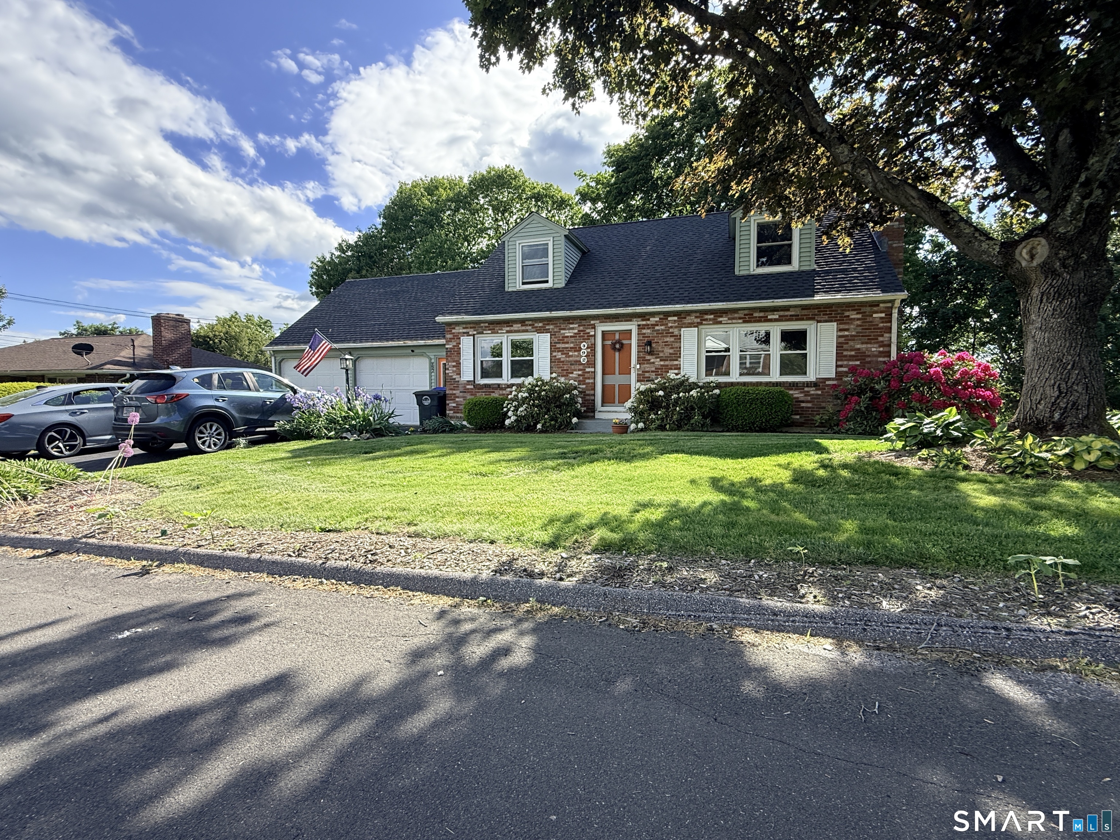
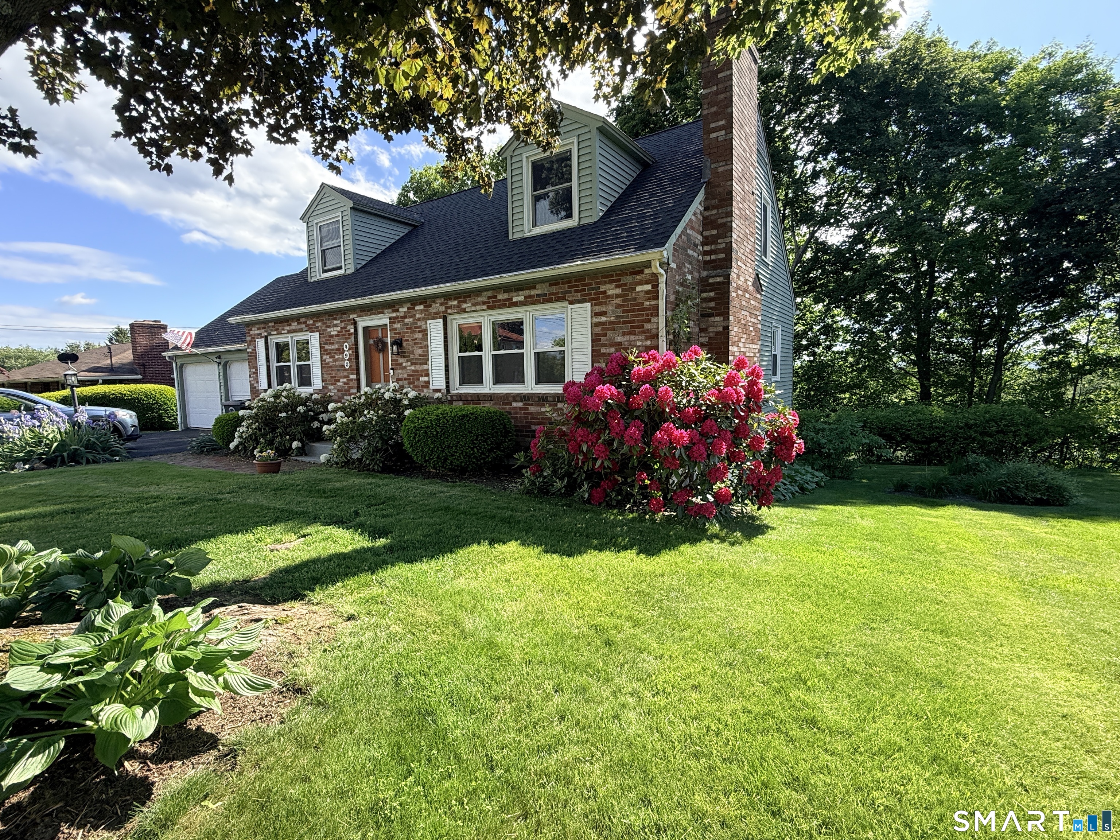
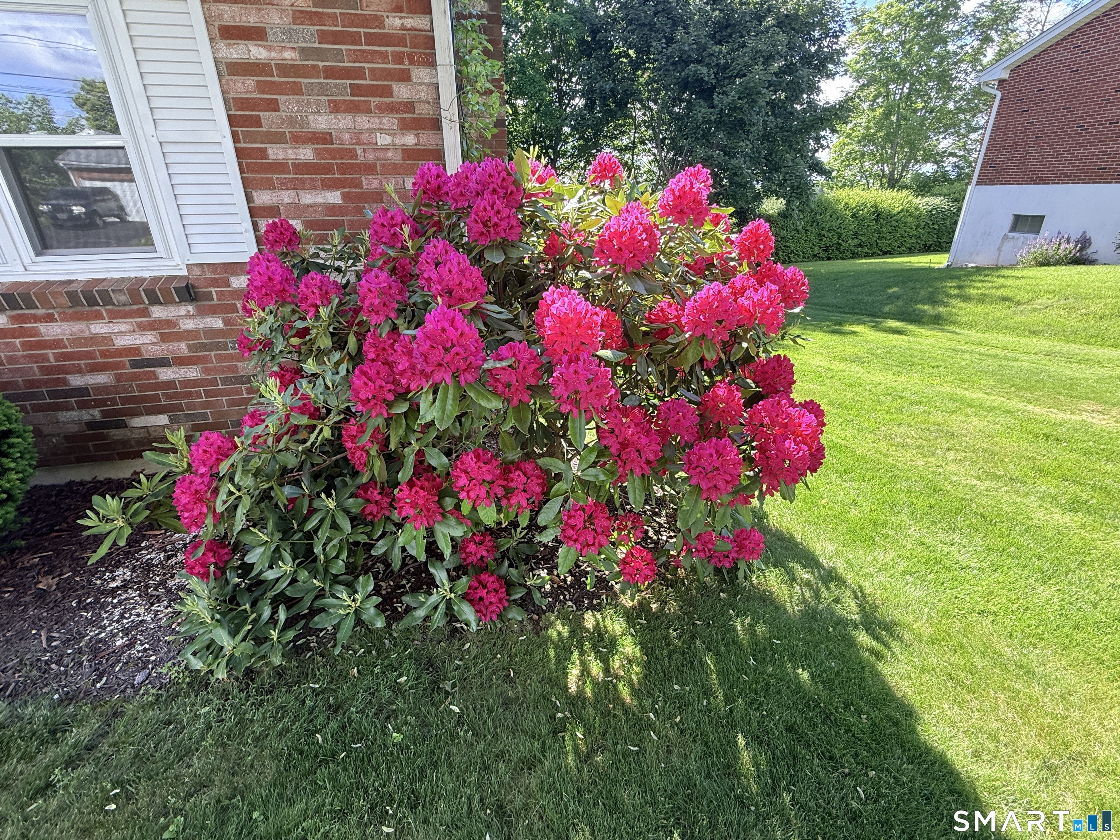
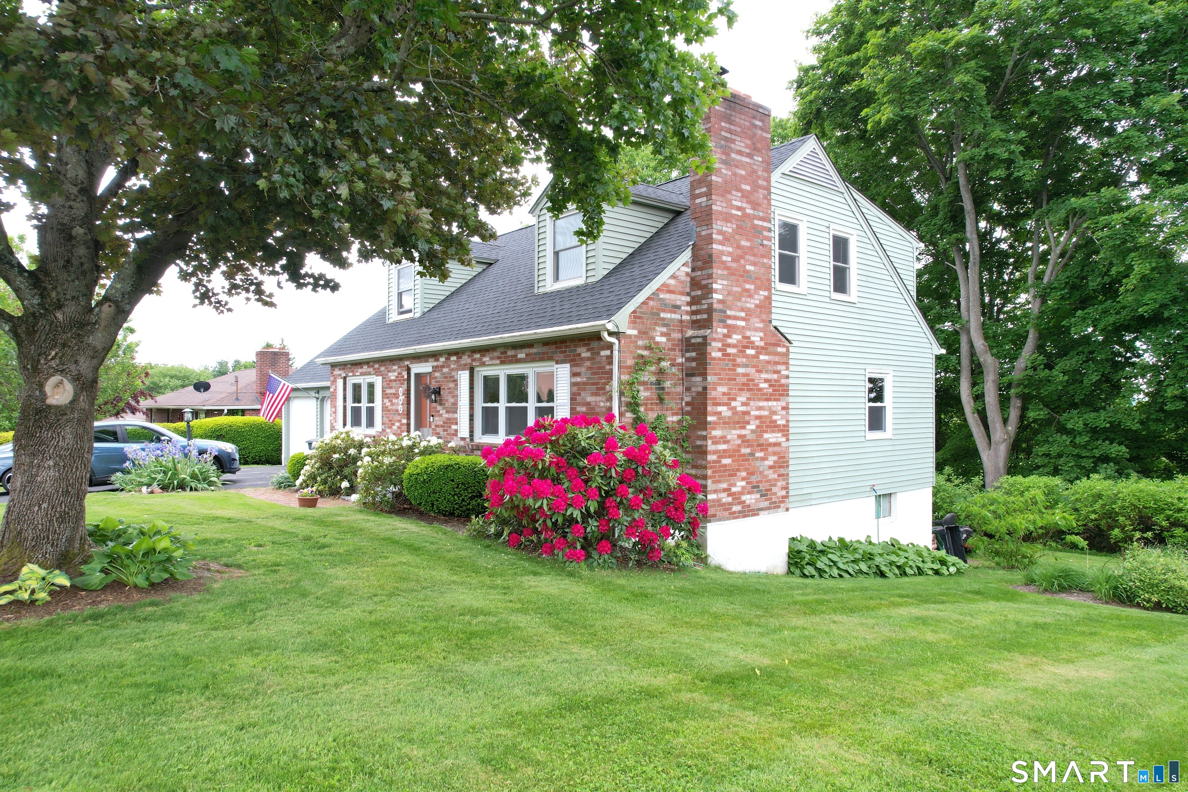
Welcome home to this well maintained 4-bedroom, 2.5 bath Cape located on a very low traveled circle on the desirable upper east side. This spacious home offers many updates and features throughout including hardwood floors in most living areas, updated kitchen counters, updated bathrooms, and a bright sunroom overlooking the backyard. The living space is complemented by two fireplaces, including one with a pellet stove insert for added warmth and efficiency. The finished walkout lower level adds an additional 700+ sq ft of living space and leads to a three-season sunroom which will take you to the beautifully landscaped yard filled with established perennials. Additional highlights include a 2-car garage with attic storage, a 23x23 workshop perfect for hobbies or additional storage, and a 3-zone oil fired hot water baseboard heating system. Energy improvements include a professional energy audit completed in 2020 along with the addition of 16 inches of blown-in attic insulation, newer vinyl windows and a new architectural roof installed in 2023. There also is a whole house fan that helps reduce the costs of using air conditioning. The property is served by well water and city sewer. Conveniently located near shopping, schools, and local amenities while offering a peaceful neighborhood setting.
| yesterday | Listing updated with changes from the MLS® | |
| 3 days ago | Listing first seen on site |

The data relating to real estate for sale on this website appears in part through the SMARTMLS Internet Data Exchange program, a voluntary cooperative exchange of property listing data between licensed real estate brokerage firms, and is provided by SMARTMLS through a licensing agreement. Listing information is from various brokers who participate in the SMARTMLS IDX program and not all listings may be visible on the site. The property information being provided on or through the website is for the personal, non-commercial use of consumers and such information may not be used for any purpose other than to identify prospective properties consumers may be interested in purchasing. Some properties which appear for sale on the website may no longer be available because they are for instance, under contract, sold or are no longer being offered for sale. Property information displayed is deemed reliable but is not guaranteed. Copyright 2026 SmartMLS, Inc.
Last checked: 2026-05-31 04:29 PM UTC.