
6 Fairview Ave ExtensionEllington, CT 06029
Due to the health concerns created by Coronavirus we are offering personal 1-1 online video walkthough tours where possible.
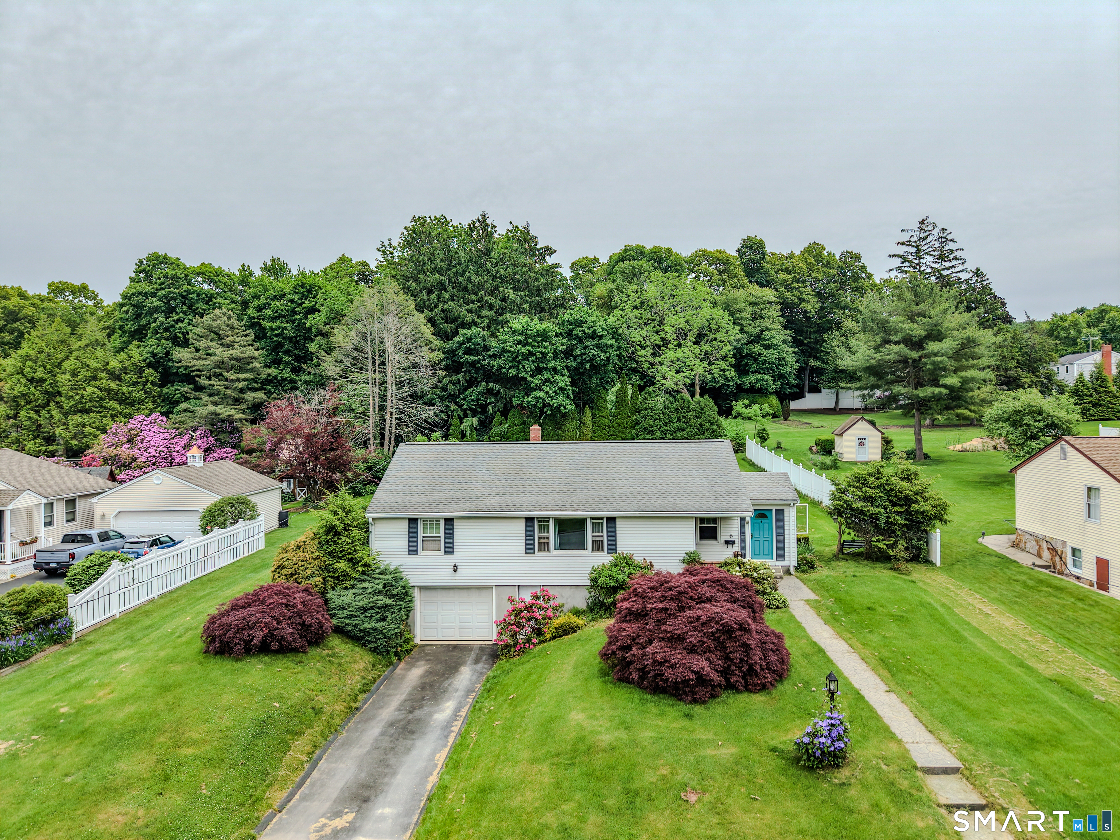
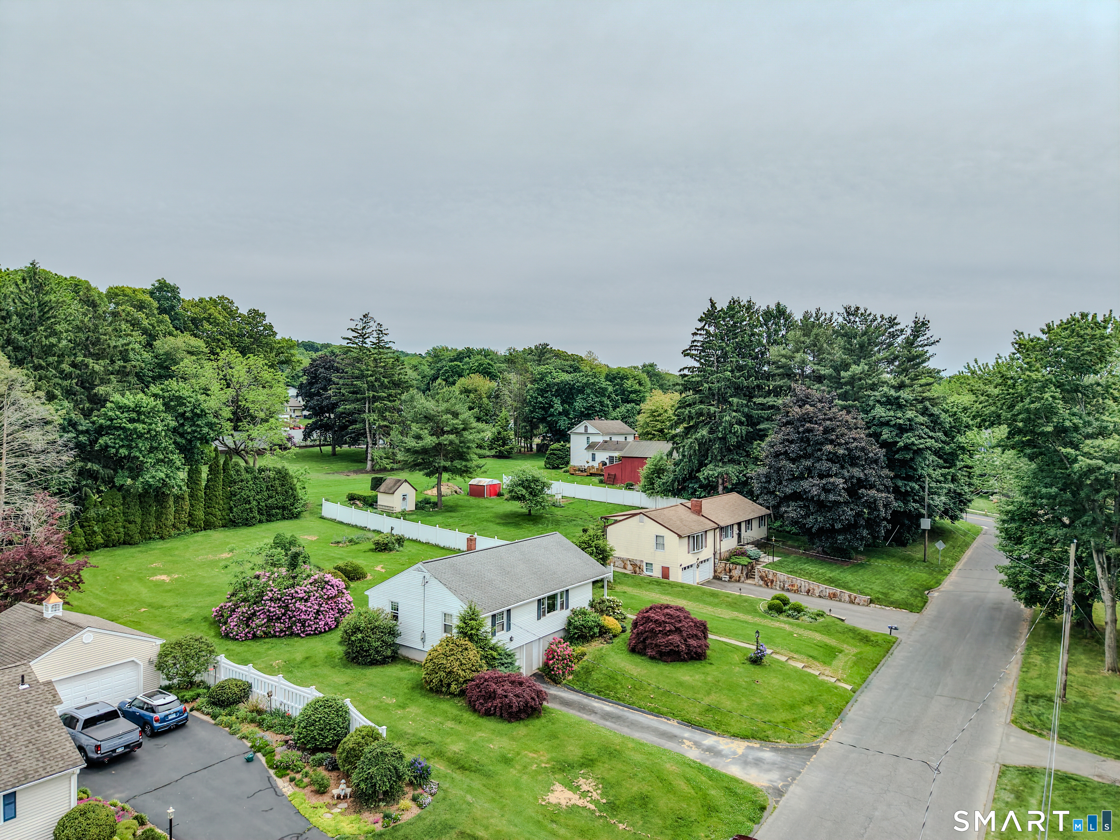
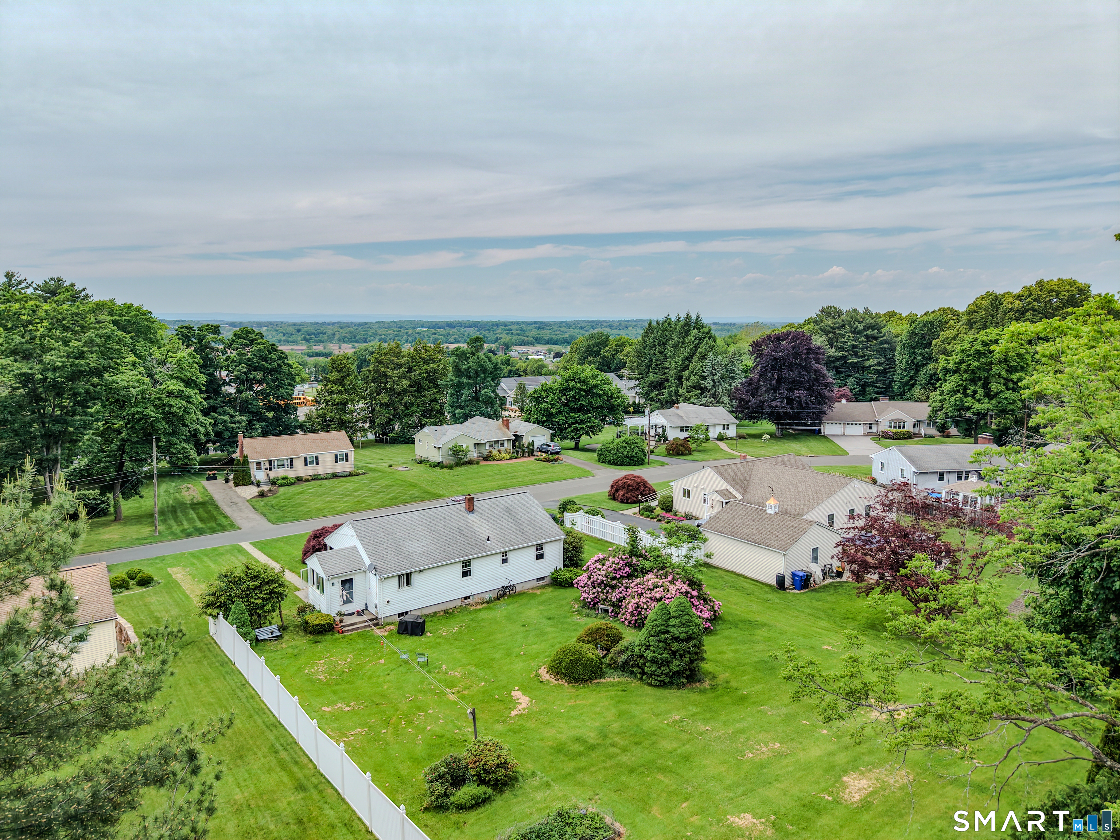
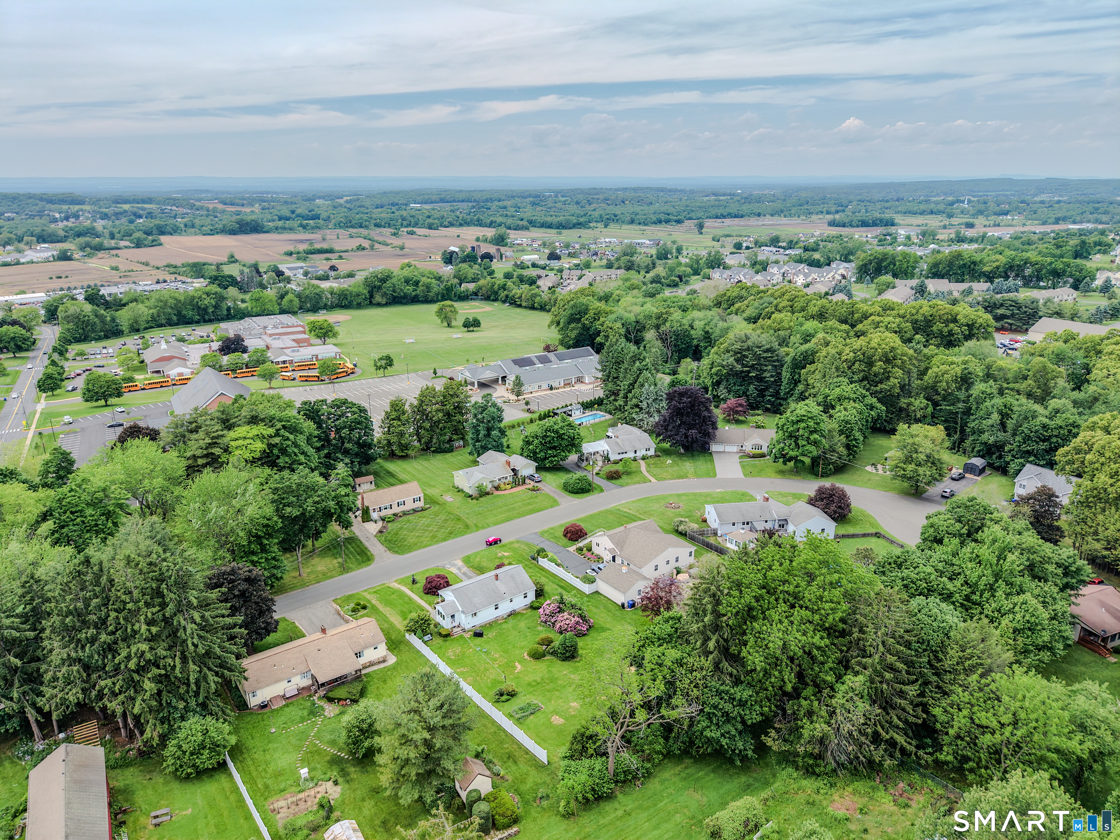
Welcome home to this lovely ranch tucked on a peaceful, level lot just minutes from Ellington's main hub. Sunlight pours into the spacious living room, while the updated kitchen shines with crisp white cabinets, dark granite countertops, tile flooring, and a brand-new stainless steel stove/ oven, and microwave. There's plenty of room for a dining table, making it perfect for morning coffee or daily dinners. All three bedrooms feature beautiful hardwood floors waiting under the carpet, plus replacement windows that fill the rooms with natural light. Enjoy your morning plants or the evening unwind time on the enclosed porch. Major updates give peace of mind: a new furnace and water heater installed in 2025, plus replacement windows in the bedrooms, bath, and kitchen. With an under-house garage, walk-out basement with laundry hookups and an additional stall shower + toilet, and a large, mainly level yard, you've got space to live and grow. Location is everything: stroll down to the convenience store, Agway, local restaurants or pizza, with Big Y grocery just a quick drive away.
| yesterday | Listing updated with changes from the MLS® | |
| yesterday | Listing first seen on site |

The data relating to real estate for sale on this website appears in part through the SMARTMLS Internet Data Exchange program, a voluntary cooperative exchange of property listing data between licensed real estate brokerage firms, and is provided by SMARTMLS through a licensing agreement. Listing information is from various brokers who participate in the SMARTMLS IDX program and not all listings may be visible on the site. The property information being provided on or through the website is for the personal, non-commercial use of consumers and such information may not be used for any purpose other than to identify prospective properties consumers may be interested in purchasing. Some properties which appear for sale on the website may no longer be available because they are for instance, under contract, sold or are no longer being offered for sale. Property information displayed is deemed reliable but is not guaranteed. Copyright 2026 SmartMLS, Inc.
Last checked: 2026-05-31 05:35 PM UTC.
Did you know? You can invite friends and family to your search. They can join your search, rate and discuss listings with you.