
2 Osprey CommonsClinton, CT 06413
Due to the health concerns created by Coronavirus we are offering personal 1-1 online video walkthough tours where possible.
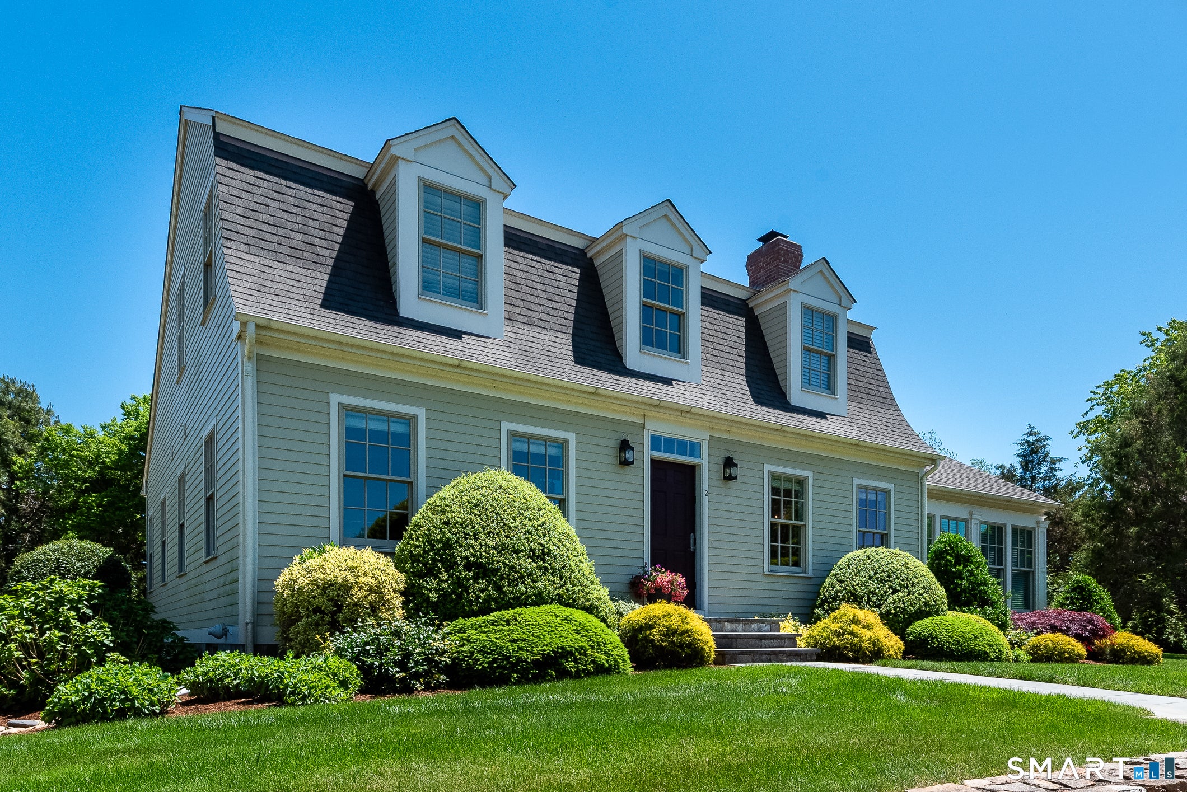
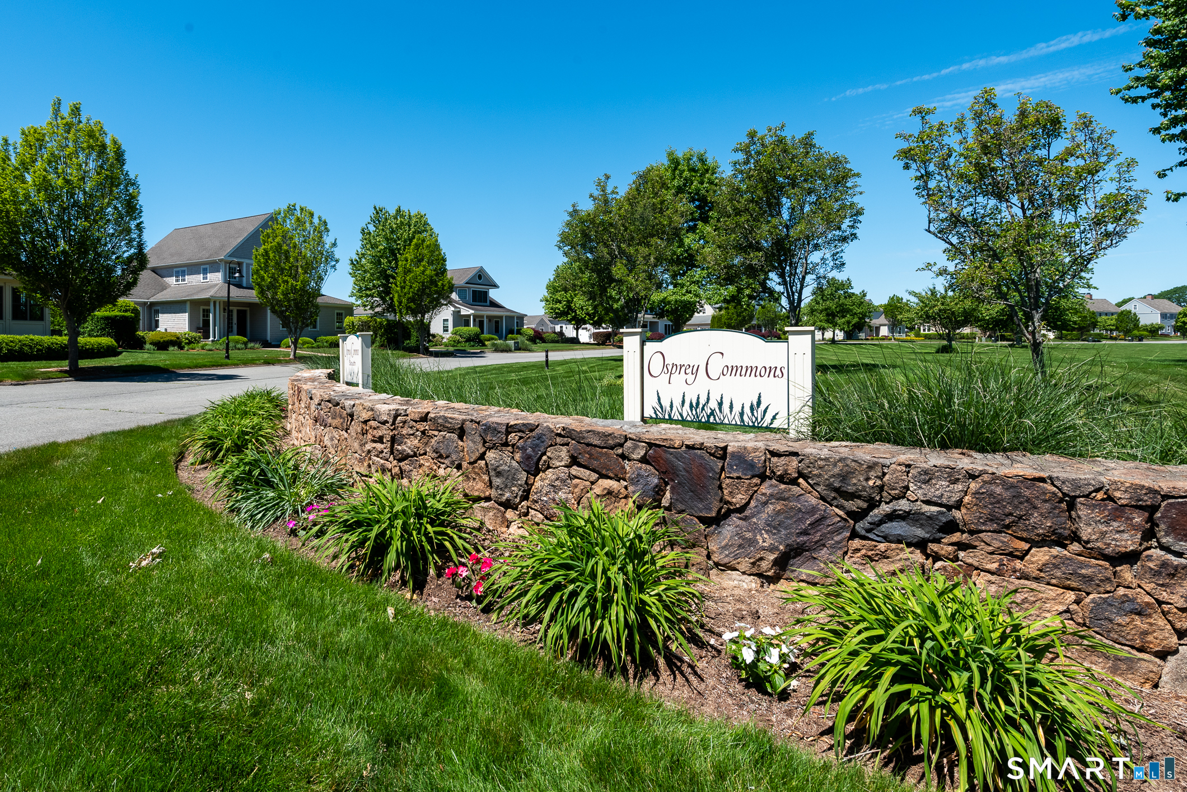
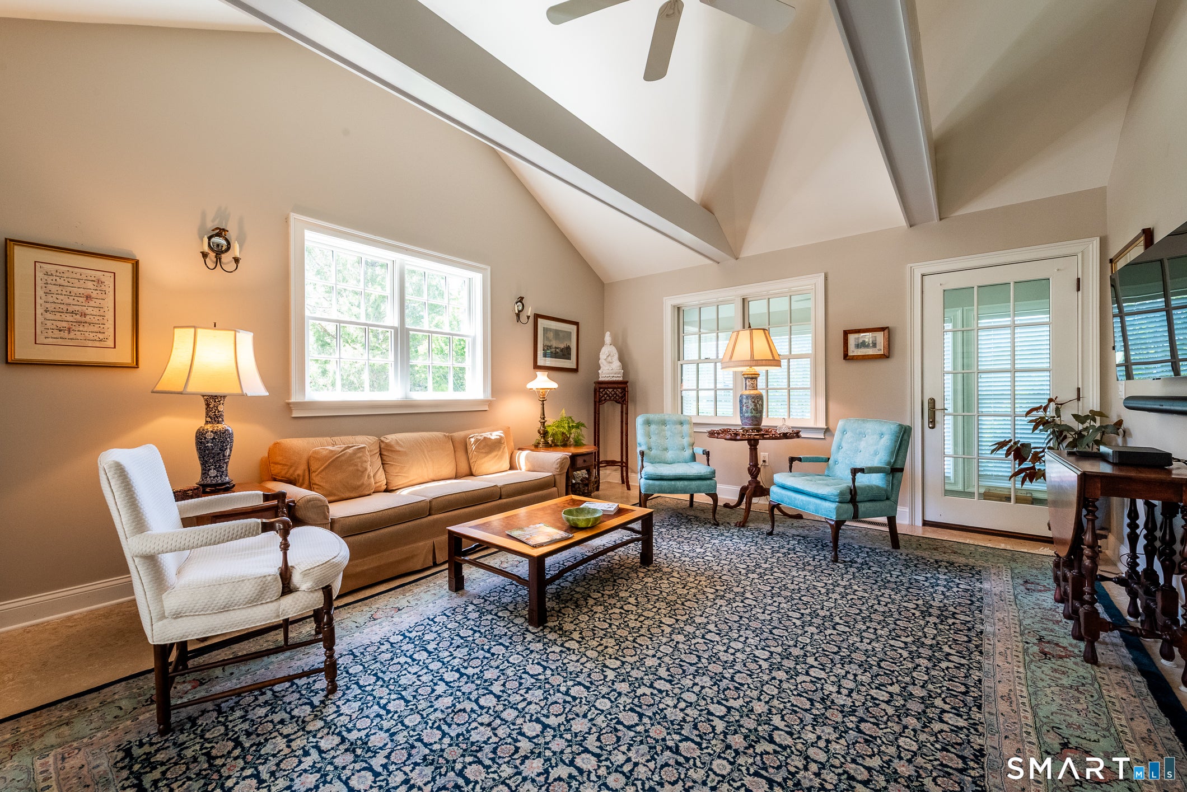
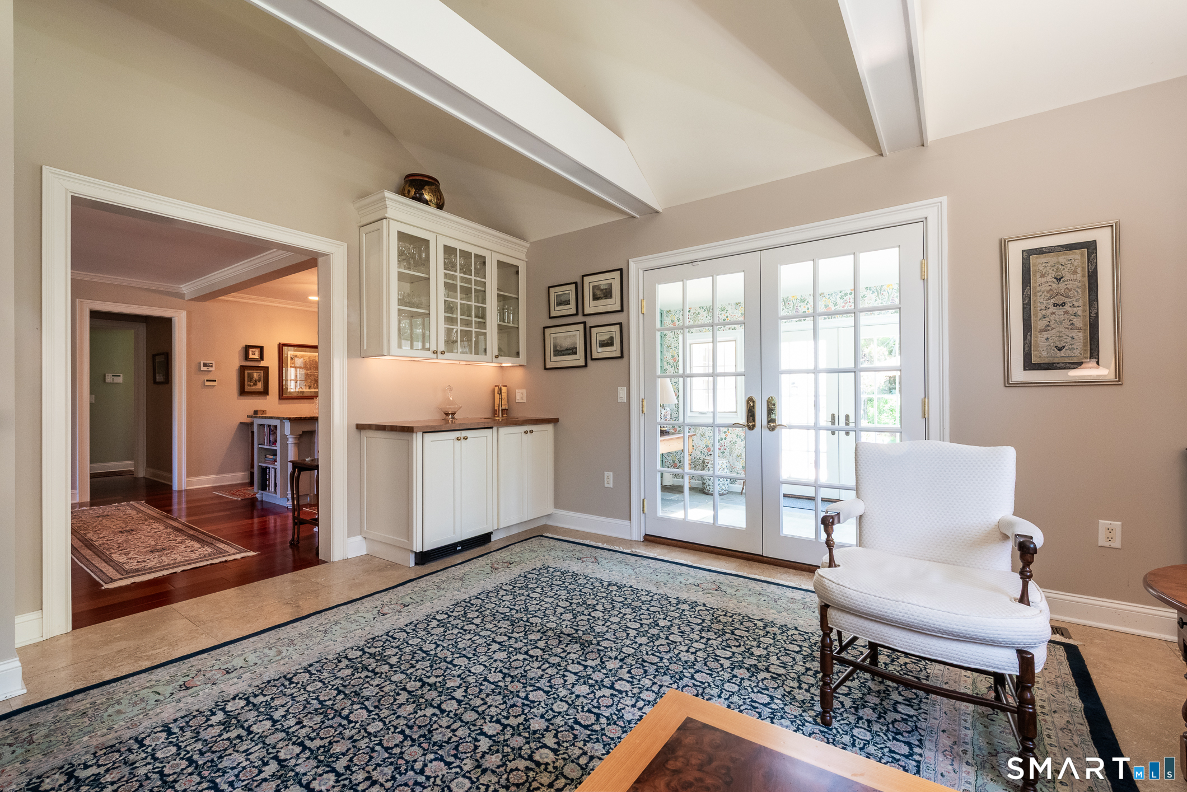
Welcome to The Hammocks, a highly sought-after Coastal 55+ Community renowned for its charming architecture, vibrant lifestyle & beautifully maintained surroundings. Homeowners enjoy ownership of both the land and residence, with distinctive homes connected by brick sidewalks surrounding a picturesque Village Green. This gracious home offers an exceptional floor plan designed for comfortable one-level living, featuring a first-floor primary suite & 2 additional ensuite bedrooms on the second floor. A vaulted foyer welcomes you and opens to a private office/den, elegant dining room, and spacious gourmet kitchen. The kitchen is centered around a luxurious island, perfect for gathering and entertaining, while the dining room is warmed by a gas fireplace. The inviting living room features a wet bar and wine refrigerator and is flanked by two bright sunrooms. The larger sunroom opens through French doors to a spectacular new travertine patio, beautifully enhanced by stone walls and planters & extensive private gardens. Amenities abound, including a spacious mudroom with laundry area, half bath, abundant closet space, and direct access to the garage & rear entry. The partially finished lower level offers additional flexible space and a large storage area with extensive shelving. Modern conveniences include city water, natural gas heat, and a whole-house generator for peace of mind. Ideally located just a short distance from the beach on Long Island Sound. Enjoy the Shoreline life
| 3 weeks ago | Listing updated with changes from the MLS® | |
| 3 weeks ago | Status changed to Active Under Contract | |
| a month ago | Listing first seen on site |

The data relating to real estate for sale on this website appears in part through the SMARTMLS Internet Data Exchange program, a voluntary cooperative exchange of property listing data between licensed real estate brokerage firms, and is provided by SMARTMLS through a licensing agreement. Listing information is from various brokers who participate in the SMARTMLS IDX program and not all listings may be visible on the site. The property information being provided on or through the website is for the personal, non-commercial use of consumers and such information may not be used for any purpose other than to identify prospective properties consumers may be interested in purchasing. Some properties which appear for sale on the website may no longer be available because they are for instance, under contract, sold or are no longer being offered for sale. Property information displayed is deemed reliable but is not guaranteed. Copyright 2026 SmartMLS, Inc.
Last checked: 2026-07-12 09:10 PM UTC.