
13 School House LaneSimsbury, CT 06070
Due to the health concerns created by Coronavirus we are offering personal 1-1 online video walkthough tours where possible.
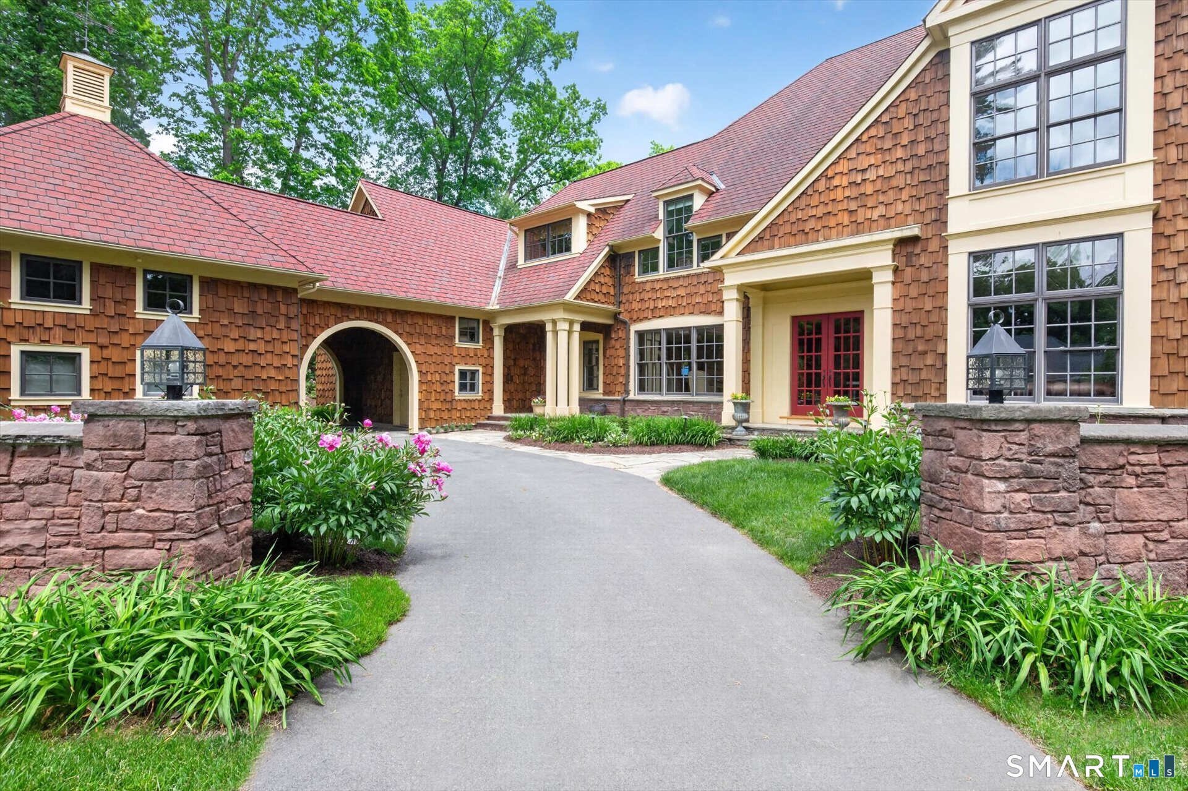
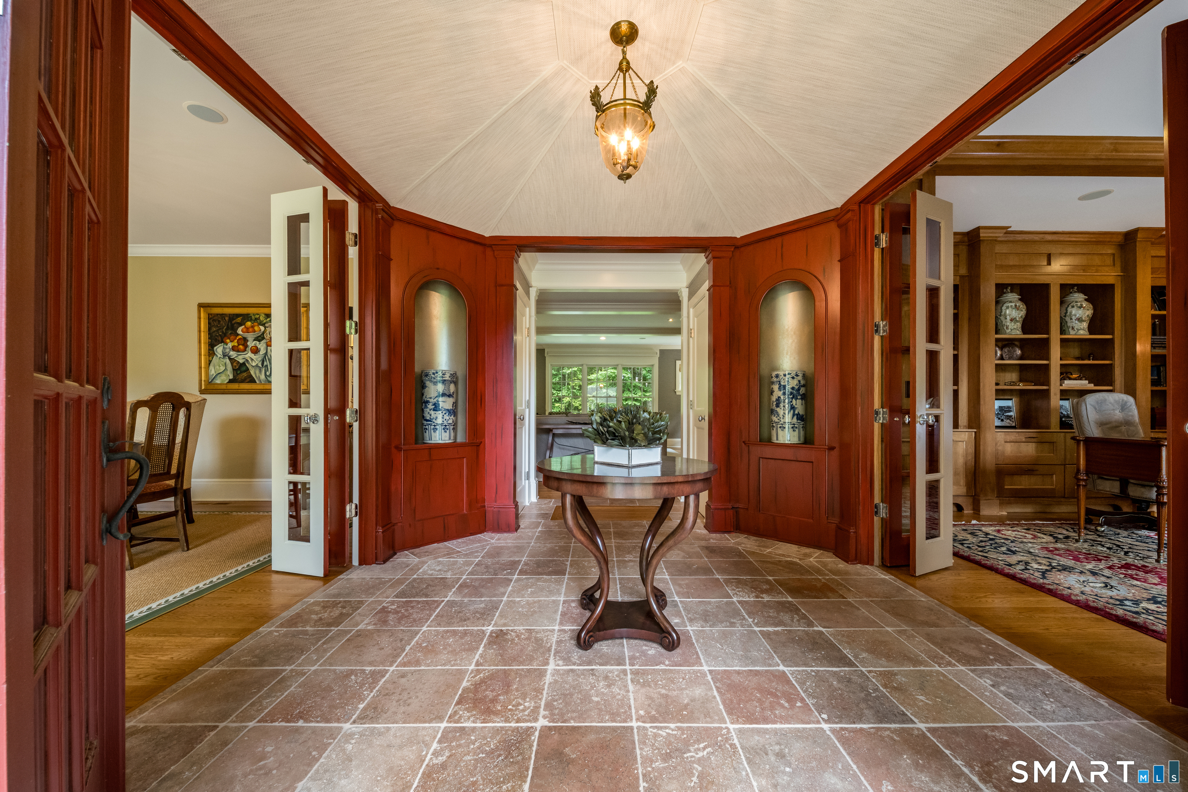
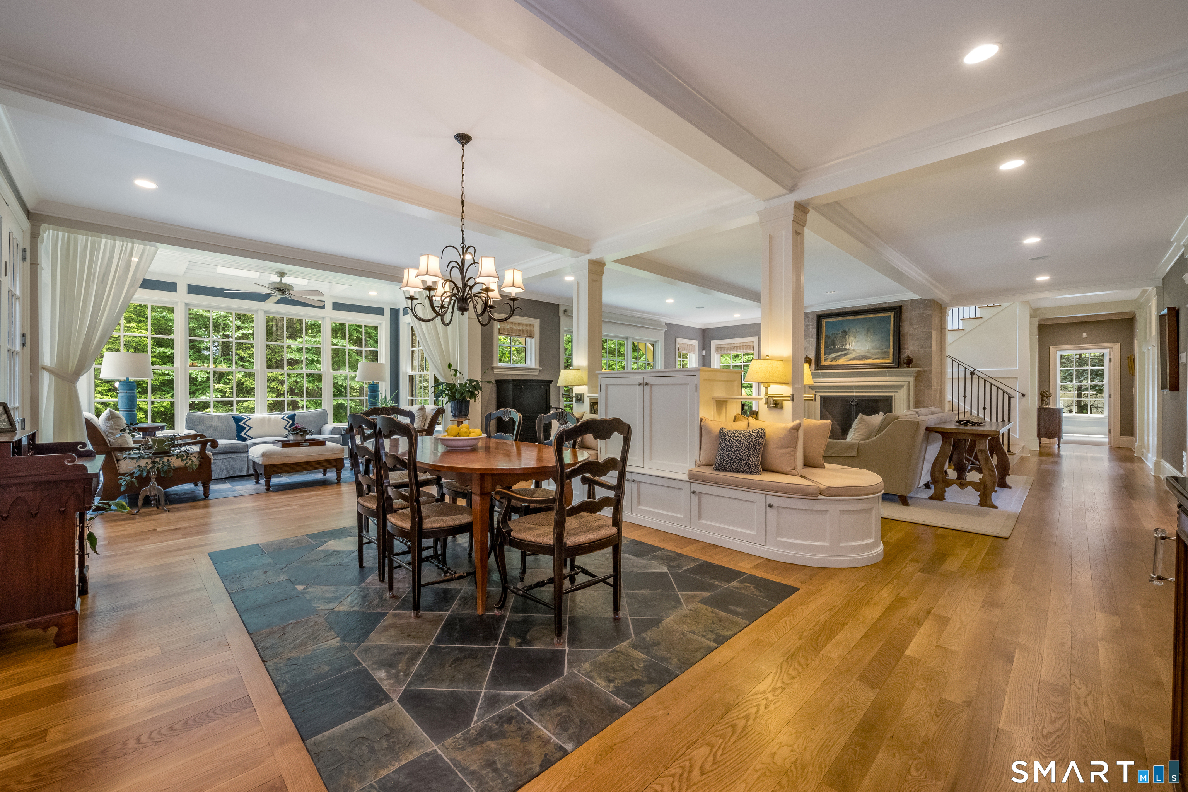
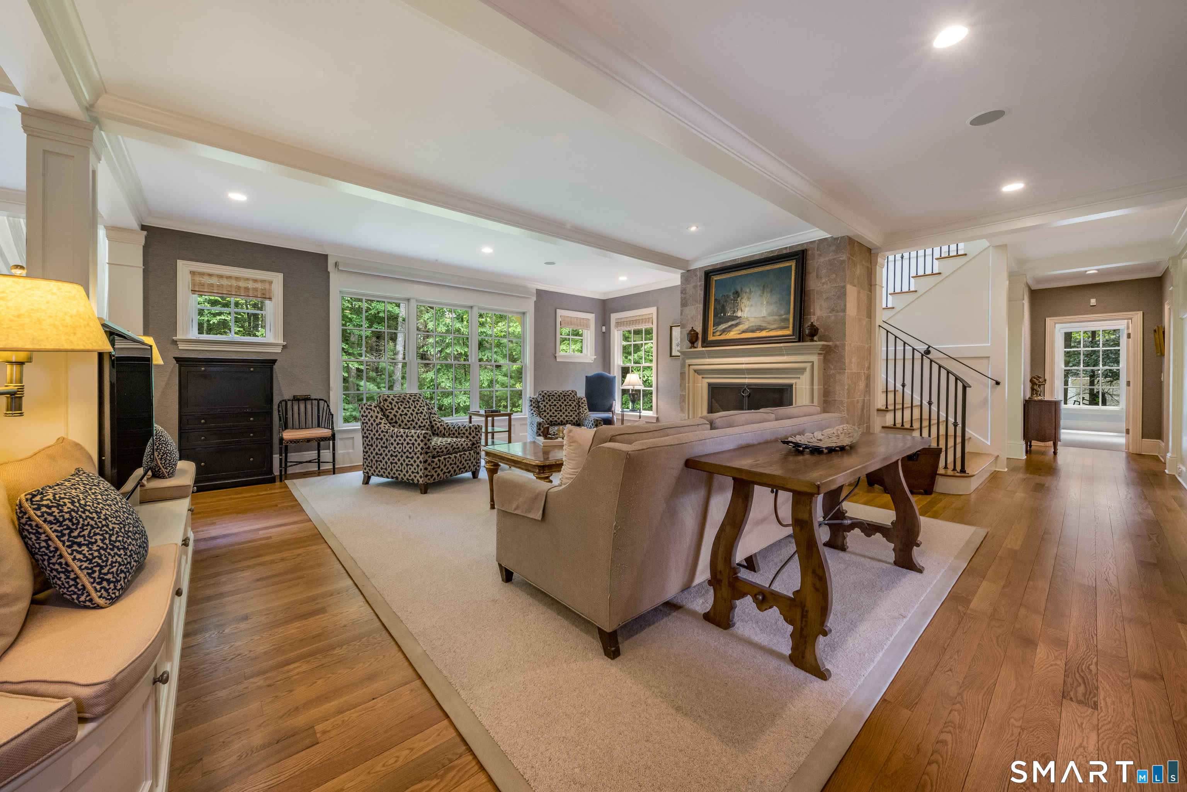
Architecturally distinct & superbly crafted custom Col idyllically set in premier cul-de-sac of fine homes.Picturesque porte-cochere & brownstone courtyrd entry w/lush grounds elevated by stone terraces & enchanting gardens.Captivating octagonal foyer sets the tone for the homes exceptional design with flawless millwork and a rare standard of finish.Designed for today's relaxed lifestyle,grmt Kit flows seamlessly into GR & light filled Sunrm lounge.Bathed in light from expansive wndws,the Kit offers furniture quality cabs,marble isl w/prep sink,Subzero,Viking cktp,frnch dr ovens,& wlk-in pntry.Spacious Brkfst Rm & frpl GR w/painted beam ceiling thoughtfully connected by custom built-ins enhancing comfort & functionality.Effortless indr/outdr entertaining in the 15x14 screen prch w/cozy gas frpl.Stunning soft tone natural cherry Study w/full recessed paneled walls & access to private patio.Guests are pampered in main-level ensuite w/frnch dr to intimate terrace.Beautifully designed staircase extends to upper & LL featuring flr to ceiling recessed-panel millwrk & refined iron balustrades.Magnificent statement wndw w/plantation shutters is a captivating focal point.Upstairs sumptuous fplc'd Primary Suite is the ultimate retreat w/pvt balcony,exquisite bth,& beautifully appointed wlk-in/dressing rm.3 addtl upper lvl ensuites. Entertaining is on the next level in exceptional daylit LL- spectacular bar,frpl media rm,game rm,6th bdr,& full bth.The very finest in comfortable luxury!
| 3 weeks ago | Listing updated with changes from the MLS® | |
| 2 months ago | Status changed to Pending | |
| 2 months ago | Listing first seen on site |

The data relating to real estate for sale on this website appears in part through the SMARTMLS Internet Data Exchange program, a voluntary cooperative exchange of property listing data between licensed real estate brokerage firms, and is provided by SMARTMLS through a licensing agreement. Listing information is from various brokers who participate in the SMARTMLS IDX program and not all listings may be visible on the site. The property information being provided on or through the website is for the personal, non-commercial use of consumers and such information may not be used for any purpose other than to identify prospective properties consumers may be interested in purchasing. Some properties which appear for sale on the website may no longer be available because they are for instance, under contract, sold or are no longer being offered for sale. Property information displayed is deemed reliable but is not guaranteed. Copyright 2026 SmartMLS, Inc.
Last checked: 2026-08-02 06:43 AM UTC.