
45 Pheasant LaneHamden, CT 06518
Due to the health concerns created by Coronavirus we are offering personal 1-1 online video walkthough tours where possible.
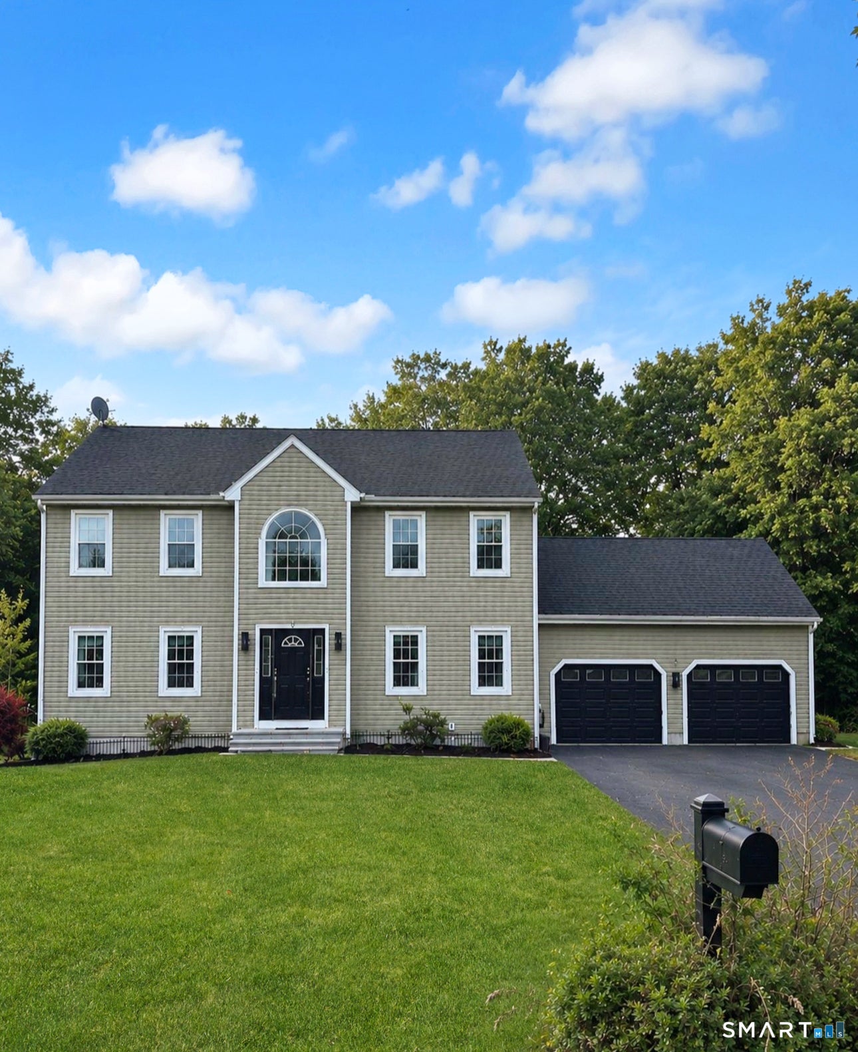
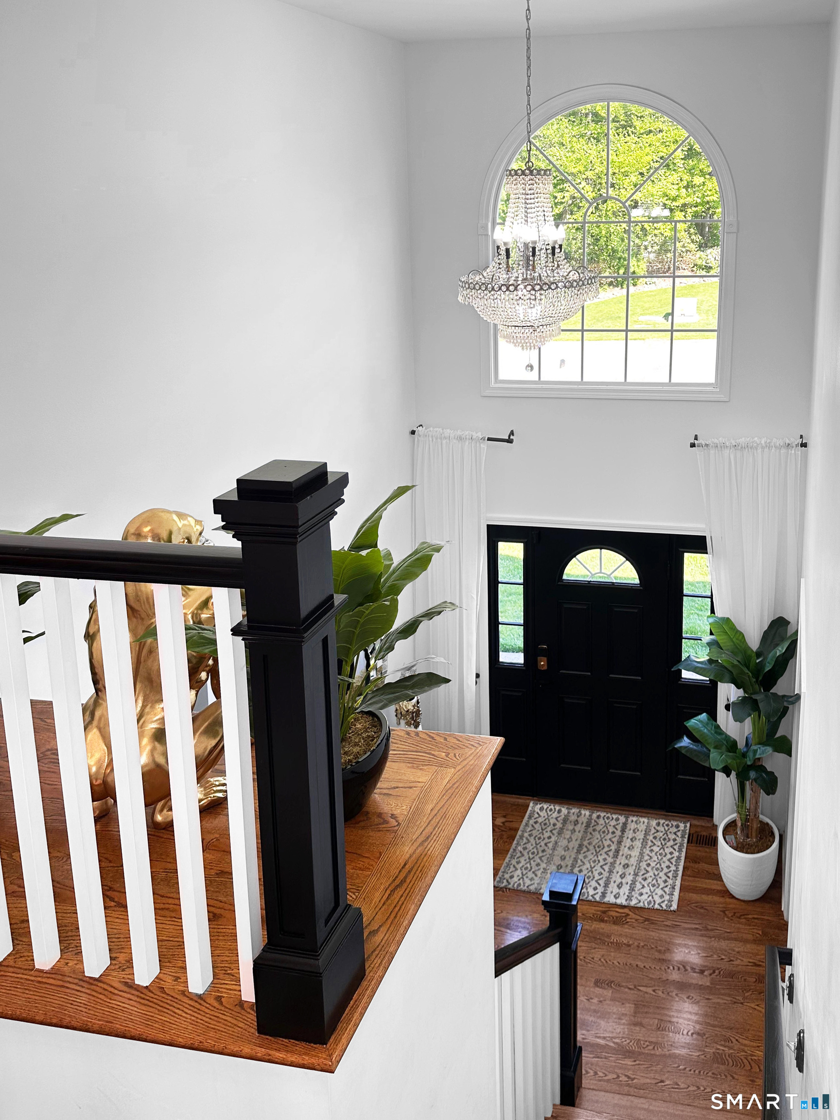
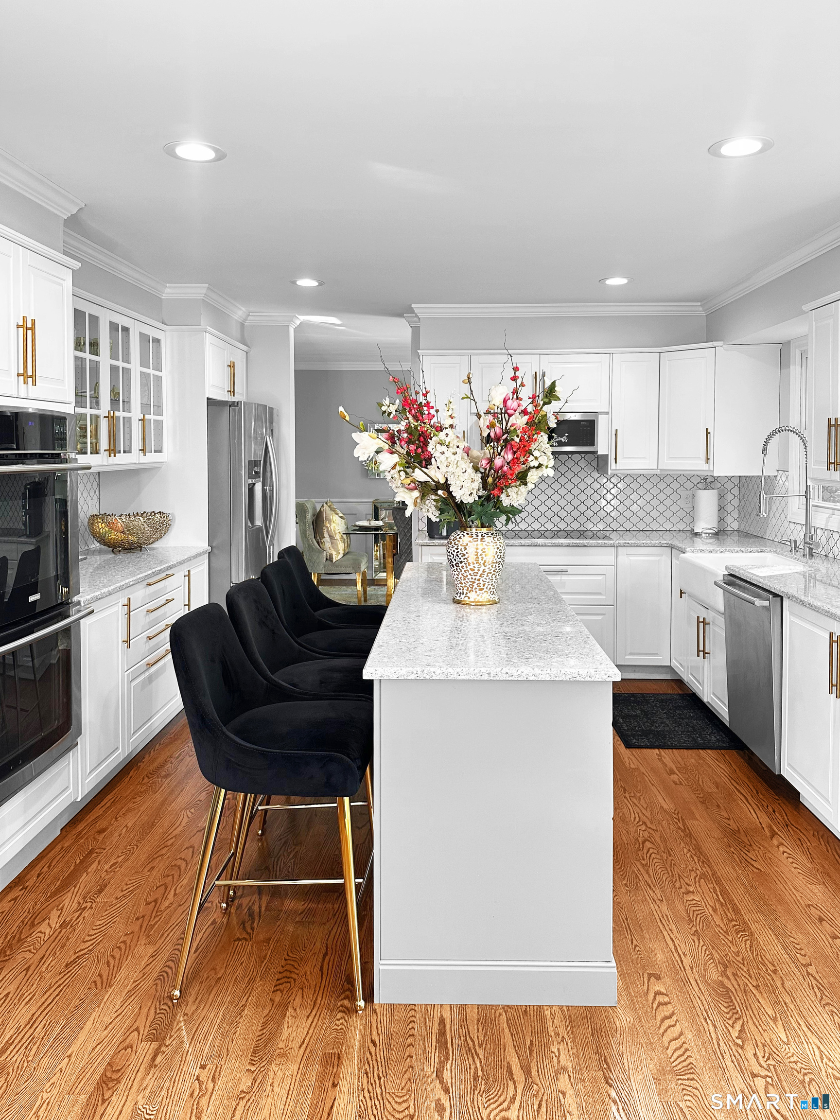
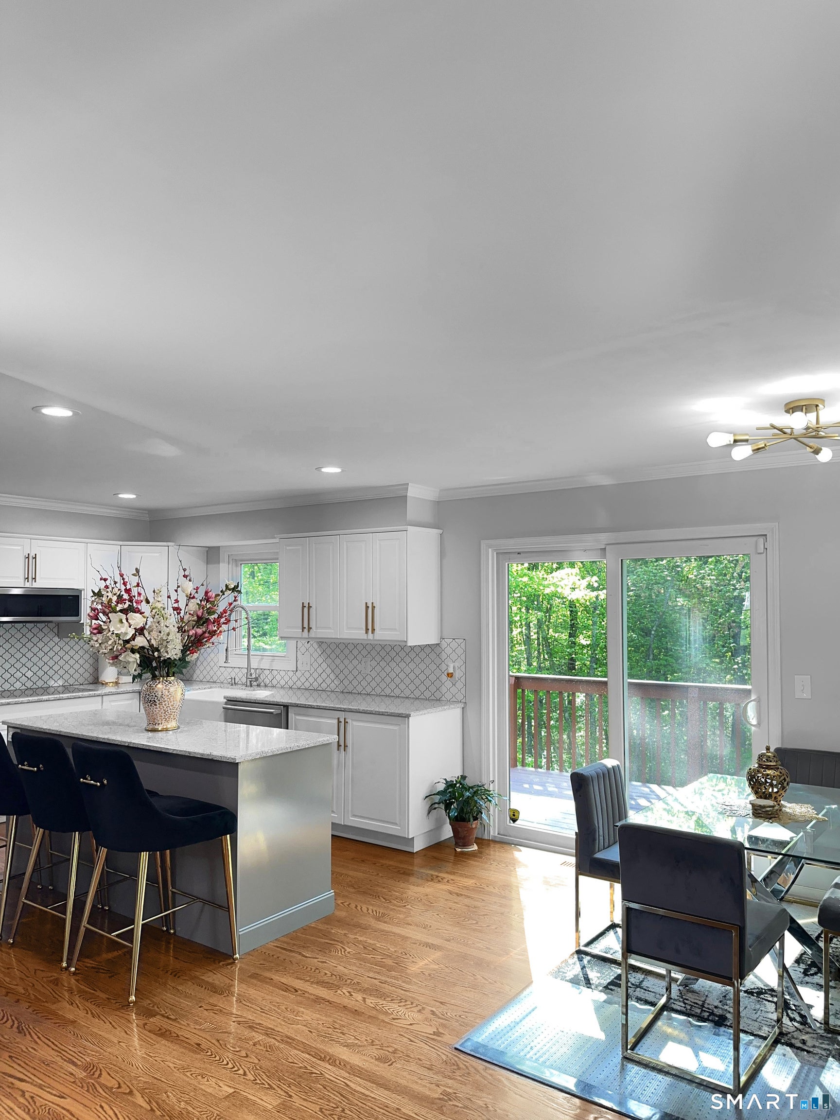
Welcome home to pure peace and privacy! Situated on over 2 wooded acres at the end of a quiet cul-de-sac, this completely remodeled Hunters Glen Colonial offers the perfect blend of modern luxury and serene West Woods living. A grand two-story foyer welcomes you into a sun-drenched, open-concept floor plan accented by gorgeous hardwood floors. The heart of the home is the striking new kitchen, fully equipped with high-end finishes, premium cabinets, Corian countertops, stainless appliances, and a center island-perfect for casual entertaining or opening up to the expansive great room. Retreat upstairs to 3 generous bedrooms and a spectacular primary suite, complete with a walk-in closet and an updated, magazine-worthy luxury bath featuring exquisite tile work. Major big-ticket updates include new vinyl siding and thermopane windows. Enjoy morning coffee on your private deck surrounded by nature. True move-in condition!
| a month ago | Listing updated with changes from the MLS® | |
| a month ago | Status changed to Active | |
| a month ago | Price changed to $635,000 | |
| 2 months ago | Listing first seen on site |

The data relating to real estate for sale on this website appears in part through the SMARTMLS Internet Data Exchange program, a voluntary cooperative exchange of property listing data between licensed real estate brokerage firms, and is provided by SMARTMLS through a licensing agreement. Listing information is from various brokers who participate in the SMARTMLS IDX program and not all listings may be visible on the site. The property information being provided on or through the website is for the personal, non-commercial use of consumers and such information may not be used for any purpose other than to identify prospective properties consumers may be interested in purchasing. Some properties which appear for sale on the website may no longer be available because they are for instance, under contract, sold or are no longer being offered for sale. Property information displayed is deemed reliable but is not guaranteed. Copyright 2026 SmartMLS, Inc.
Last checked: 2026-08-02 04:34 AM UTC.
Did you know? You can invite friends and family to your search. They can join your search, rate and discuss listings with you.