
1447 Bucks Hill RoadSouthbury, CT 06488
Due to the health concerns created by Coronavirus we are offering personal 1-1 online video walkthough tours where possible.
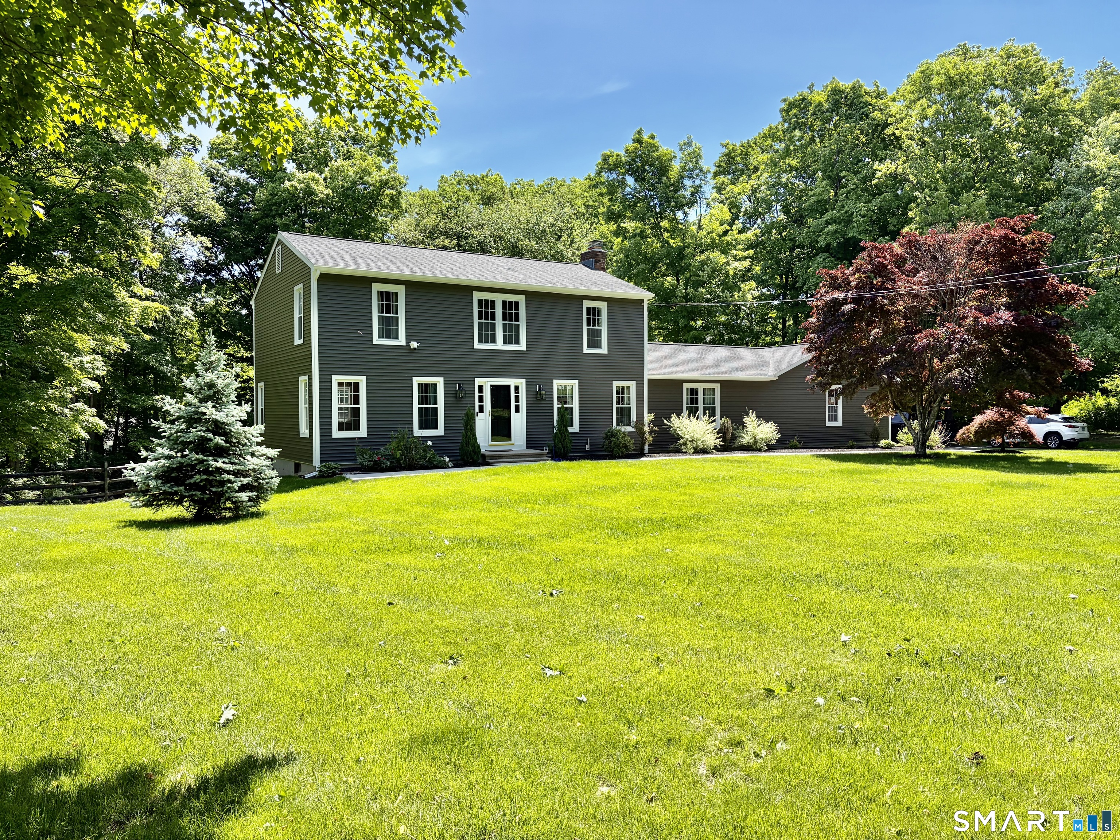
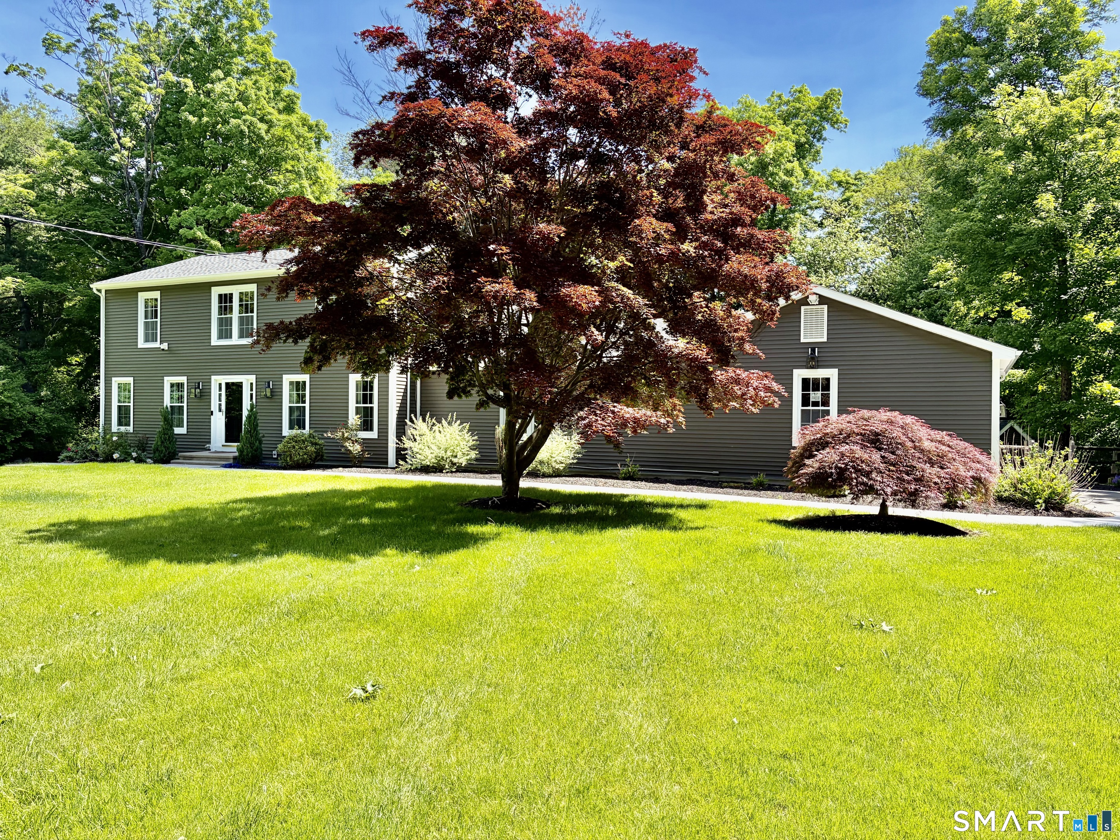
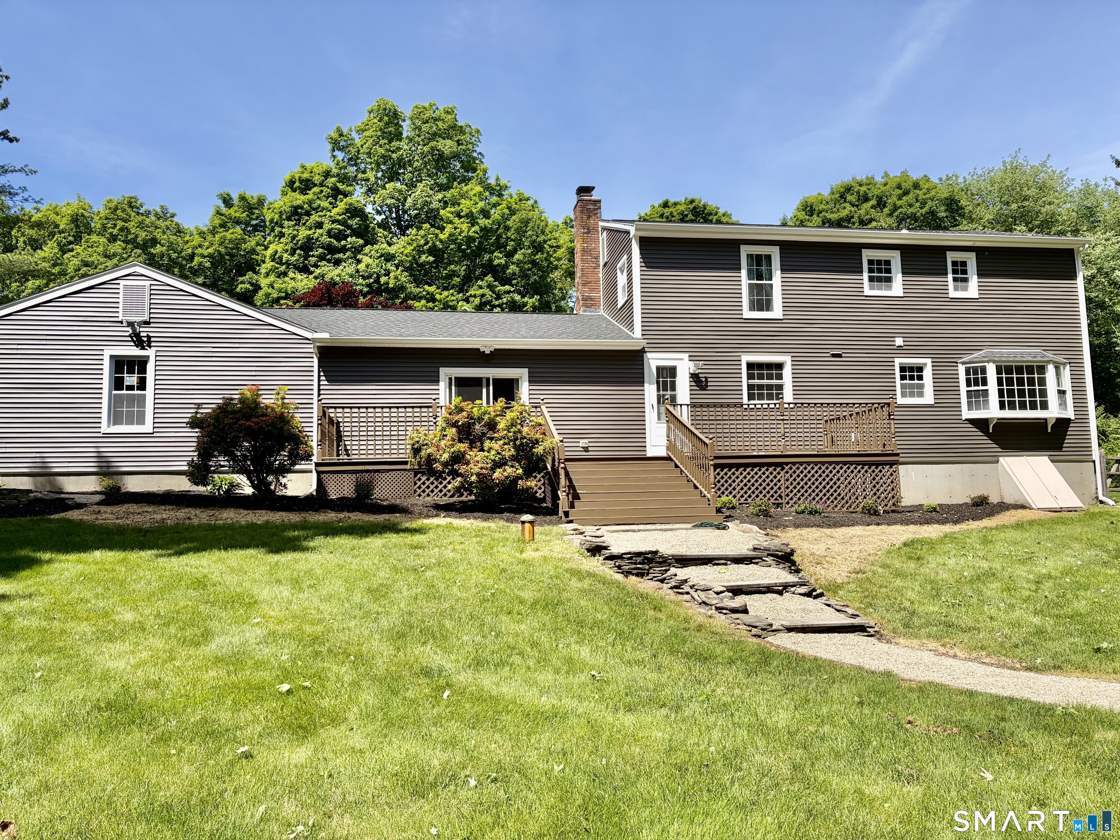
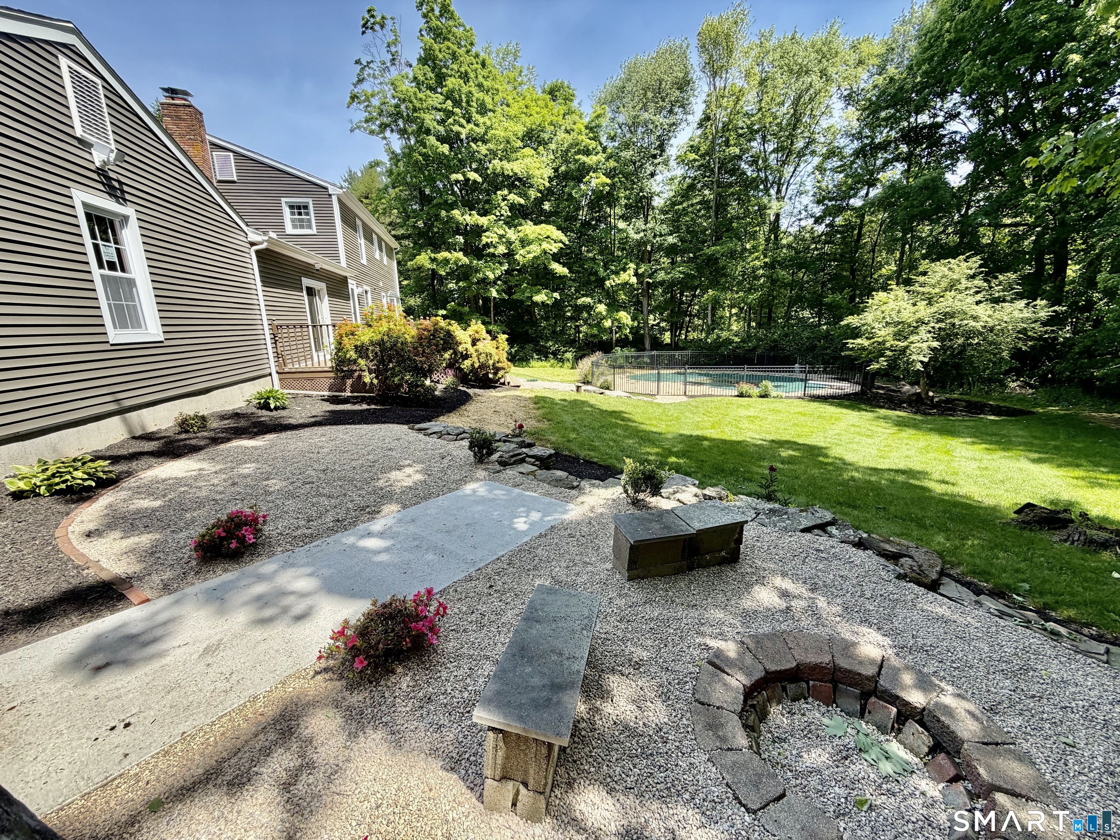
STUNNING NEWLY RENOVATED 9 RM TURN KEY COLONIAL- THIS MUST SEE HOME FEATURES A NEW KITCHEN WITH STAINLESS STEEL APPLS- FORMAL DR WITH CROWN MOLDING & HARDWOOD FLOORS- LARGE FORMAL LR WITH BAY WINDOW & HARDWOOD FLOORS- HUGE MAIN FLOOR FAMILY RM WITH BRICK FIREPLACE- 4 BEDROOMS ALL WITH HARDWOOD FLOORS WITH THE PRIMARY BDRM HAVING IT'S OWN FULL BATH & WALK IN CLOSET- 3 NEWLY REMODELED FULL BATHS- THERE IS ALSO A FINISHED REC RM IN THE LL- IN ADDITION THERE IS NEW SIDING, WINDOWS, ROOF, GUTTERS, SIDEWALKS, LIGHTING & HOT WATER HEATER- BEAUTIFUL KIDNEY SHAPED INGROUND POOL WITH NEW POOL COVER- SHED- GENERATOR- 4 SECURITY CAMERAS- 3 ZONE HEAT
| a month ago | Listing updated with changes from the MLS® | |
| a month ago | Status changed to Pending | |
| a month ago | Listing first seen on site |

The data relating to real estate for sale on this website appears in part through the SMARTMLS Internet Data Exchange program, a voluntary cooperative exchange of property listing data between licensed real estate brokerage firms, and is provided by SMARTMLS through a licensing agreement. Listing information is from various brokers who participate in the SMARTMLS IDX program and not all listings may be visible on the site. The property information being provided on or through the website is for the personal, non-commercial use of consumers and such information may not be used for any purpose other than to identify prospective properties consumers may be interested in purchasing. Some properties which appear for sale on the website may no longer be available because they are for instance, under contract, sold or are no longer being offered for sale. Property information displayed is deemed reliable but is not guaranteed. Copyright 2026 SmartMLS, Inc.
Last checked: 2026-07-13 01:23 AM UTC.
Did you know? You can invite friends and family to your search. They can join your search, rate and discuss listings with you.