
5 Grosvenor PlaceFarmington, CT 06032
Due to the health concerns created by Coronavirus we are offering personal 1-1 online video walkthough tours where possible.
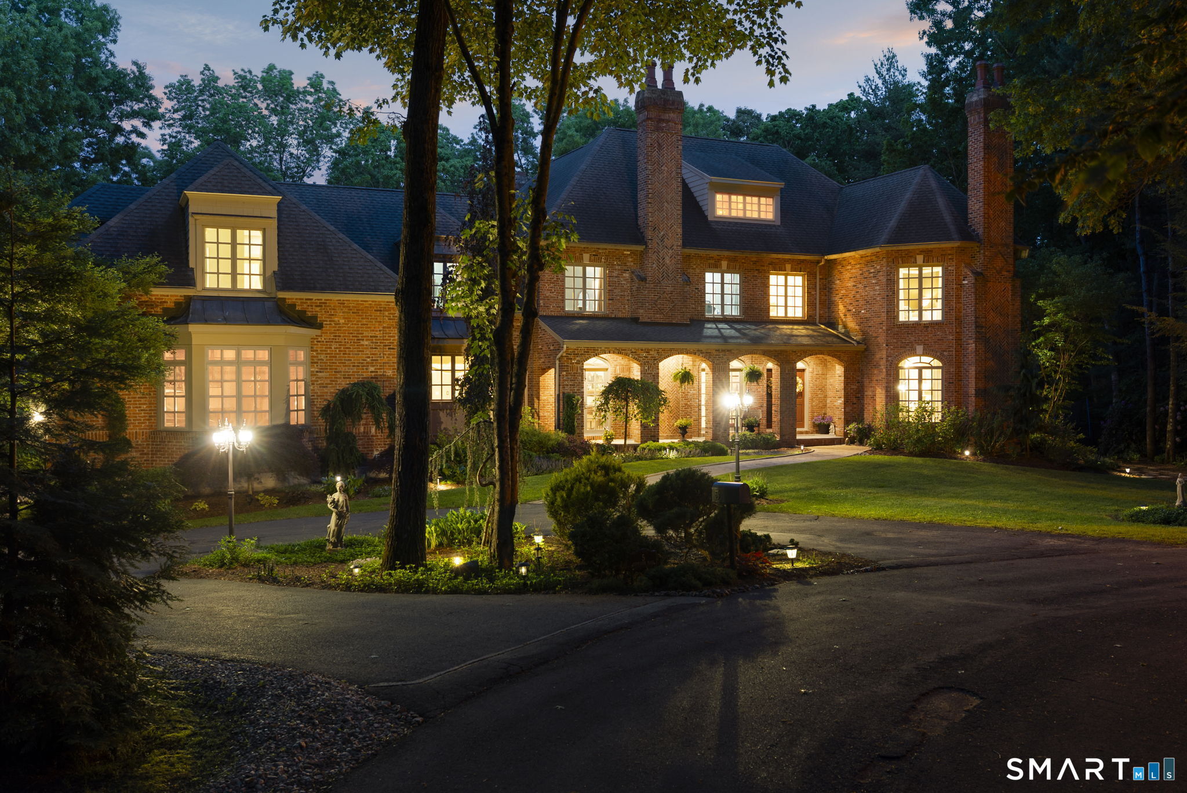
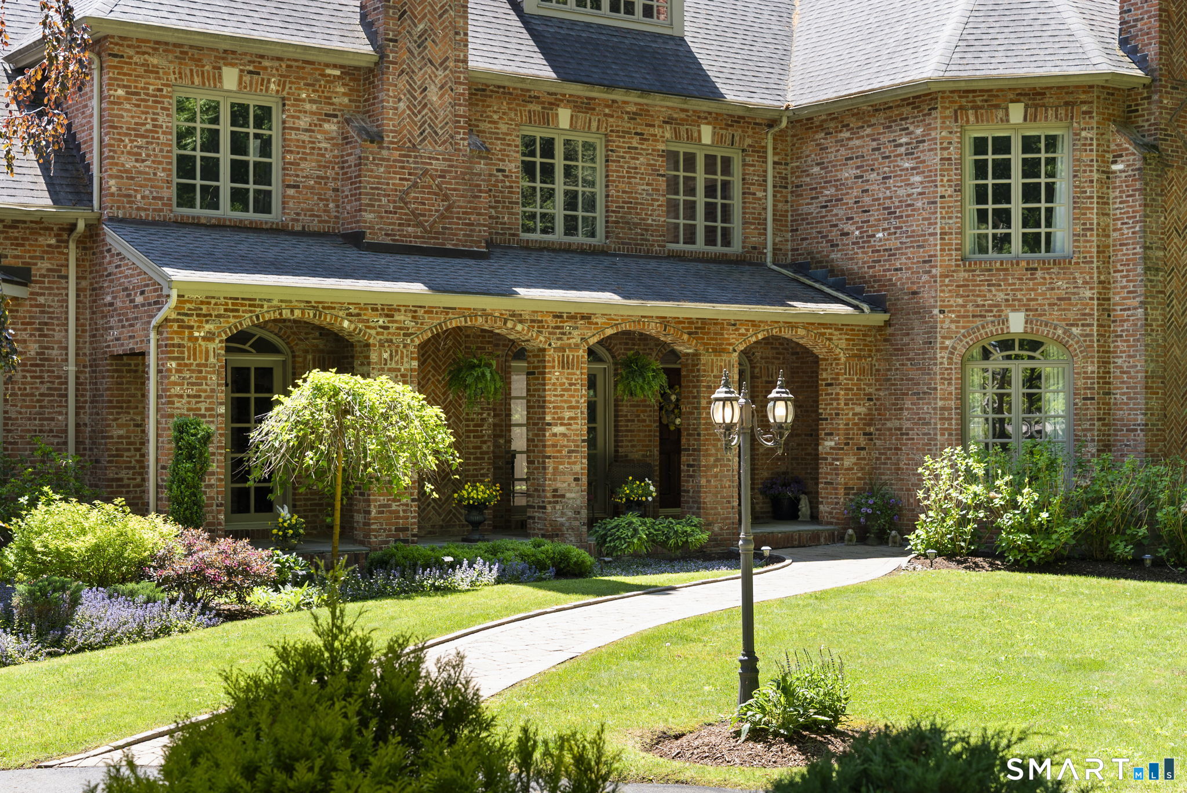
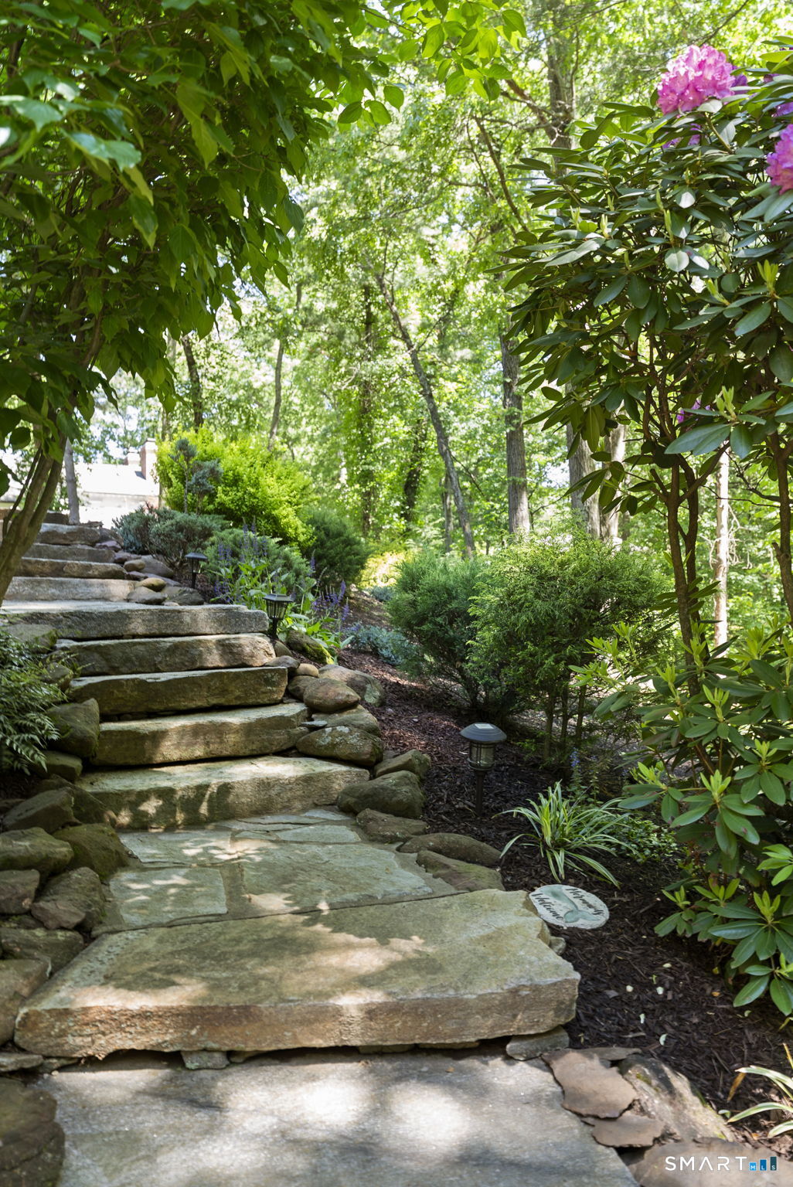
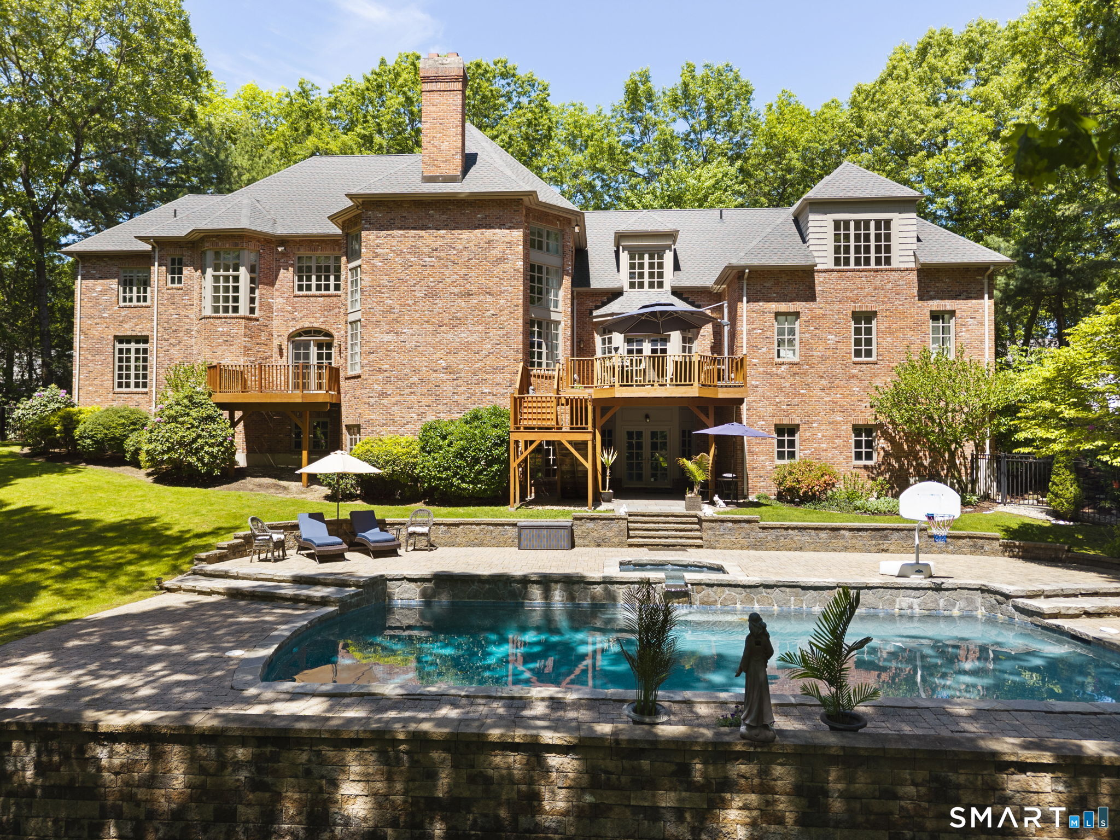
Welcome to 5 Grosvenor Place, an unparalleled statement of luxury and classic design, perfectly positioned on a private cul-de-sac in the desirable Devonwood community. This stately 5-bedroom, 5.5-bathroom brick Colonial seamlessly combines timeless architectural grandeur with premier amenities, featuring a pristine swimming pool nestled in a beautifully landscaped retreat. Upon entering you are greeted by an expansive layout designed for both entertaining and comfortable daily living. A peaceful living room anchored by a classic fireplace offers a serene place to gather. Just beyond is a warm sophisticated study complete with handsome custom built-ins providing a quiet space when needed. The heart of the home is the extraordinary two-story family room where dramatic floor-to-ceiling windows leverage a southern exposure to flood the space with warm natural light. The main level flows effortlessly into a large gourmet kitchen equipped with premium granite countertops and high-end appliances. The spacious dining room features its own cozy fireplace and elegant French doors that open directly onto a bluestone front porch. The upper level boasts 5 impressive bedrooms highlighting the home's uncompromising quality; the primary suite features dedicated "his and hers" separate baths, while all secondary bedrooms enjoy en-suites. For future expansion a massive unfinished walk-out basement boasts of 10-foot ceilings and its own fireplace, standing ready for your custom vision.
| 5 days ago | Listing updated with changes from the MLS® | |
| 5 days ago | Status changed to Pending | |
| a month ago | Listing first seen on site |

The data relating to real estate for sale on this website appears in part through the SMARTMLS Internet Data Exchange program, a voluntary cooperative exchange of property listing data between licensed real estate brokerage firms, and is provided by SMARTMLS through a licensing agreement. Listing information is from various brokers who participate in the SMARTMLS IDX program and not all listings may be visible on the site. The property information being provided on or through the website is for the personal, non-commercial use of consumers and such information may not be used for any purpose other than to identify prospective properties consumers may be interested in purchasing. Some properties which appear for sale on the website may no longer be available because they are for instance, under contract, sold or are no longer being offered for sale. Property information displayed is deemed reliable but is not guaranteed. Copyright 2026 SmartMLS, Inc.
Last checked: 2026-07-12 10:16 PM UTC.