
Ellington Ridge1 Abbott Road 112Ellington, CT 06029
Due to the health concerns created by Coronavirus we are offering personal 1-1 online video walkthough tours where possible.

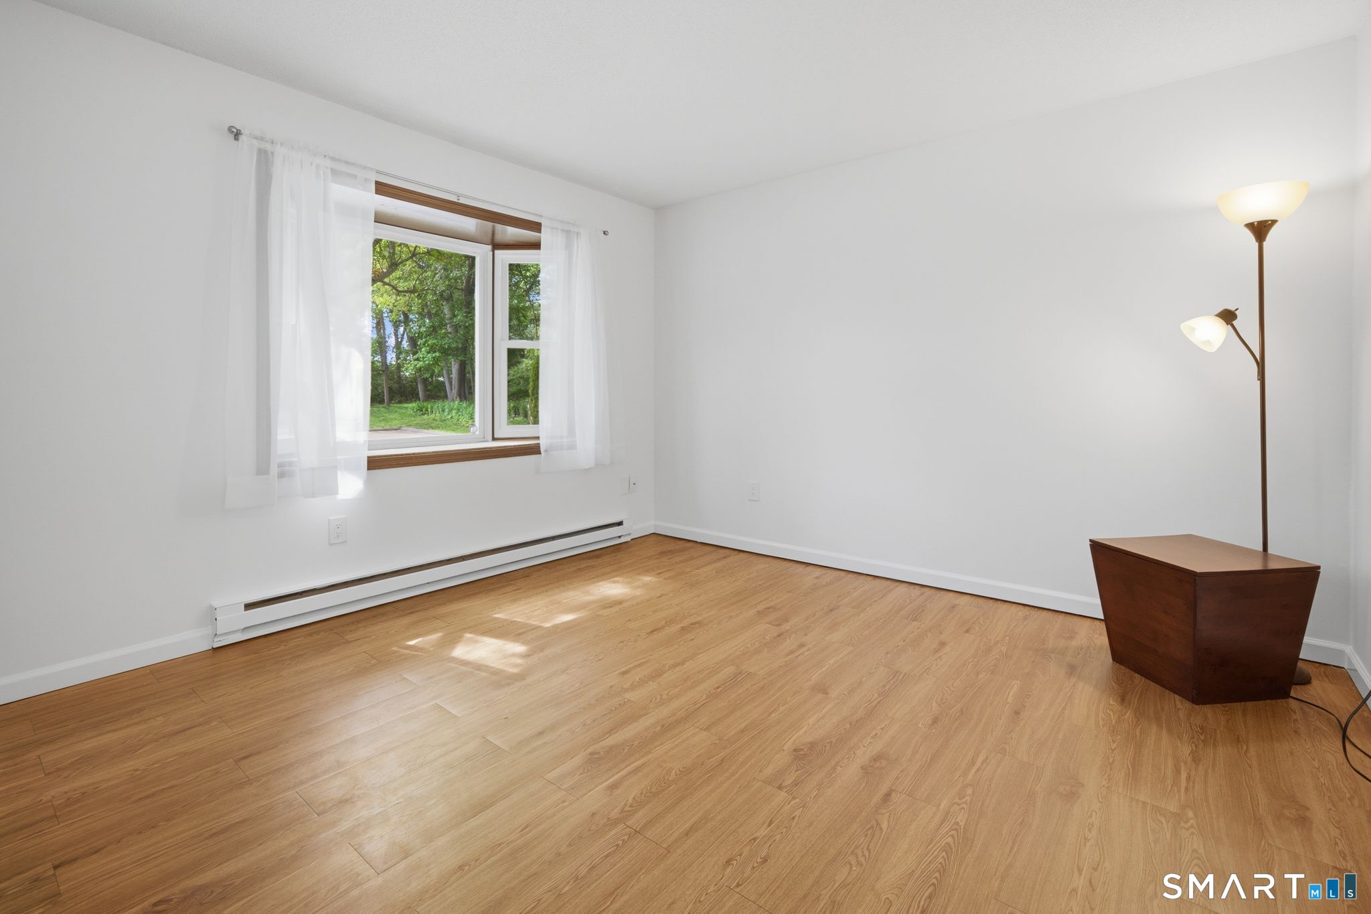
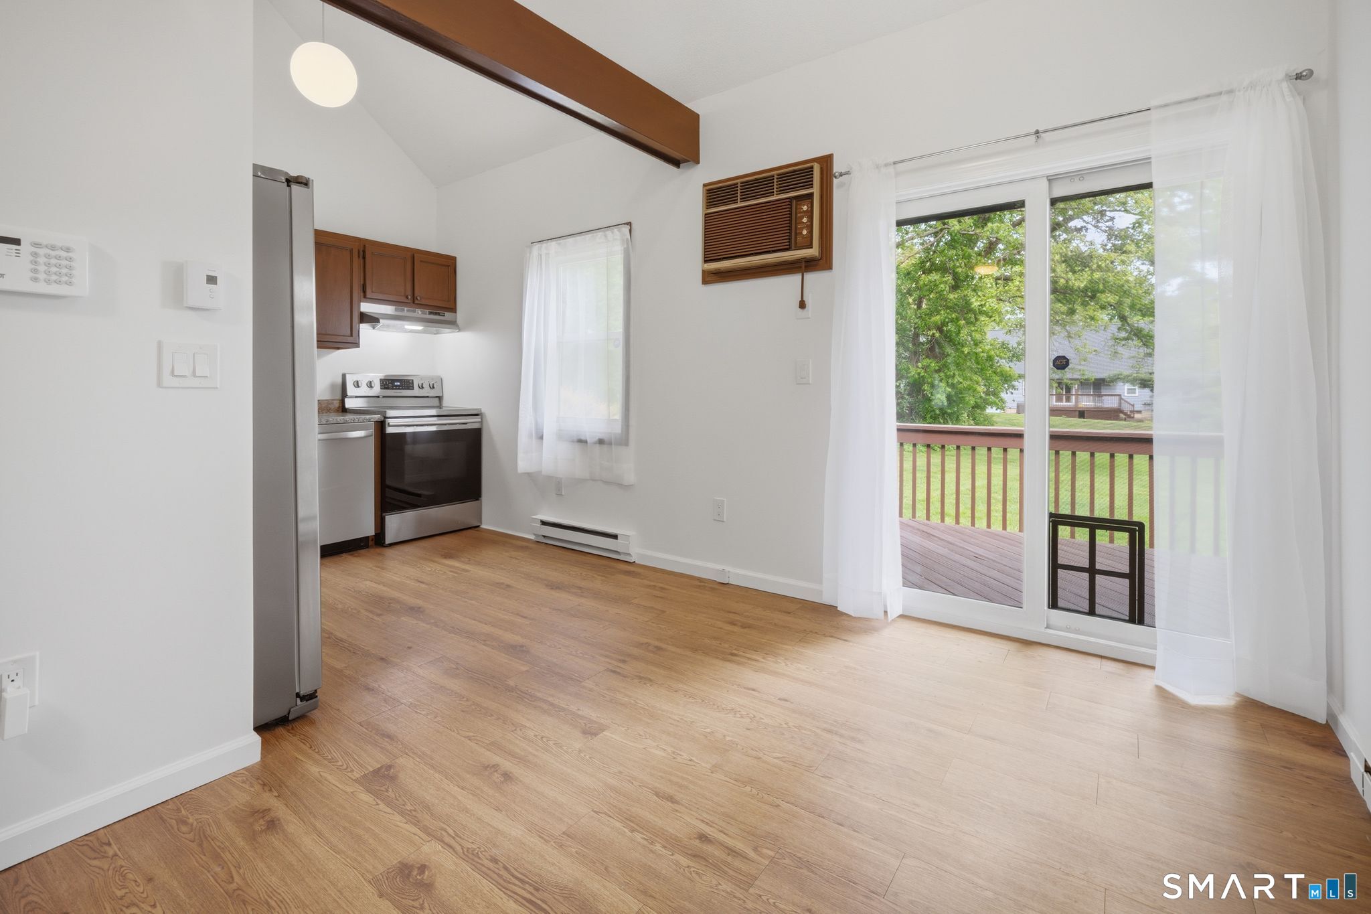
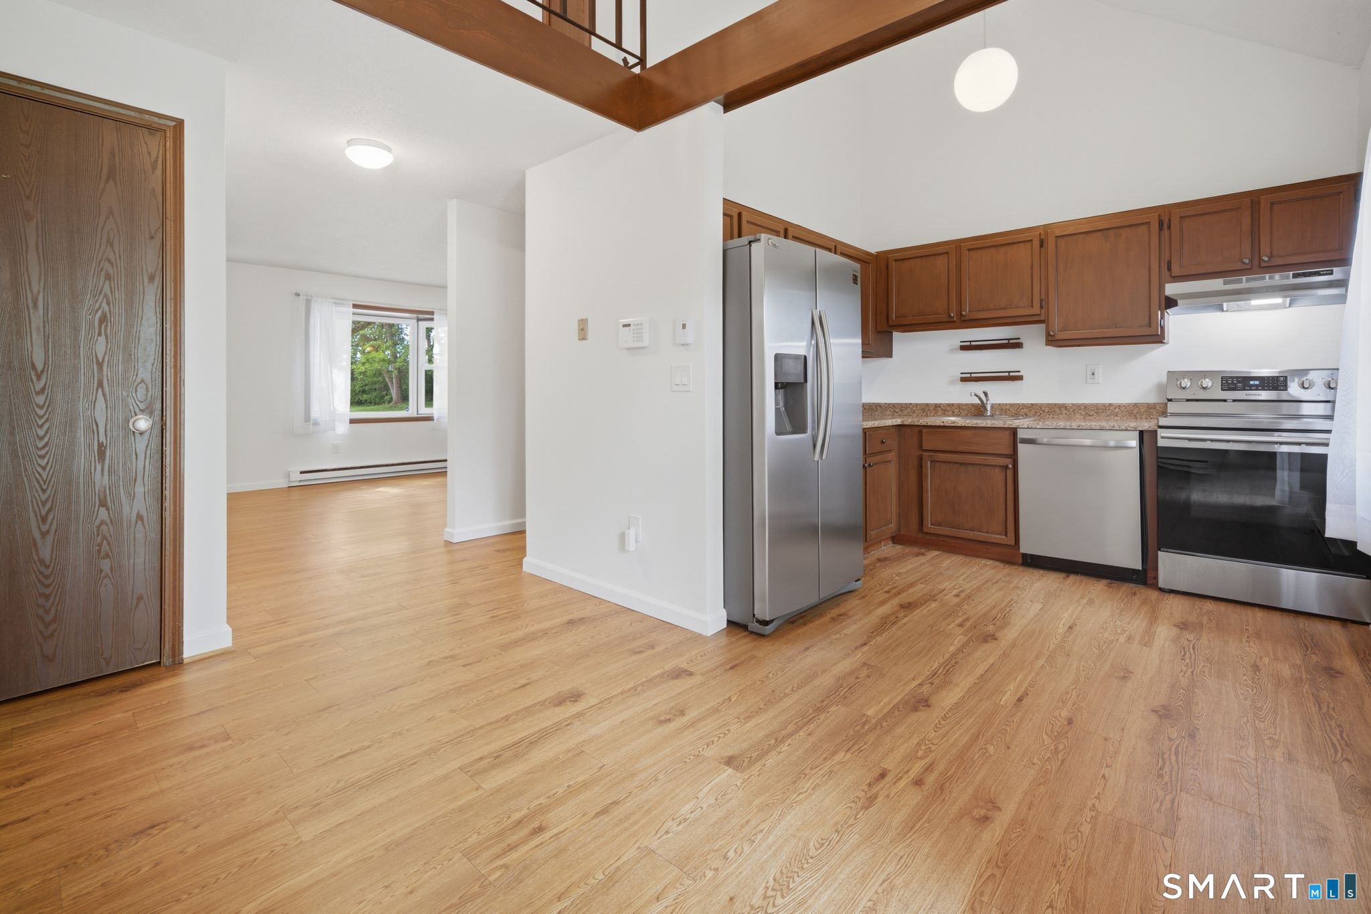
Don't miss this bright, fresh one-bedroom townhome in the Ellington Ridge Condominium Association. The second-floor master suite features a tastefully remodeled full bath with tub and walk in closet. This kitchen has been nicely updated with matching modern appliances. Cathedral ceilings in the kitchen and dining area give the feel of a much larger space. Glass sliding doors lead to the wood deck providing additional living area and pleasant views of the grounds. Work from home? This partially finished basement was designed with you in mind. Can a laundry room be luxurious? High end washer and dryer with workspace and storage. Located in a quiet corner of the Ellington Ridge community. Reasonable HOA fees and the seller will pay any balance of the 2025-2026 assessment at closing. Quick access to I-84 and close to every possible convenience.
| yesterday | Listing updated with changes from the MLS® | |
| yesterday | Listing first seen on site |

The data relating to real estate for sale on this website appears in part through the SMARTMLS Internet Data Exchange program, a voluntary cooperative exchange of property listing data between licensed real estate brokerage firms, and is provided by SMARTMLS through a licensing agreement. Listing information is from various brokers who participate in the SMARTMLS IDX program and not all listings may be visible on the site. The property information being provided on or through the website is for the personal, non-commercial use of consumers and such information may not be used for any purpose other than to identify prospective properties consumers may be interested in purchasing. Some properties which appear for sale on the website may no longer be available because they are for instance, under contract, sold or are no longer being offered for sale. Property information displayed is deemed reliable but is not guaranteed. Copyright 2026 SmartMLS, Inc.
Last checked: 2026-05-31 07:06 PM UTC.