
289 Salem TurnpikeNorwich, CT 06360
Due to the health concerns created by Coronavirus we are offering personal 1-1 online video walkthough tours where possible.
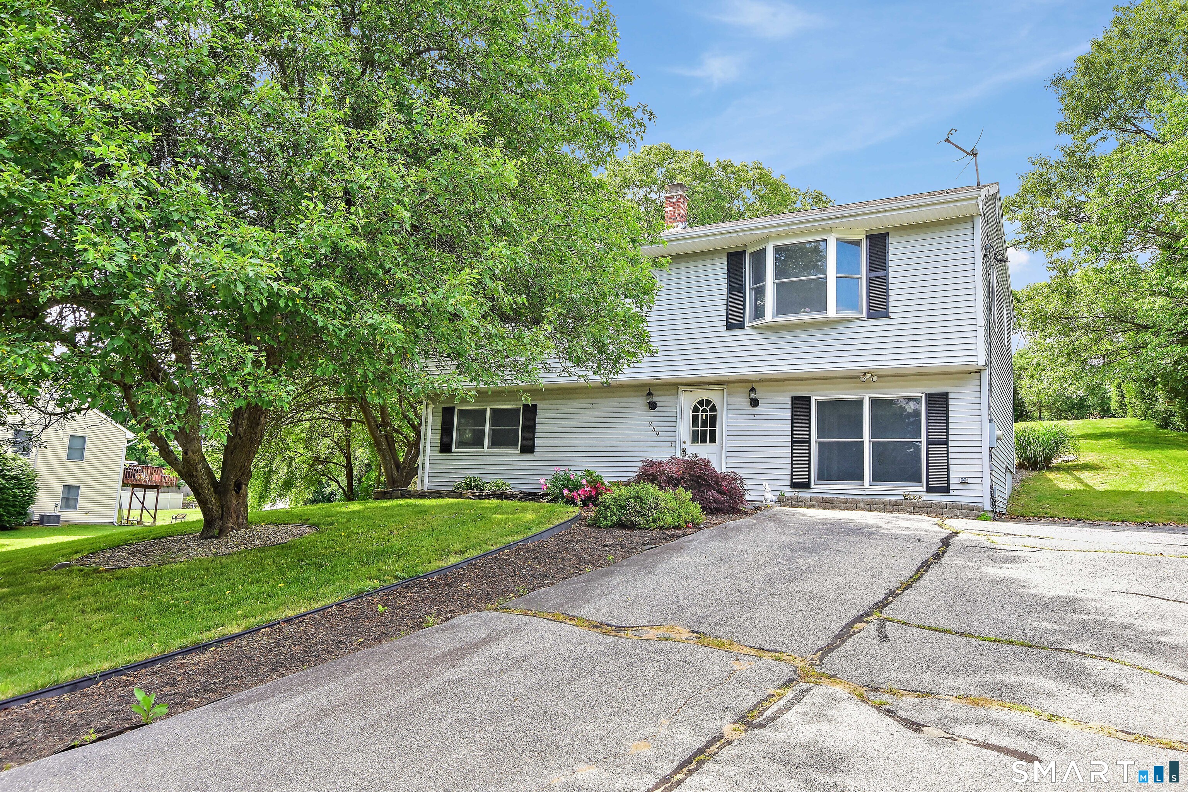
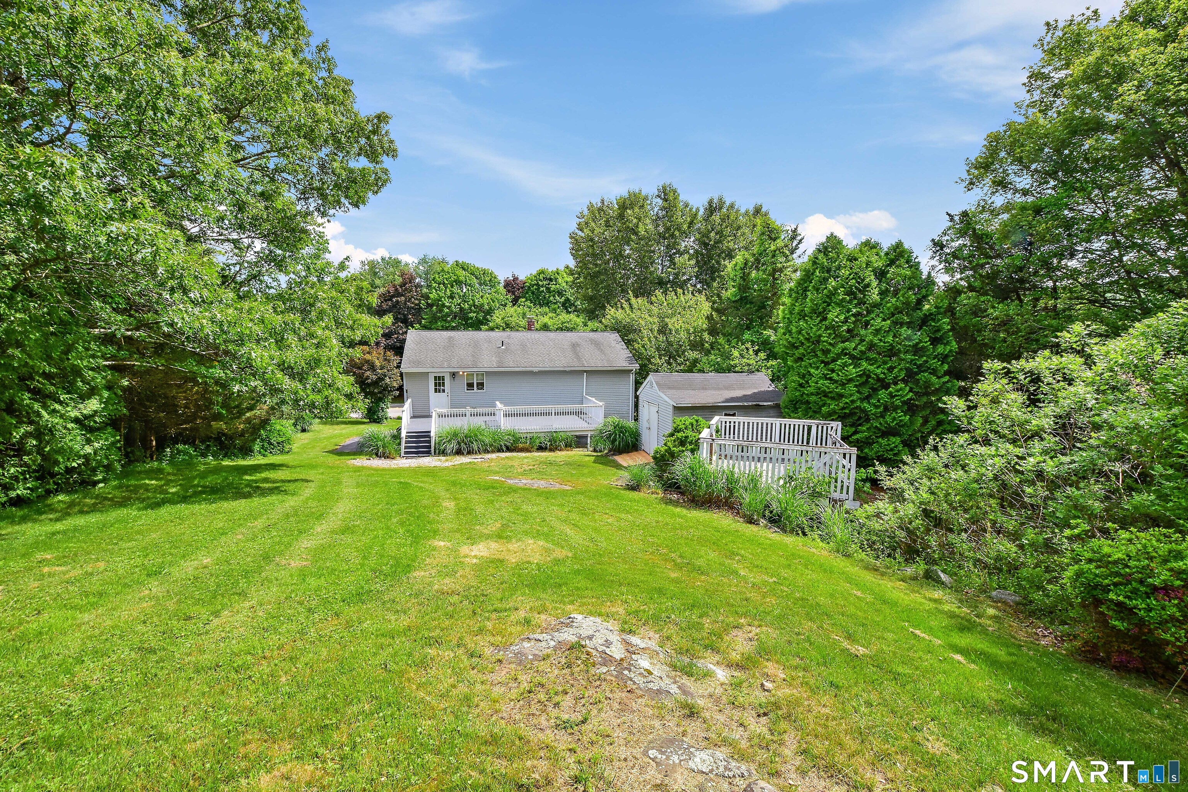
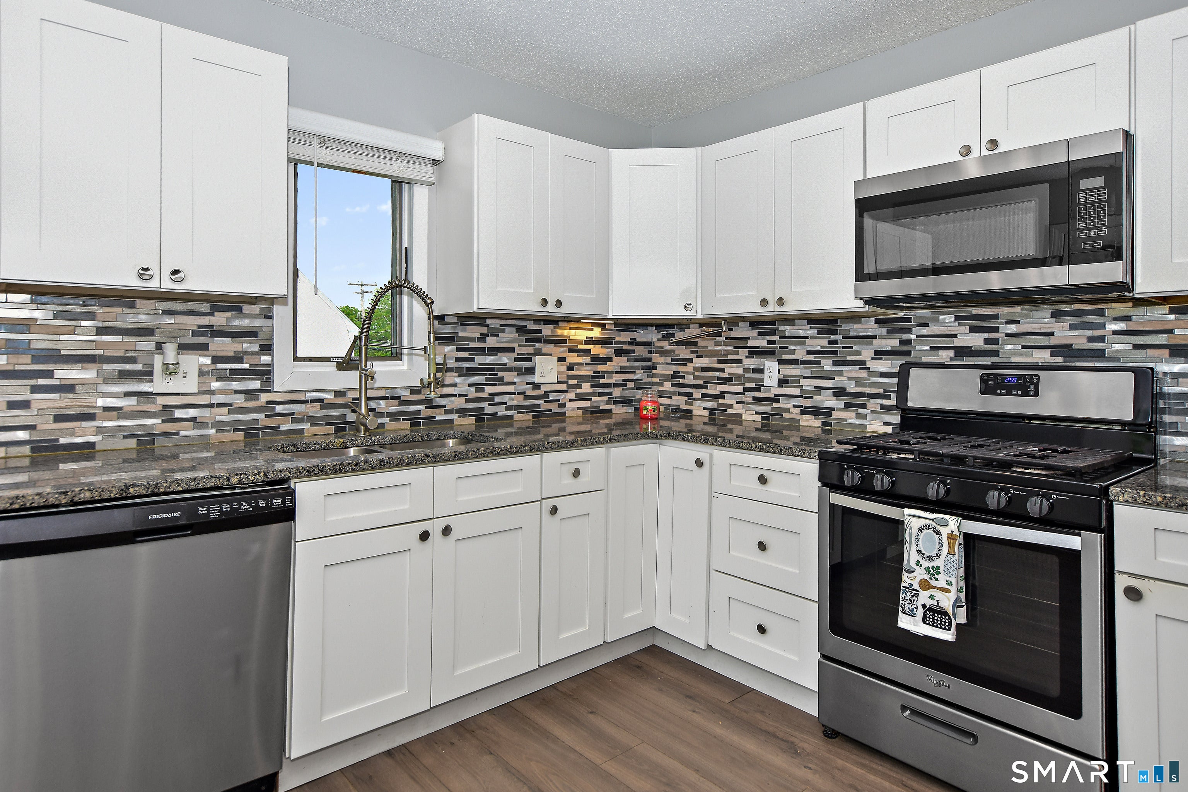
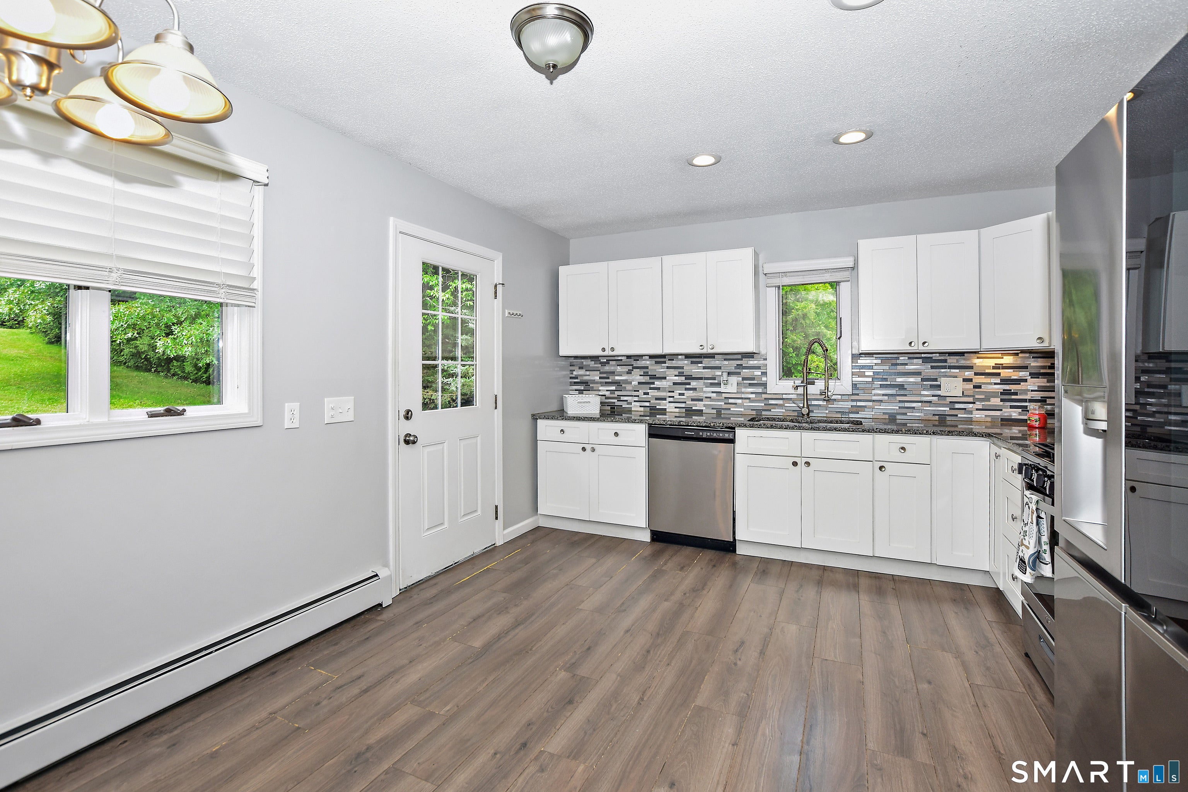
Set on a 0.76-acre tree-lined lot, 289 Salem Turnpike offers a flexible high ranch layout with 4 bedrooms, 2 bathrooms, and 1,920 square feet of living space. Heading through the entrance you will find an additional area that can be used for recreational purposes, followed by 3 bedrooms. As you walk up the stairs, you will discover the living room with an octagonal stained-glass window set above the stairwell, as well as the kitchen with granite countertops, tile backsplash and stainless-steel appliances that add to everyday style and function. There is also a primary bedroom suite with its own full bath. The recently painted interior gives the home a clean, refreshed look. You can access the freshly painted deck through the kitchen, making it easy to step outside for meals, grilling, or quiet time overlooking the yard. The shed offers additional storage for tools, lawn equipment, and outdoor items, while the spacious driveway provides plenty of parking. With a location near Salem Turnpike shopping, groceries, dining, pharmacies, and I-395, this Norwich property offers space, convenience, and practical updates. Be sure to schedule your showing today!
| 2 weeks ago | Listing updated with changes from the MLS® | |
| a month ago | Status changed to Active | |
| a month ago | Price changed to $390,000 | |
| 2 months ago | Listing first seen on site |

The data relating to real estate for sale on this website appears in part through the SMARTMLS Internet Data Exchange program, a voluntary cooperative exchange of property listing data between licensed real estate brokerage firms, and is provided by SMARTMLS through a licensing agreement. Listing information is from various brokers who participate in the SMARTMLS IDX program and not all listings may be visible on the site. The property information being provided on or through the website is for the personal, non-commercial use of consumers and such information may not be used for any purpose other than to identify prospective properties consumers may be interested in purchasing. Some properties which appear for sale on the website may no longer be available because they are for instance, under contract, sold or are no longer being offered for sale. Property information displayed is deemed reliable but is not guaranteed. Copyright 2026 SmartMLS, Inc.
Last checked: 2026-08-02 09:08 AM UTC.
Did you know? You can invite friends and family to your search. They can join your search, rate and discuss listings with you.