
28 Nelkin RoadColchester, CT 06415
Due to the health concerns created by Coronavirus we are offering personal 1-1 online video walkthough tours where possible.
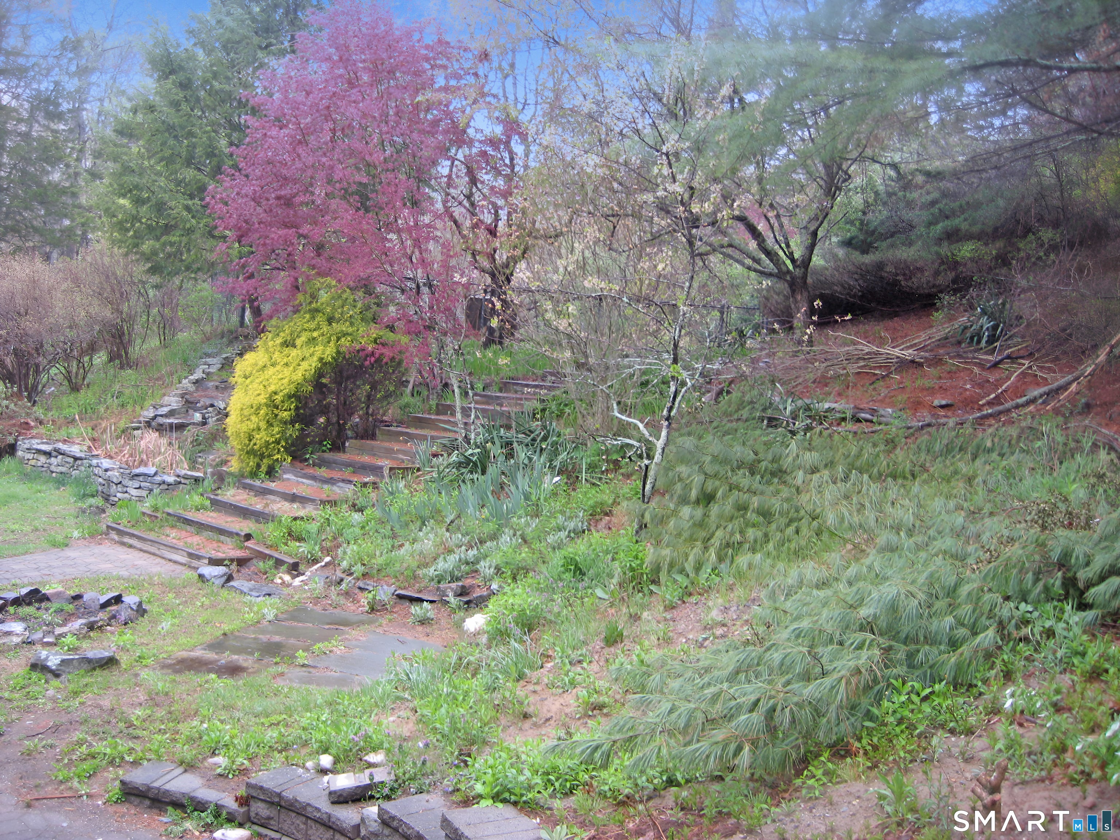
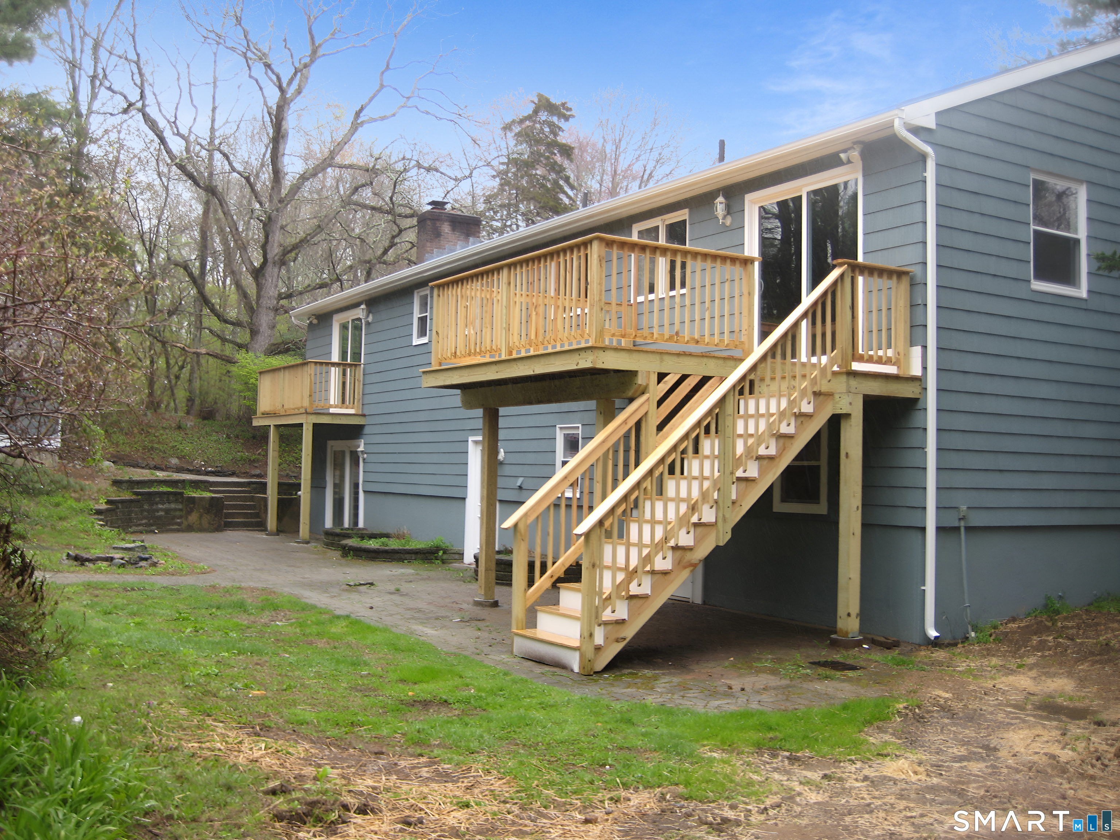
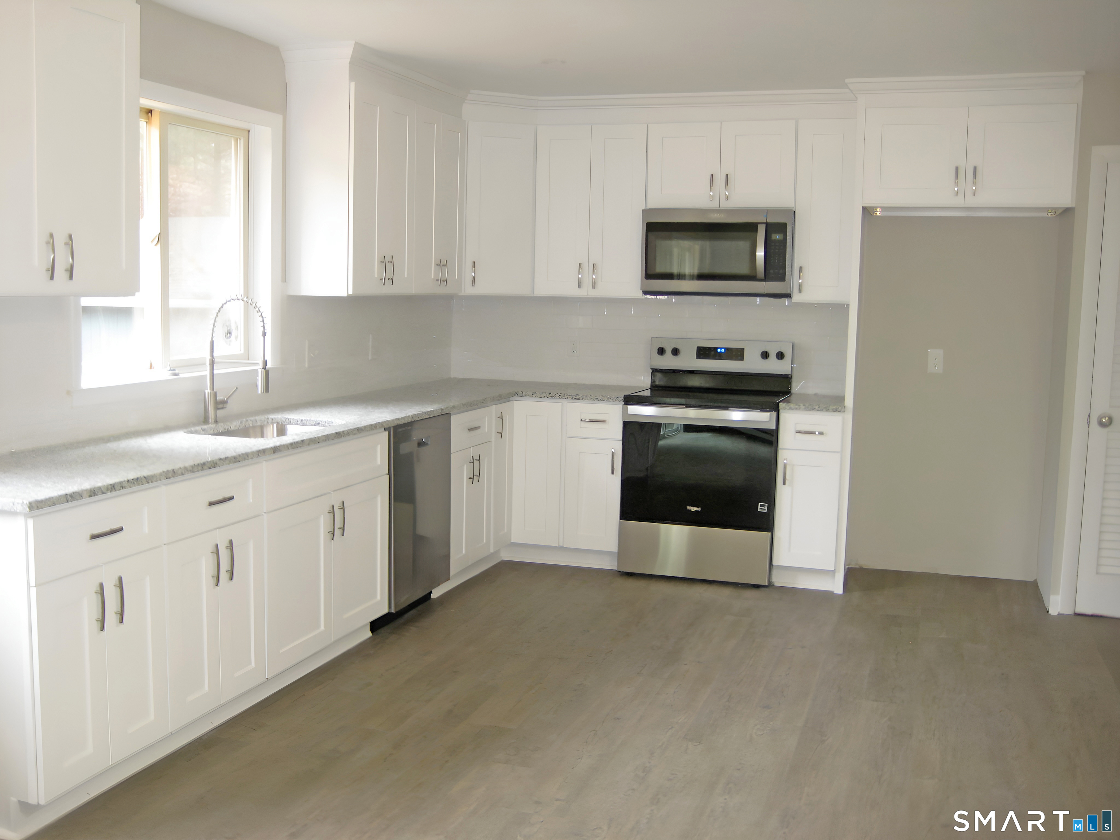
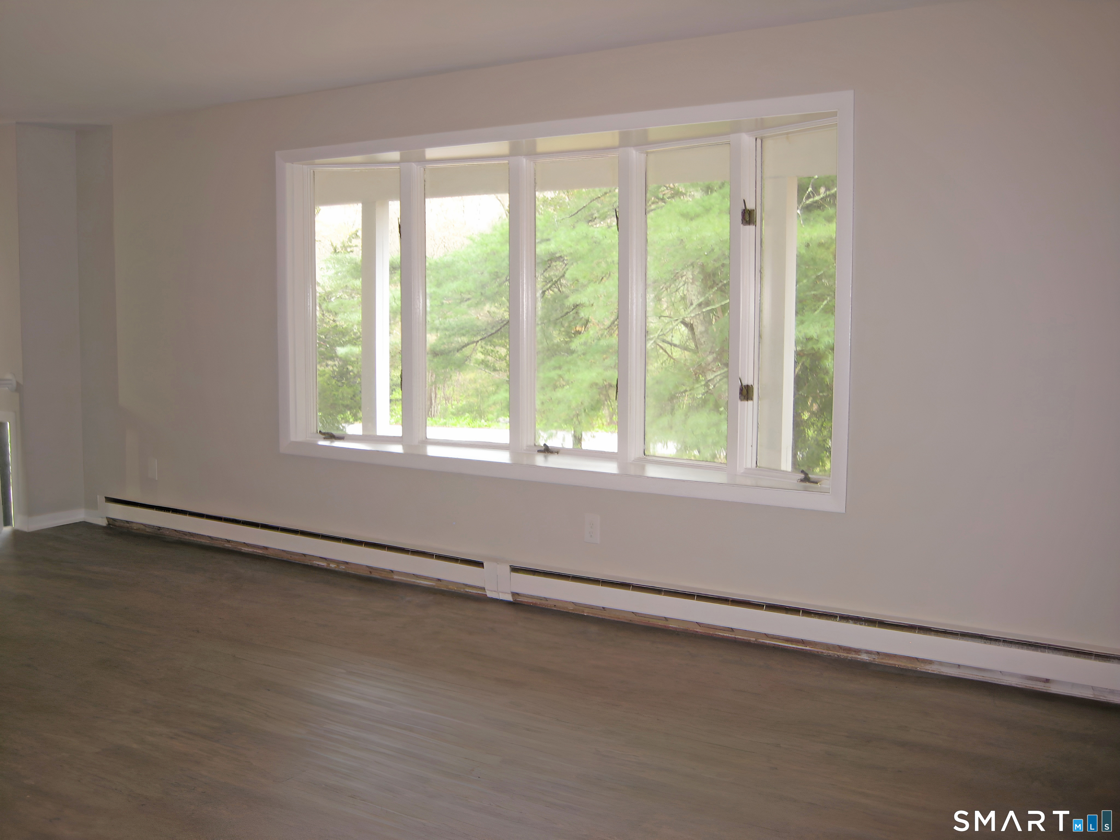
This ranch-style home with five bedrooms and three bathrooms. Recent updates to the roof, windows, septic, and decks ensure this property is ready for immediate occupancy and years of comfortable living ahead. Enter to discover a kitchen featuring granite countertops and stainless steel appliances, creating a modern cooking and dining experience. The primary suite offers a private retreat with dedicated space for rest and relaxation. Beyond the main living areas, a finished basement expands your usable space with additional room for recreation, storage, or hobbies. The private backyard provides an outdoor sanctuary for leisure and entertaining. Outdoor enthusiasts will appreciate easy access to Airline State Park Trail, perfect for hiking and nature walks just moments away. Schedule your showing today to explore this well-maintained home and envision your next chapter here.
| 6 days ago | Listing updated with changes from the MLS® | |
| 6 days ago | Status changed to Pending | |
| 3 weeks ago | Price changed to $485,000 | |
| 3 months ago | Listing first seen on site |

The data relating to real estate for sale on this website appears in part through the SMARTMLS Internet Data Exchange program, a voluntary cooperative exchange of property listing data between licensed real estate brokerage firms, and is provided by SMARTMLS through a licensing agreement. Listing information is from various brokers who participate in the SMARTMLS IDX program and not all listings may be visible on the site. The property information being provided on or through the website is for the personal, non-commercial use of consumers and such information may not be used for any purpose other than to identify prospective properties consumers may be interested in purchasing. Some properties which appear for sale on the website may no longer be available because they are for instance, under contract, sold or are no longer being offered for sale. Property information displayed is deemed reliable but is not guaranteed. Copyright 2026 SmartMLS, Inc.
Last checked: 2026-08-28 07:40 AM UTC.
Did you know? You can invite friends and family to your search. They can join your search, rate and discuss listings with you.