
35 Pheasant LaneHamden, CT 06518
Due to the health concerns created by Coronavirus we are offering personal 1-1 online video walkthough tours where possible.
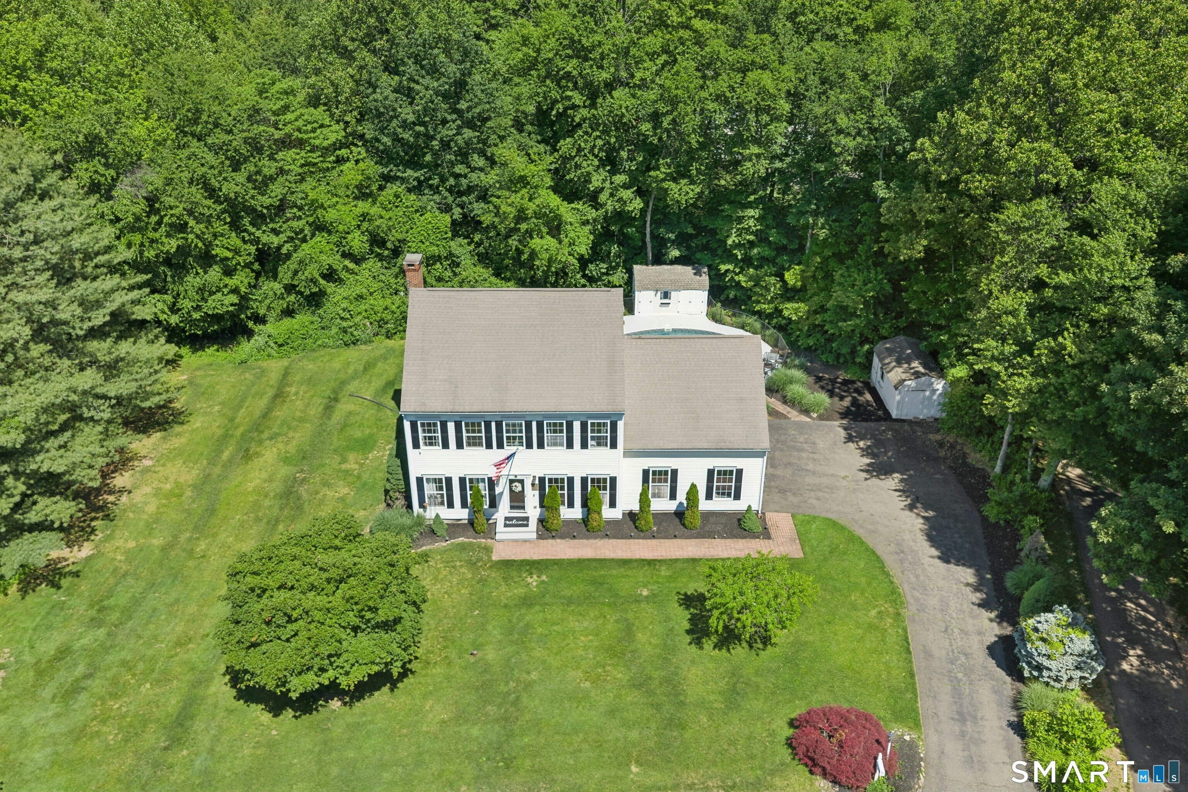
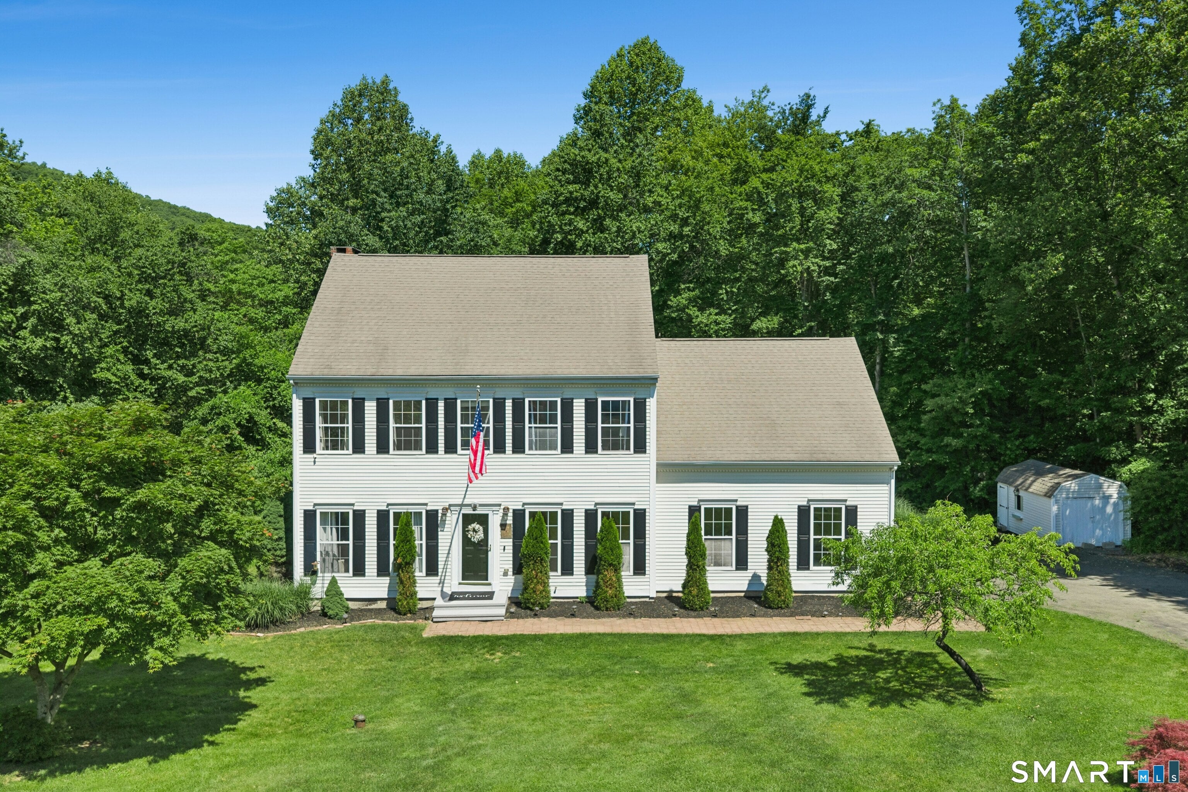
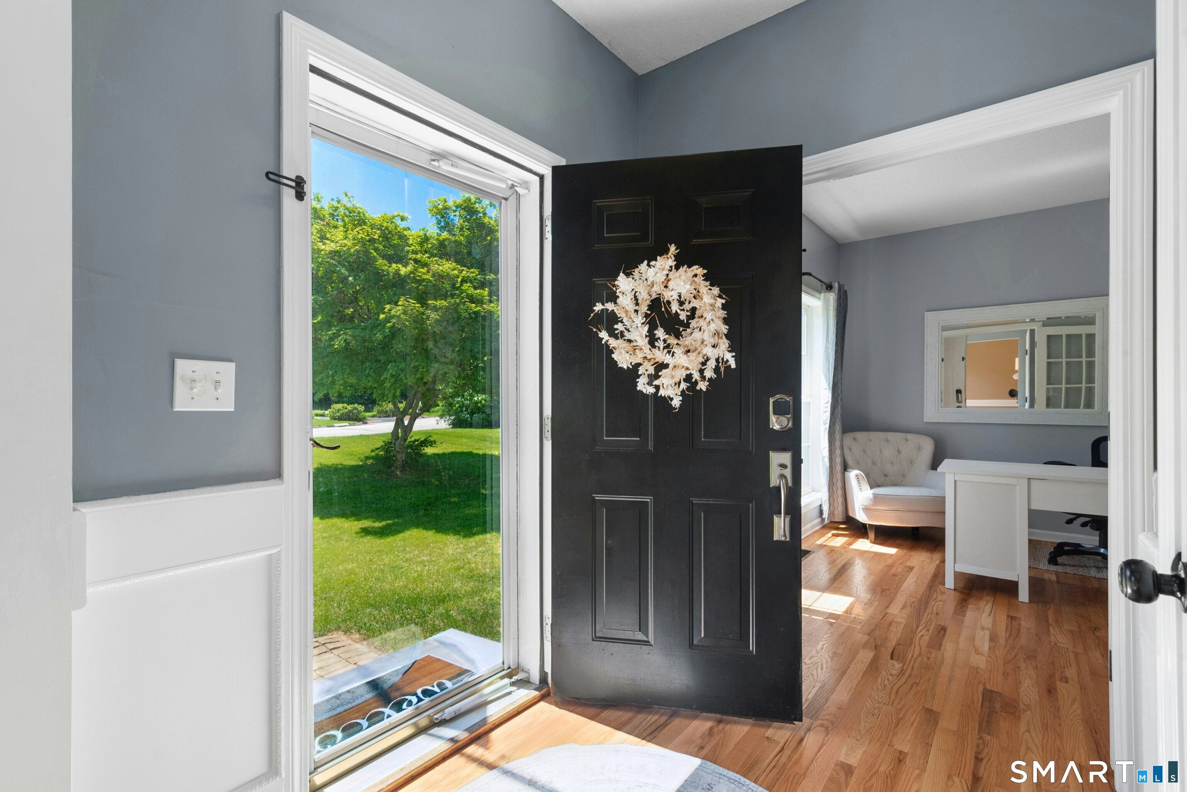
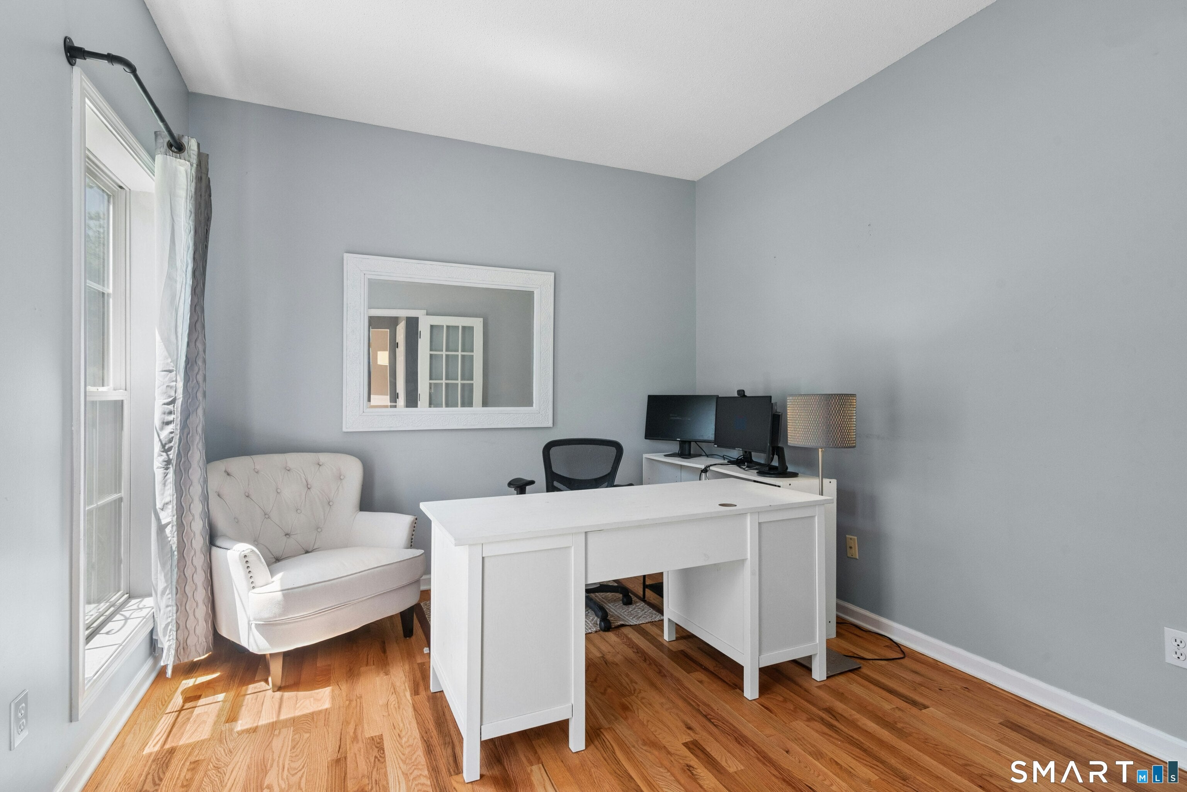
Tucked away on a quiet cul-de-sac road in Hamden's highly desirable Mount Carmel neighborhood, this exceptional 4+ bedroom Colonial offers the perfect combination of space, updates, and resort-style outdoor living! Outside, you will appreciate the peaceful setting and beautifully maintained grounds. Inside, the flexible floor plan is ideal for both everyday living and entertaining, featuring a spacious living room w pellet stove/FP, dining rm, private home office, and an updated white kitchen and a sunny eat in area. One of the home's most special features is the bright and inviting three-season room overlooking the spectacular backyard w sparkling inground pool, providing the perfect place to relax and enjoy the changing seasons. Upstairs, you'll find four generously sized bedrooms, all with walk-in closets, including a spacious primary suite w private ensuite bath. Need even more space? The finished third-floor bonus room offers endless possibilities for a media room, fitness space, bedroom(s) or addt'l office. Step outside and prepare to be impressed. The backyard is truly an entertainer's dream featuring a stunning inground pool with a NEW liner, pool house, shed, pergola and expansive patio space, and beautifully landscaped grounds that create a private outdoor oasis perfect for summer gatherings and serene evenings at home. Addt'l improvements include a NEW furnace, NEW oil tank, NEW carpeting, & beautifully refinished hdwd floors, sprink sys, 3 car garage. HUGE Value!
| a week ago | Listing updated with changes from the MLS® | |
| 3 weeks ago | Status changed to Active | |
| 3 weeks ago | Price changed to $624,900 | |
| 2 months ago | Listing first seen on site |

The data relating to real estate for sale on this website appears in part through the SMARTMLS Internet Data Exchange program, a voluntary cooperative exchange of property listing data between licensed real estate brokerage firms, and is provided by SMARTMLS through a licensing agreement. Listing information is from various brokers who participate in the SMARTMLS IDX program and not all listings may be visible on the site. The property information being provided on or through the website is for the personal, non-commercial use of consumers and such information may not be used for any purpose other than to identify prospective properties consumers may be interested in purchasing. Some properties which appear for sale on the website may no longer be available because they are for instance, under contract, sold or are no longer being offered for sale. Property information displayed is deemed reliable but is not guaranteed. Copyright 2026 SmartMLS, Inc.
Last checked: 2026-08-02 04:29 AM UTC.
Did you know? You can invite friends and family to your search. They can join your search, rate and discuss listings with you.