
7 Tallwood LaneSimsbury, CT 06089
Due to the health concerns created by Coronavirus we are offering personal 1-1 online video walkthough tours where possible.
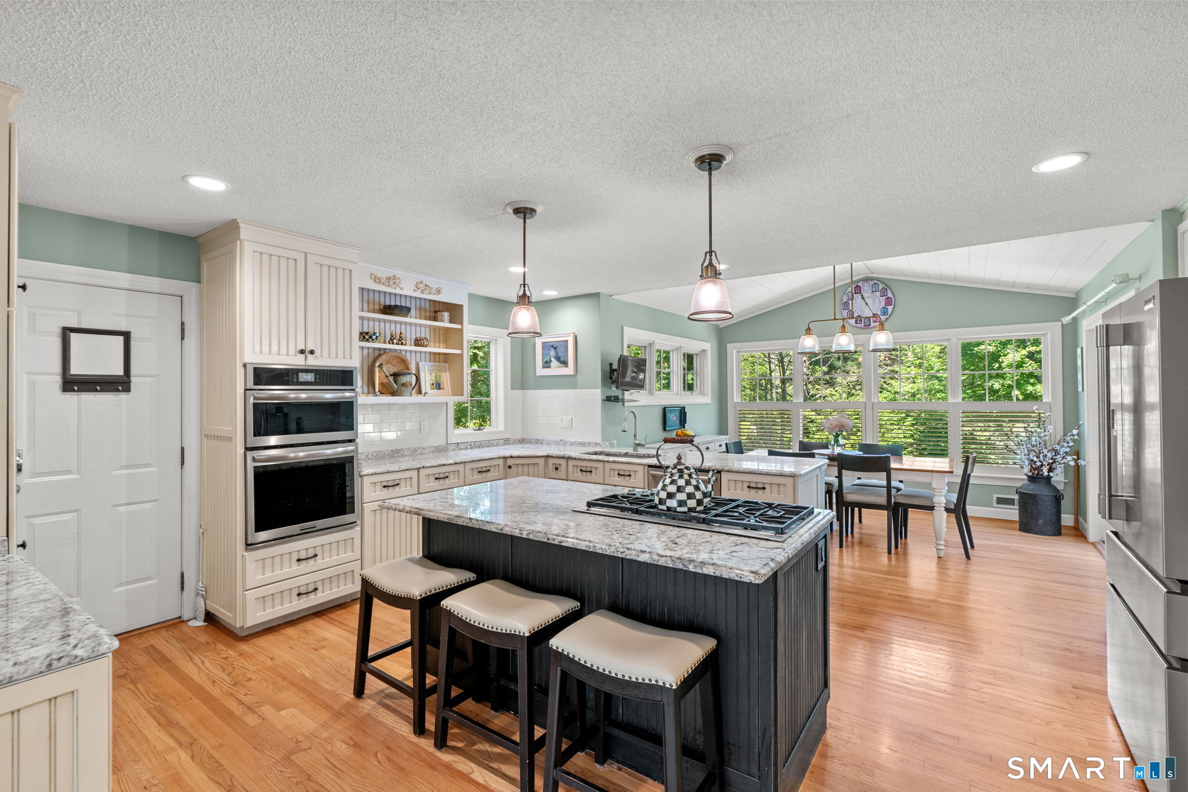
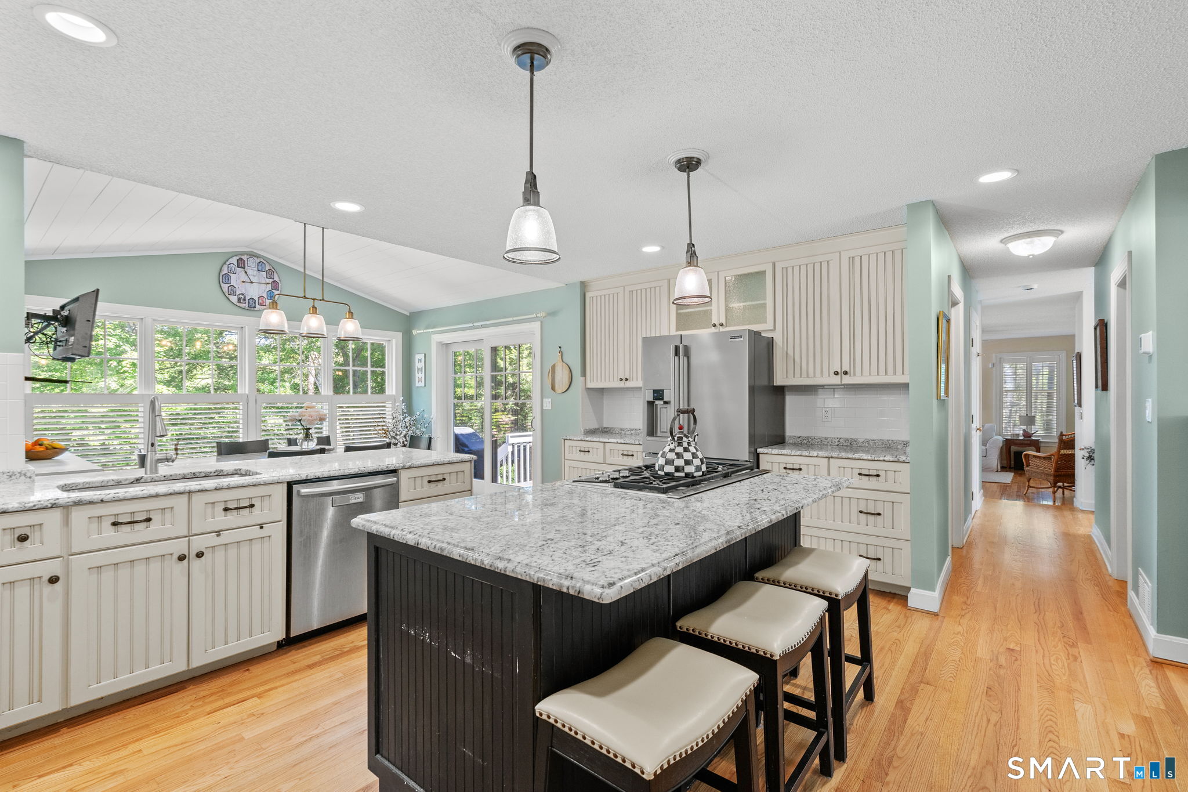
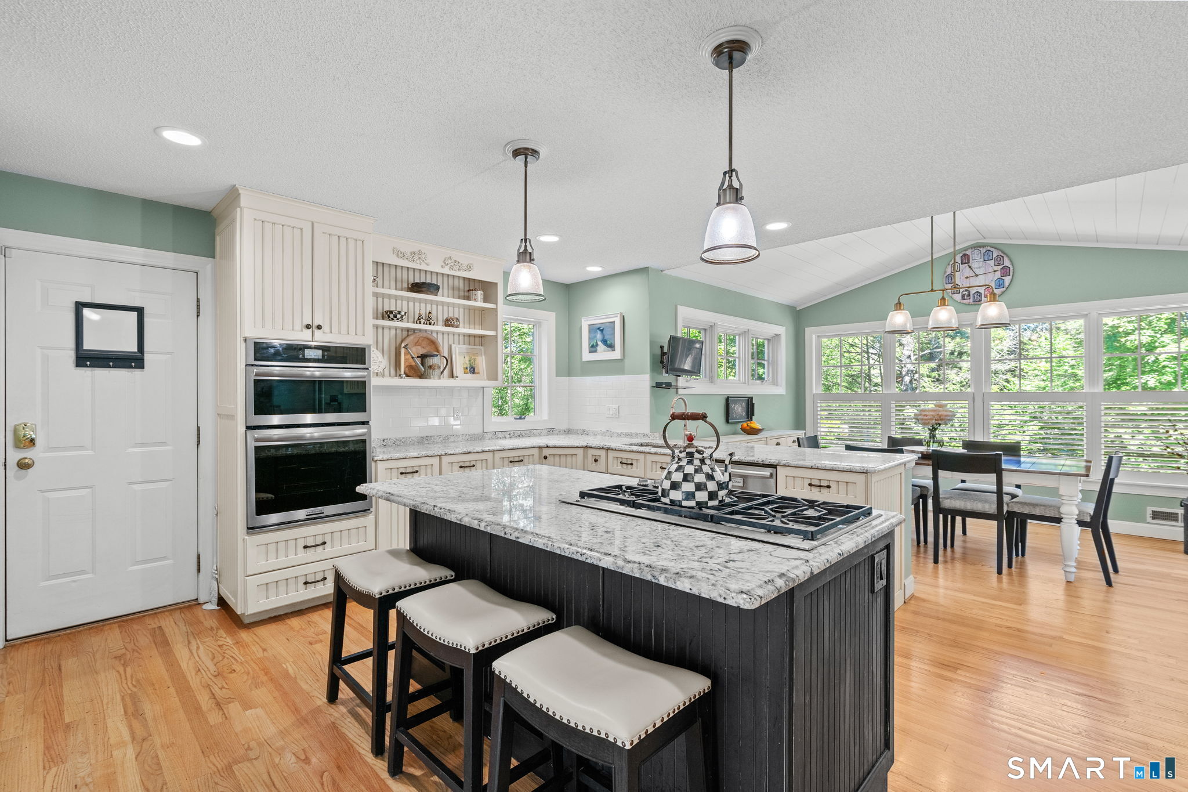
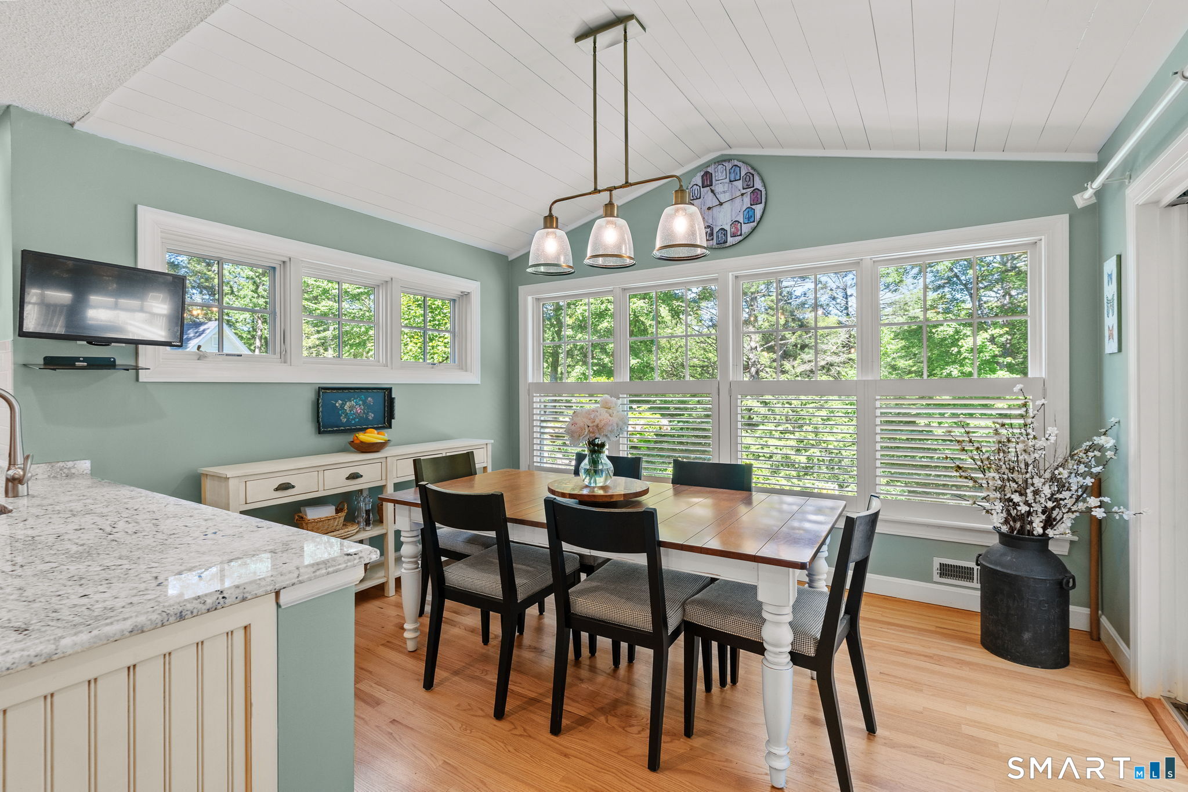
BEST AND FINAL 7/1 AT 7PM. Tucked away at the end of a quiet cul-de-sac, this beautifully maintained John Hartwell-built Colonial offers the perfect blend of privacy, comfort, and convenience. Set on 1.3 picturesque acres and bordered by protected open space, this 4-bedroom, 2.5-bath home features over 3,000 square feet of sun-filled living space with a flowing floor plan ideal for everyday living and entertaining. Enjoy a stunning outdoor setting with perennial gardens, an expansive deck with awning and hot tub, and a lower-level brick patio with fire pit. A newer Kloter Farms outbuilding with electricity and loft storage provides exceptional flexibility for hobbies, storage, or workshop space. Conveniently located near Simsbury's top-rated schools, town center, shopping, dining, and outdoor recreation, this move-in ready home offers the best of both peaceful living and modern convenience.
| 4 weeks ago | Listing updated with changes from the MLS® | |
| 4 weeks ago | Status changed to Pending | |
| 2 months ago | Listing first seen on site |

The data relating to real estate for sale on this website appears in part through the SMARTMLS Internet Data Exchange program, a voluntary cooperative exchange of property listing data between licensed real estate brokerage firms, and is provided by SMARTMLS through a licensing agreement. Listing information is from various brokers who participate in the SMARTMLS IDX program and not all listings may be visible on the site. The property information being provided on or through the website is for the personal, non-commercial use of consumers and such information may not be used for any purpose other than to identify prospective properties consumers may be interested in purchasing. Some properties which appear for sale on the website may no longer be available because they are for instance, under contract, sold or are no longer being offered for sale. Property information displayed is deemed reliable but is not guaranteed. Copyright 2026 SmartMLS, Inc.
Last checked: 2026-08-02 05:50 AM UTC.