
LANSDOWNE316 Lansdowne 316Westport, CT 06880
Due to the health concerns created by Coronavirus we are offering personal 1-1 online video walkthough tours where possible.
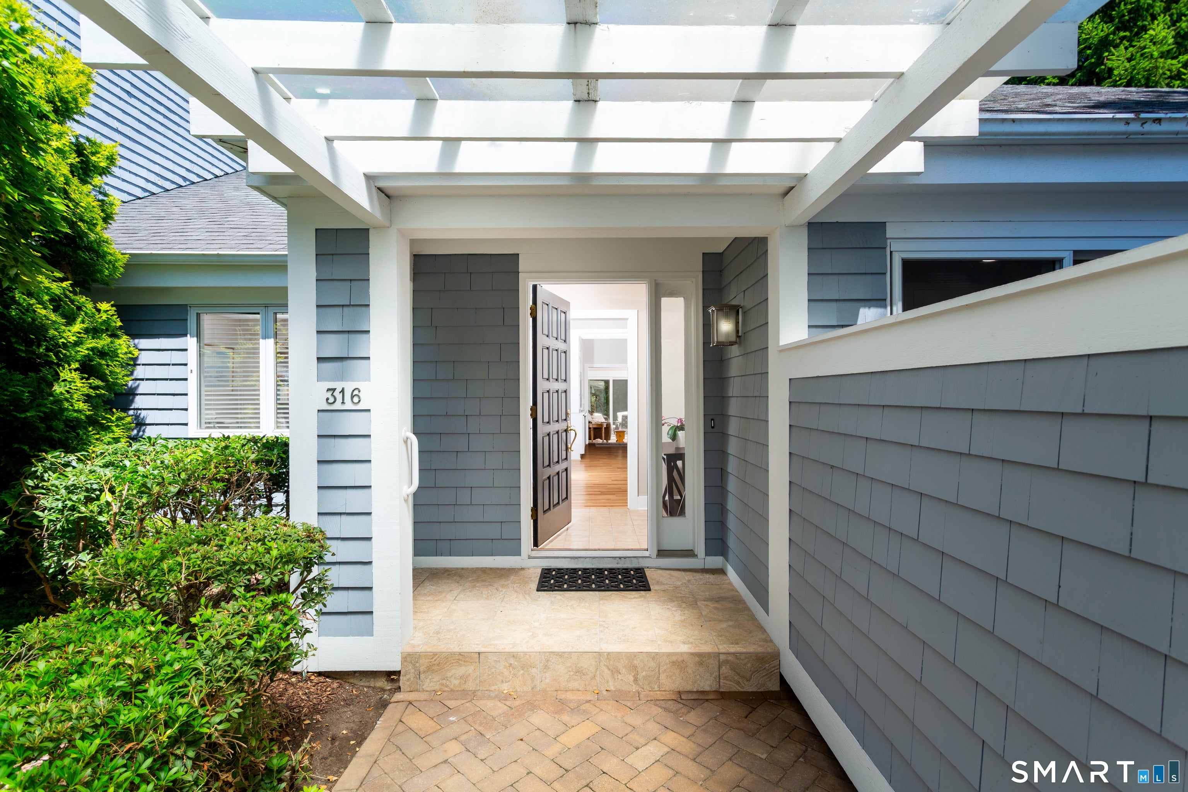
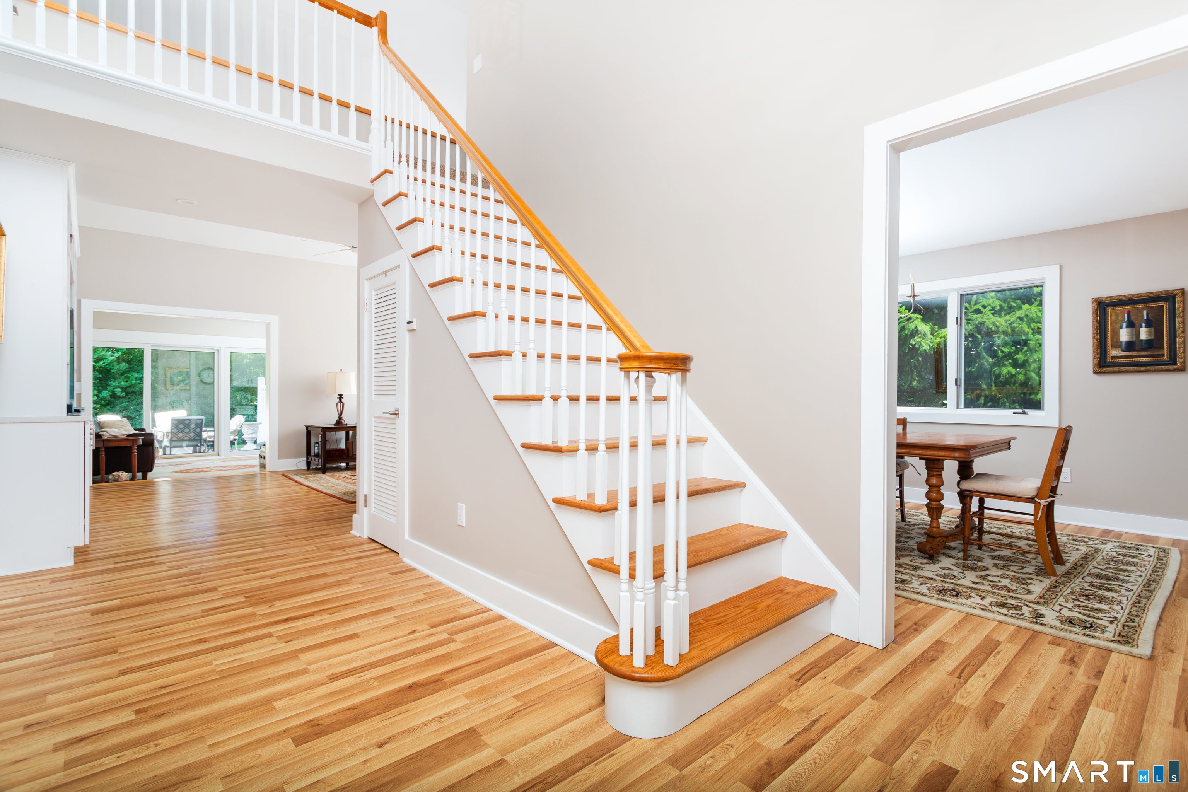
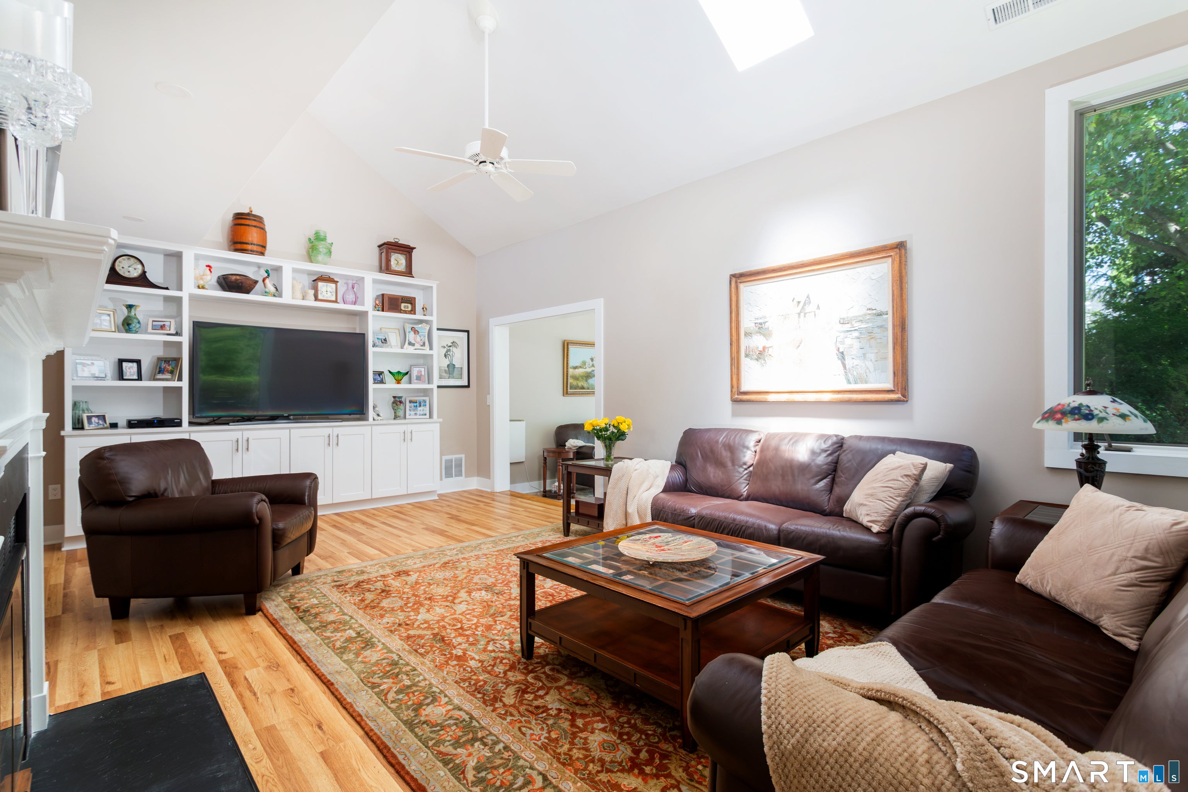
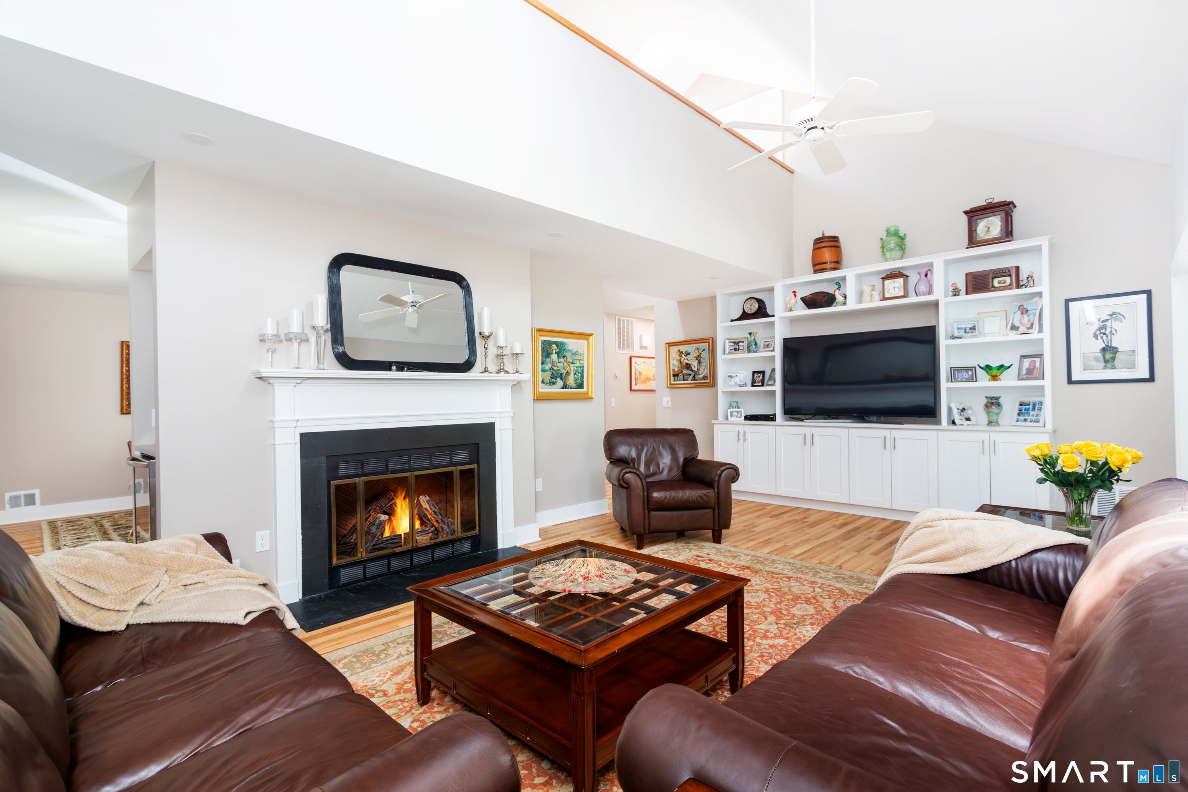
Enjoy a Country Club life-style in this fully renovated almost 2,000 square foot end-unit townhouse offering Primary & 2nd bedrooms, 2 baths both on the main level. The ante room welcomes you into the light-filled expansive living room w/gleaming floors, vaulted ceiling, custom built-ins & wood-burning fireplace. A separate large dining room, plus den/sun room provides ample space for comfortable living & entertaining. The den flows seamlessly off the living room & sliders invite you onto the private back patio. For ease of entertaining & located between the living & separate large dining room, utilize your built-in bar complete with wine cooler. The Primary Bedroom has a walk-in closet, plus 2 other built-in closets & dresser. Luxurious Primary Bath has double sinks for easy morning starts! The sparkling like-new kitchen with expansive granite counter tops & separate 2nd wine chiller plus coffee bar makes cooking a pleasure. Step out onto your 2nd outdoor patio to enjoy early morning coffee or end of evening cocktails. The upstairs loft with closet overlooks the living room & provides additional living space for accommodating guests, home office/craft/exercise options. Also, the walk in attic on this 2nd level provides plenty of extra storage. Additional bonuses are the 2-car garage with storage & shelving, plus an extra outside parking spot. Pool, tennis court, pickleball & gated community offers endless enjoyment & activities on over 30+ acres of beautifully maintained park-like grounds. Very private, quiet at end of complex, yet close to all amenities, beaches, train, commuting, shopping. Town Field Card shows Gross Floor Area of 2,001 SF. Also, Board/Community is discussing an additional special assessment for future improvements. Please ask.
| 2 weeks ago | Listing updated with changes from the MLS® | |
| 2 weeks ago | Status changed to Active Under Contract | |
| 3 months ago | Listing first seen on site |

The data relating to real estate for sale on this website appears in part through the SMARTMLS Internet Data Exchange program, a voluntary cooperative exchange of property listing data between licensed real estate brokerage firms, and is provided by SMARTMLS through a licensing agreement. Listing information is from various brokers who participate in the SMARTMLS IDX program and not all listings may be visible on the site. The property information being provided on or through the website is for the personal, non-commercial use of consumers and such information may not be used for any purpose other than to identify prospective properties consumers may be interested in purchasing. Some properties which appear for sale on the website may no longer be available because they are for instance, under contract, sold or are no longer being offered for sale. Property information displayed is deemed reliable but is not guaranteed. Copyright 2026 SmartMLS, Inc.
Last checked: 2026-09-28 07:47 PM UTC.