
11 Cliff RoadLedyard, CT 06339
Due to the health concerns created by Coronavirus we are offering personal 1-1 online video walkthough tours where possible.
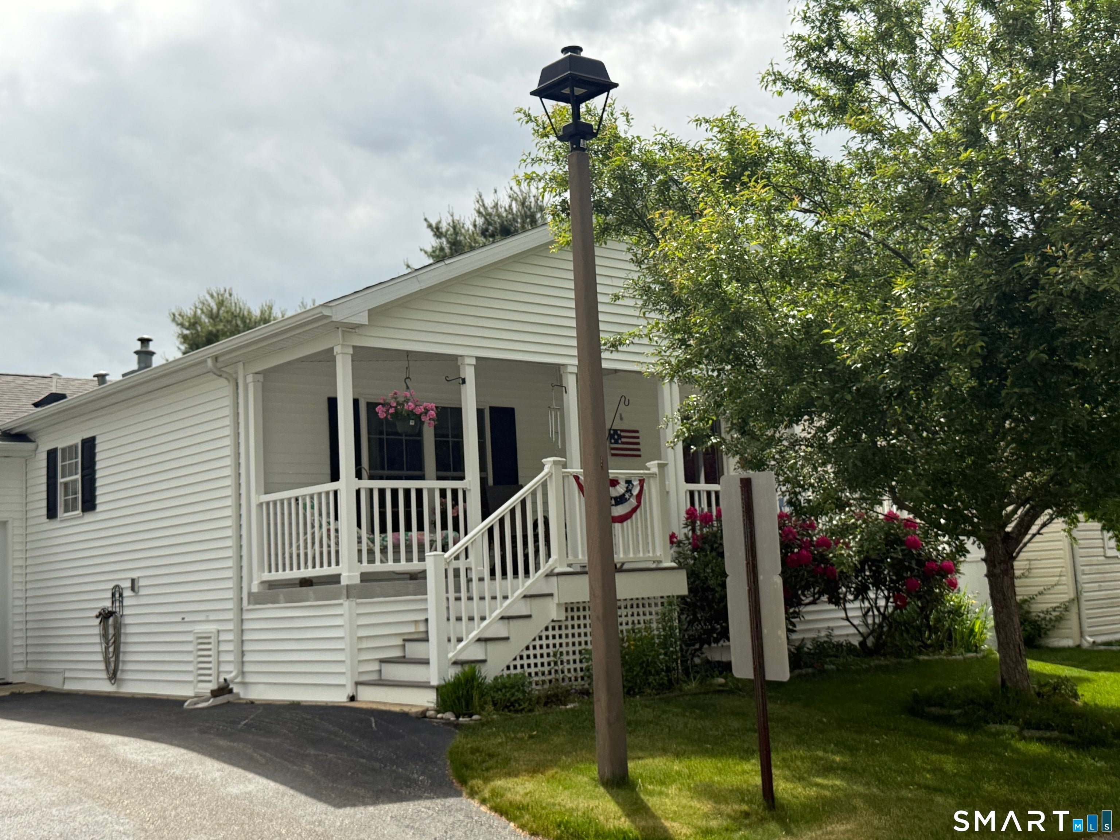
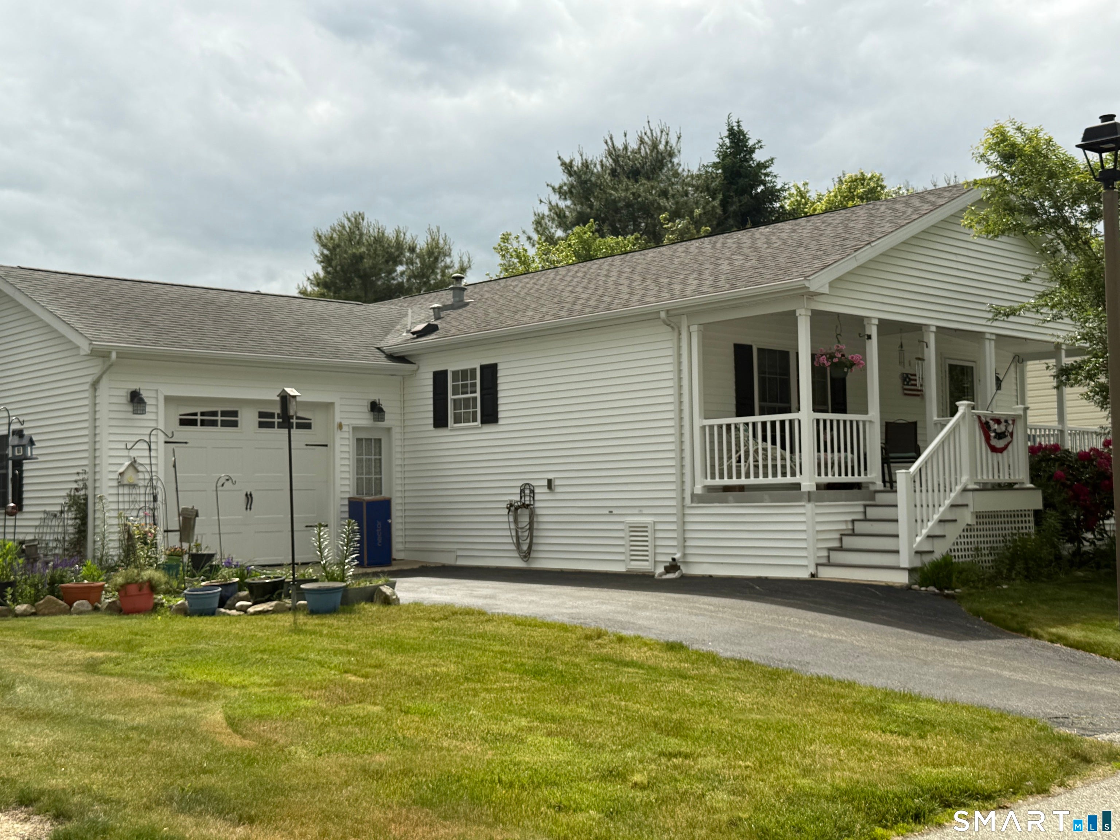
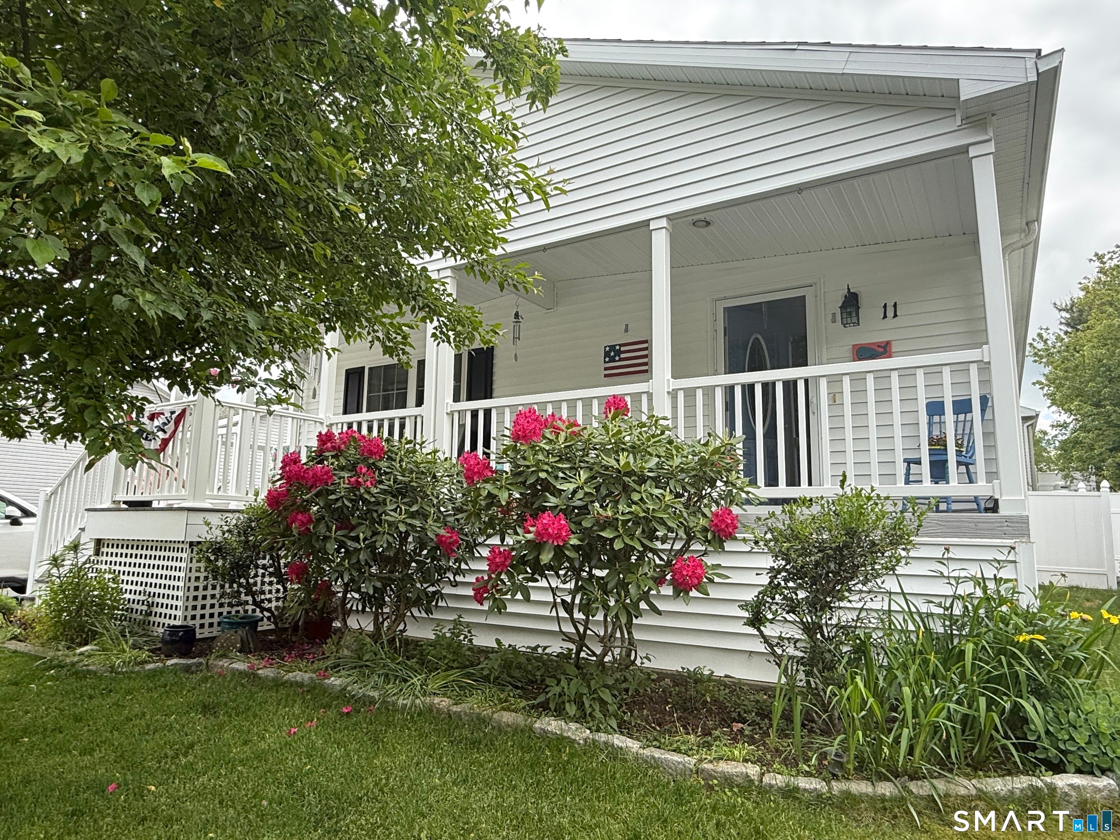
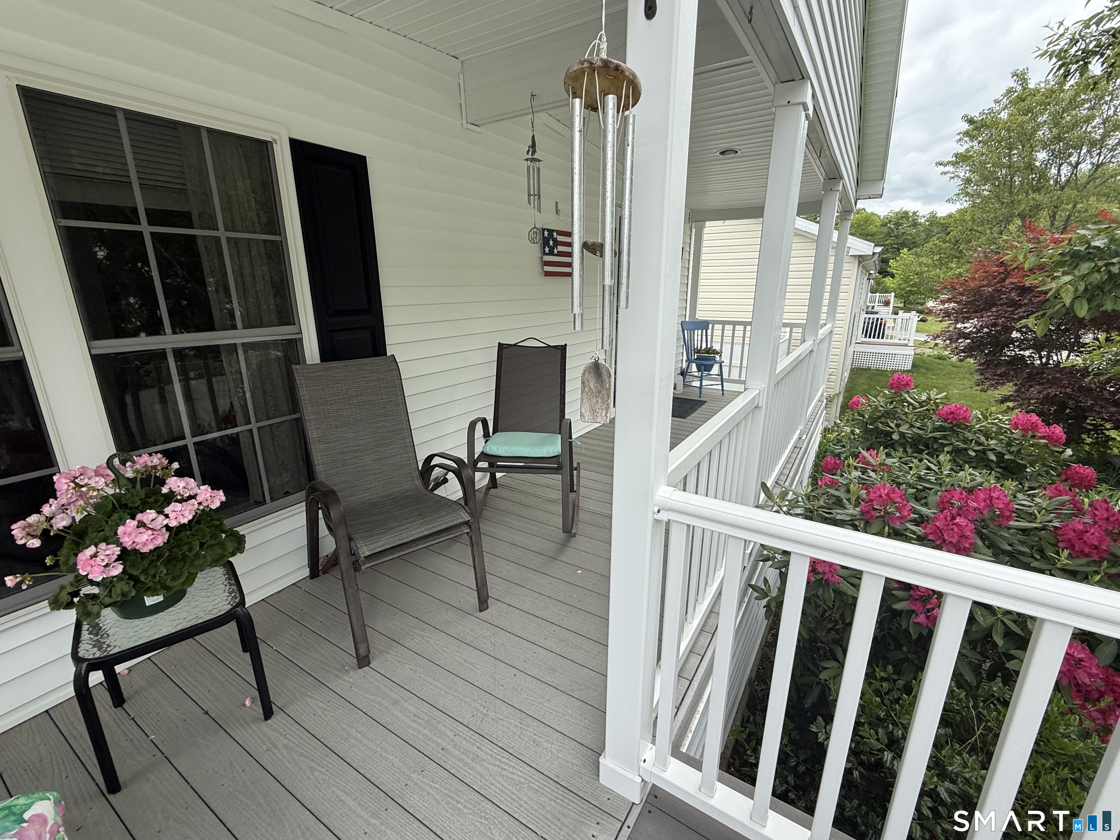
Welcome to 11 Cliff Road in Ledyard, located in the desirable Stone Gate 55+ community. This well-maintained home offers easy one-level living with an open floor plan and cathedral ceilings that create a bright, spacious feel throughout the main living area. The generous sized center island is the focal point of the living area and is great for entertaining. The primary bedroom features a private bath, while central air provides year-round comfort. The washer & dryer will remain for your convenience. An oversized one-car garage offers plenty of room for parking, storage, and additional overhead storage space. Enjoy relaxing on the gorgeous covered front porch surrounded by beautiful perennial gardens and flowering trees that provide seasonal color and charm. Residents also enjoy access to a lovely clubhouse, perfect for social gatherings and community activities. Subject to Park Owner approval.
| 2 days ago | Listing updated with changes from the MLS® | |
| 2 months ago | Listing first seen on site |

The data relating to real estate for sale on this website appears in part through the SMARTMLS Internet Data Exchange program, a voluntary cooperative exchange of property listing data between licensed real estate brokerage firms, and is provided by SMARTMLS through a licensing agreement. Listing information is from various brokers who participate in the SMARTMLS IDX program and not all listings may be visible on the site. The property information being provided on or through the website is for the personal, non-commercial use of consumers and such information may not be used for any purpose other than to identify prospective properties consumers may be interested in purchasing. Some properties which appear for sale on the website may no longer be available because they are for instance, under contract, sold or are no longer being offered for sale. Property information displayed is deemed reliable but is not guaranteed. Copyright 2026 SmartMLS, Inc.
Last checked: 2026-07-28 01:49 AM UTC.