
20 Hanover StreetStamford, CT 06902
Due to the health concerns created by Coronavirus we are offering personal 1-1 online video walkthough tours where possible.
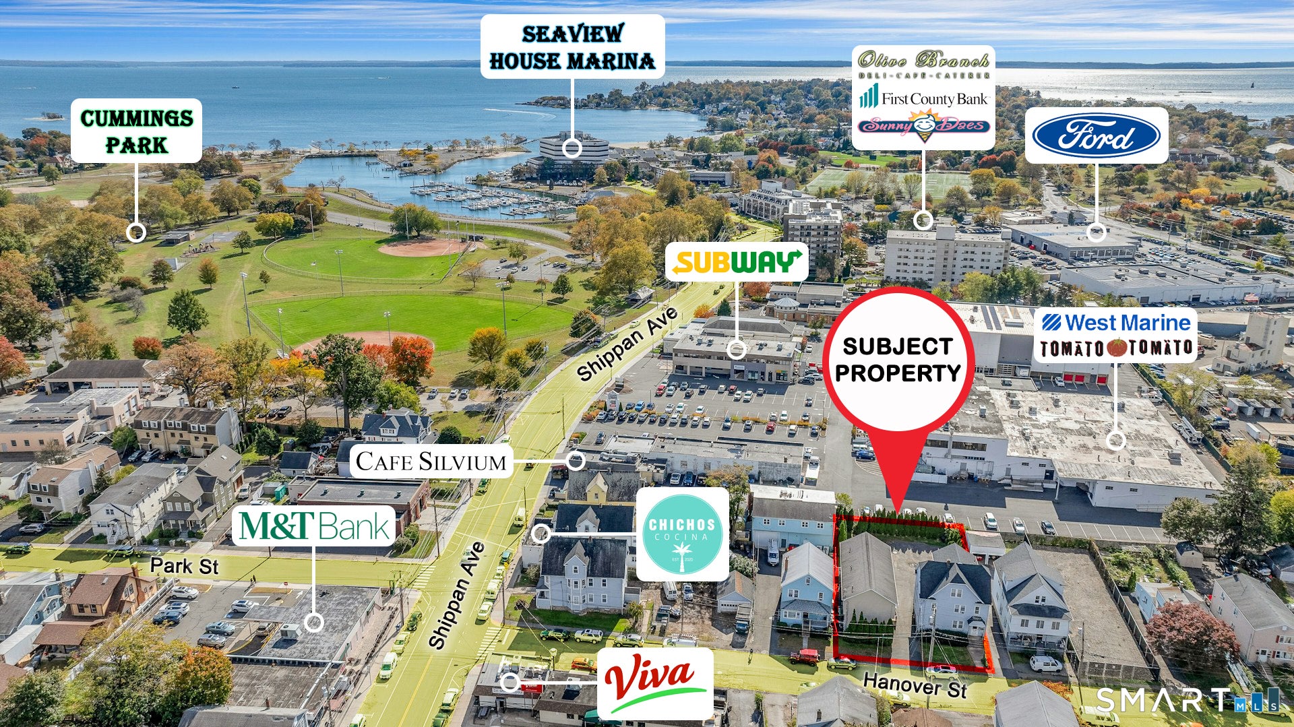
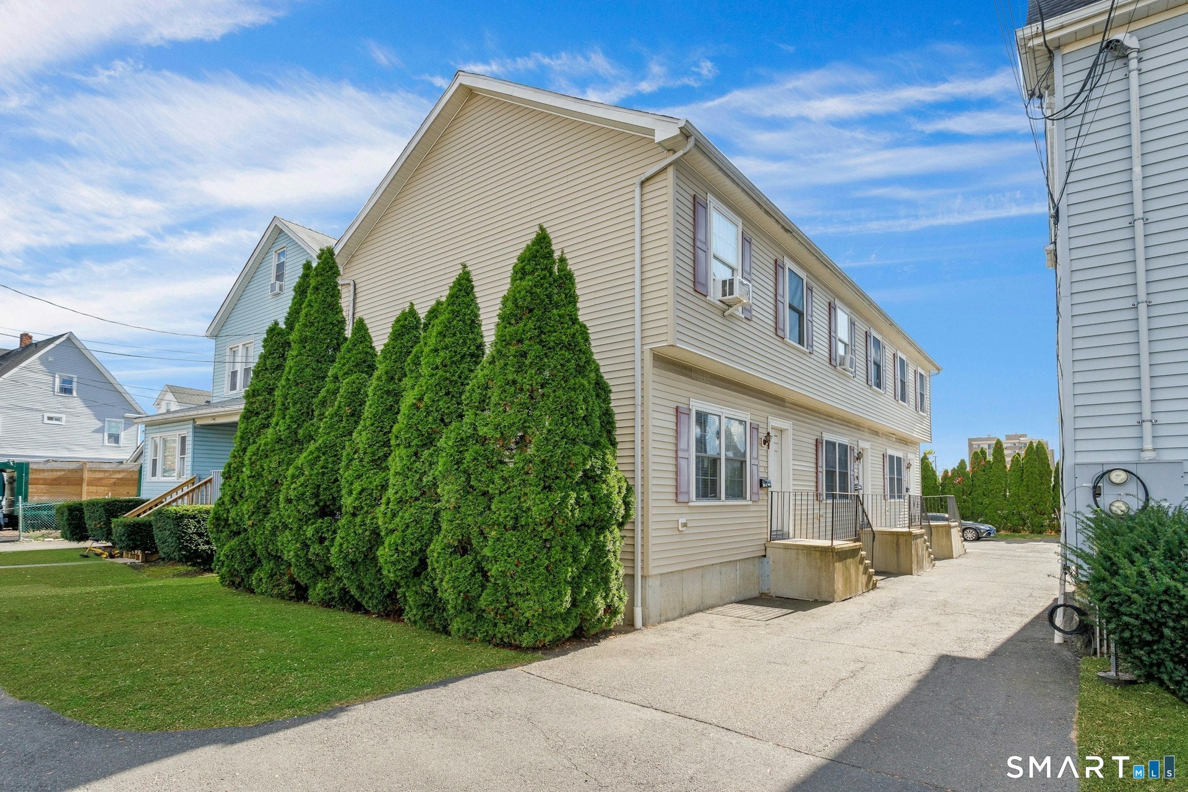
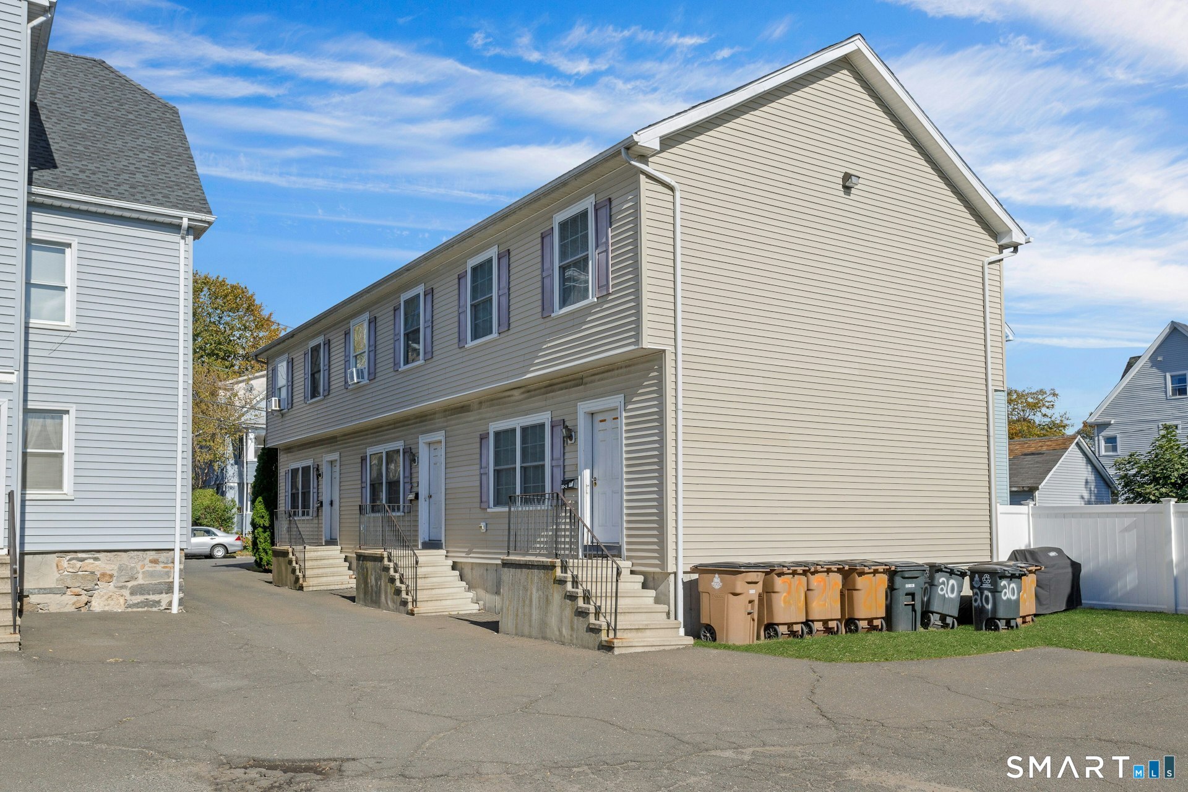
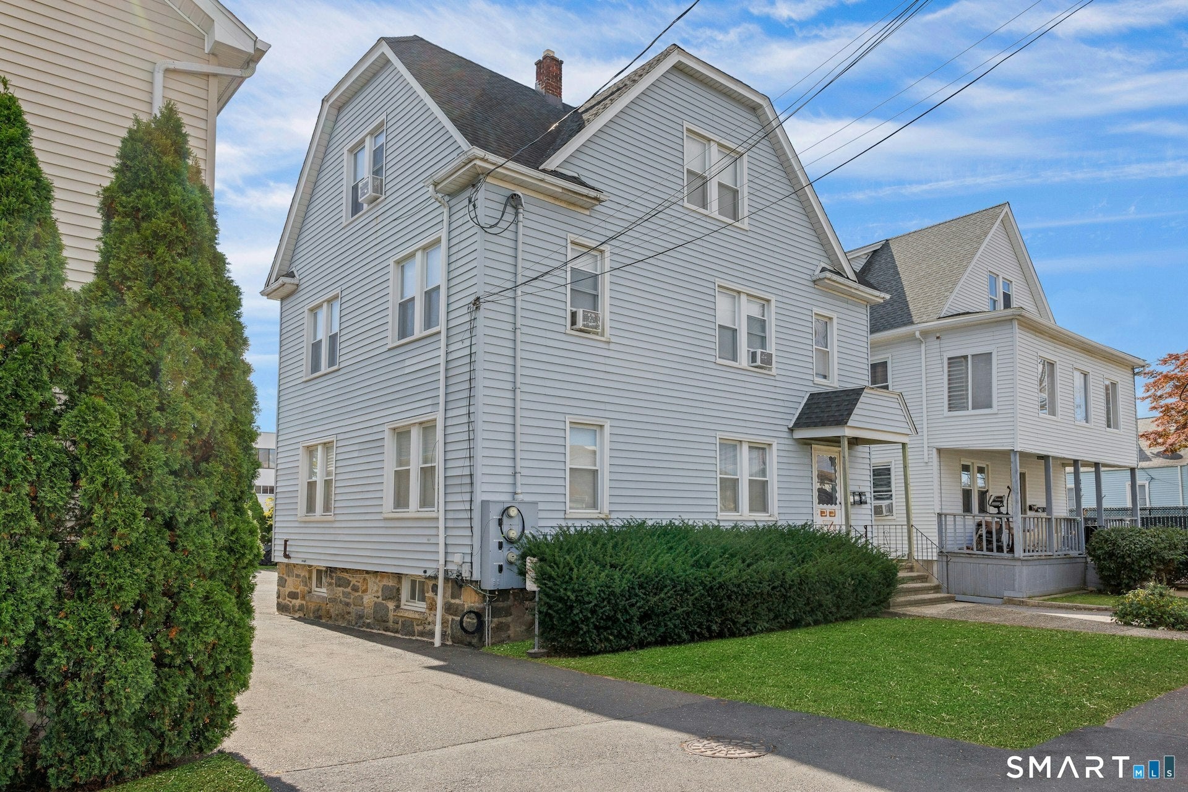
20 Hanover St. #A features a well-maintained traditional multifamily totaling approximately 2,525 living sqft with (3) 2BR/1BA units. The property presents significant value-add potential through cosmetic renovations and future rent growth. 20 Hanover St. #B, constructed in 2003, consists of (3) spacious 2BR/1.5BA townhouse-style units totaling approximately 4,500 living sqft. Each unit offers highly desirable layouts with central air, finished basements, private decks, and modern townhouse living rarely found in this location. Highlights include strong tenant demand, excellent commuter location with close proximity to Metro-North and I-95, walkability to Stamford beaches and waterfront amenities, and a diversified unit mix attractive to a wide tenant pool. A rare opportunity for investors seeking a well-located multifamily portfolio in one of Stamford's strongest rental markets.
| 3 weeks ago | Listing updated with changes from the MLS® | |
| 3 months ago | Listing first seen on site |

The data relating to real estate for sale on this website appears in part through the SMARTMLS Internet Data Exchange program, a voluntary cooperative exchange of property listing data between licensed real estate brokerage firms, and is provided by SMARTMLS through a licensing agreement. Listing information is from various brokers who participate in the SMARTMLS IDX program and not all listings may be visible on the site. The property information being provided on or through the website is for the personal, non-commercial use of consumers and such information may not be used for any purpose other than to identify prospective properties consumers may be interested in purchasing. Some properties which appear for sale on the website may no longer be available because they are for instance, under contract, sold or are no longer being offered for sale. Property information displayed is deemed reliable but is not guaranteed. Copyright 2026 SmartMLS, Inc.
Last checked: 2026-09-13 04:37 PM UTC.
Did you know? You can invite friends and family to your search. They can join your search, rate and discuss listings with you.