
67 Laurel Wood DriveShelton, CT 06484
Due to the health concerns created by Coronavirus we are offering personal 1-1 online video walkthough tours where possible.
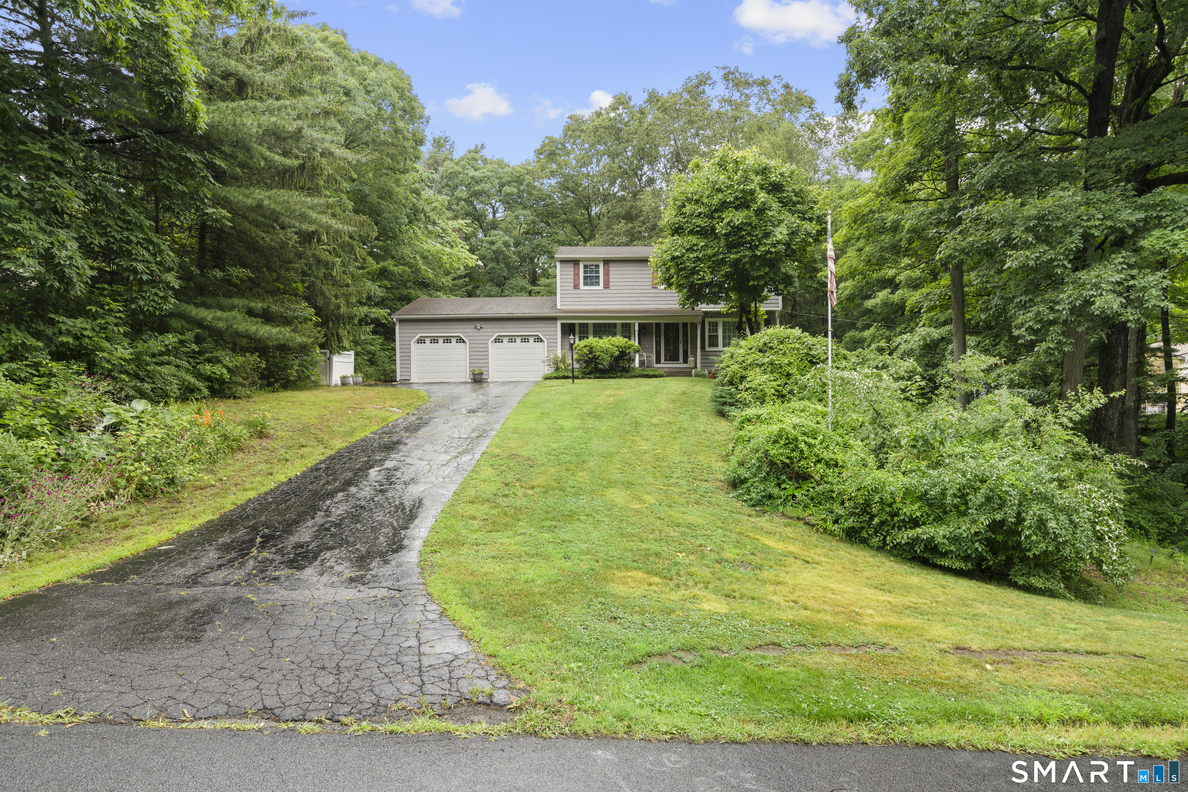
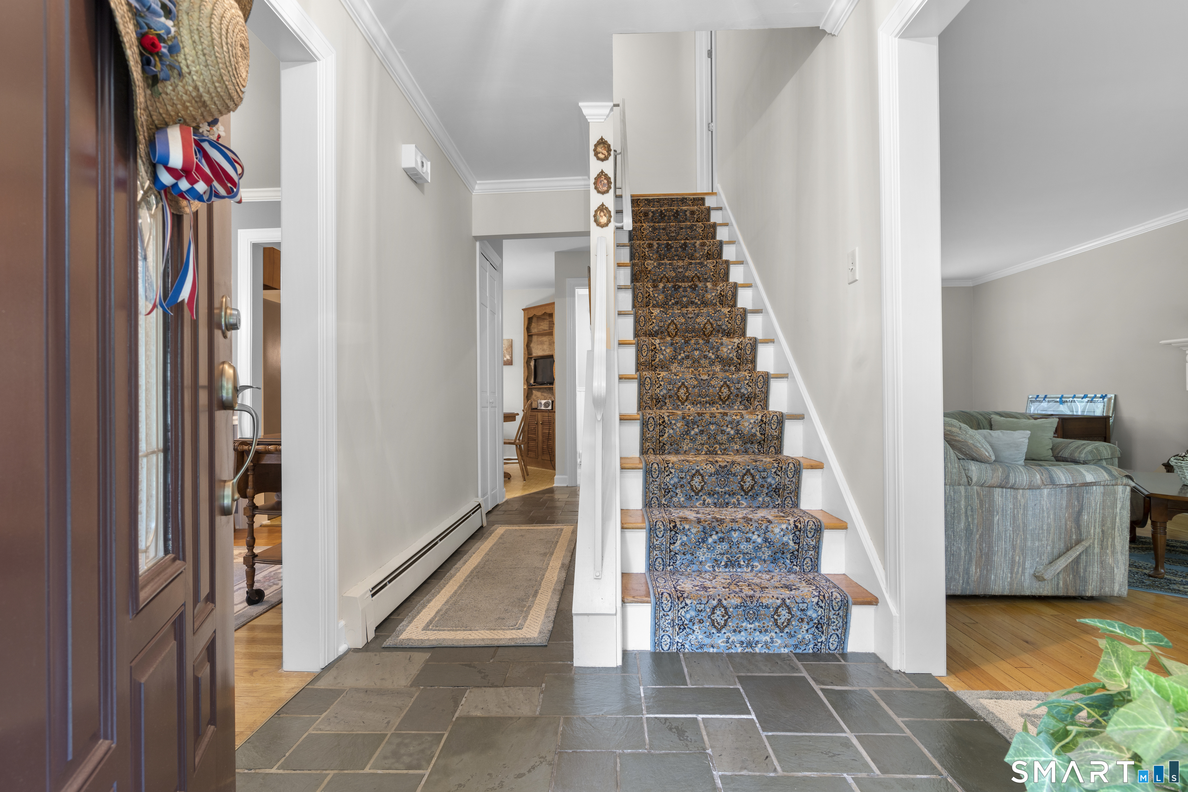
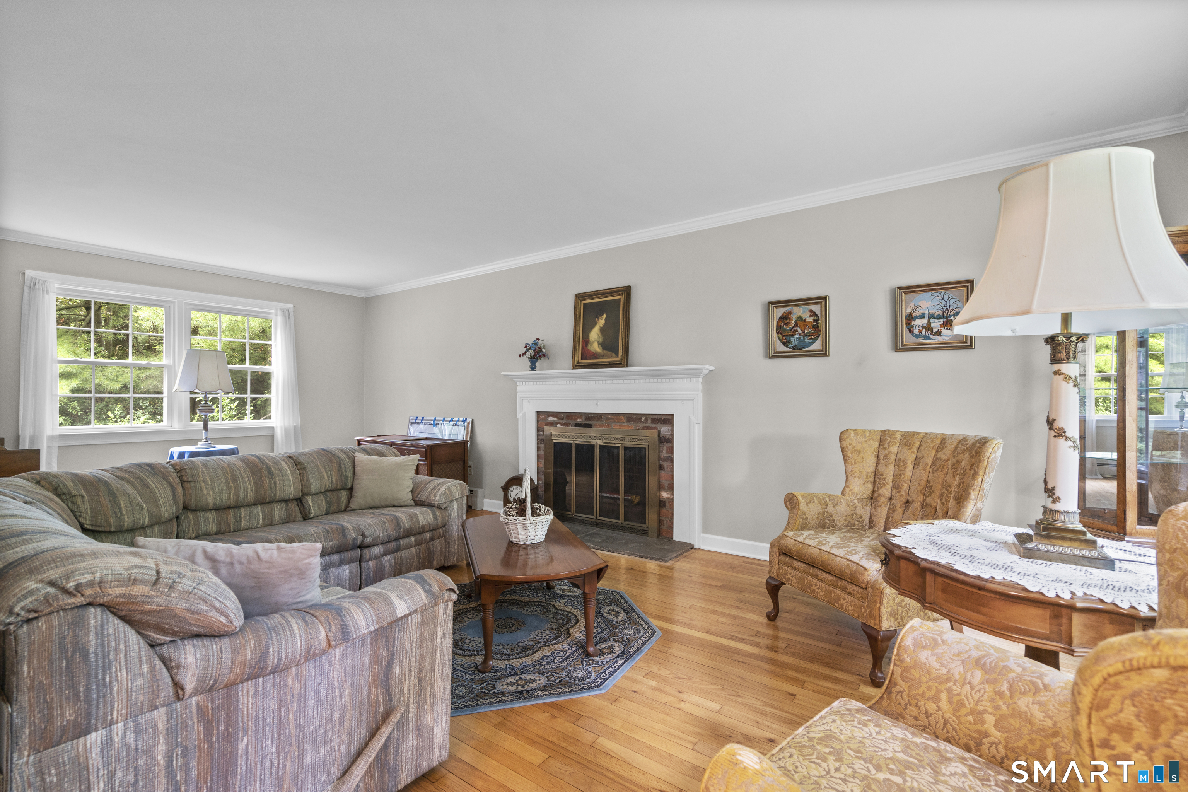
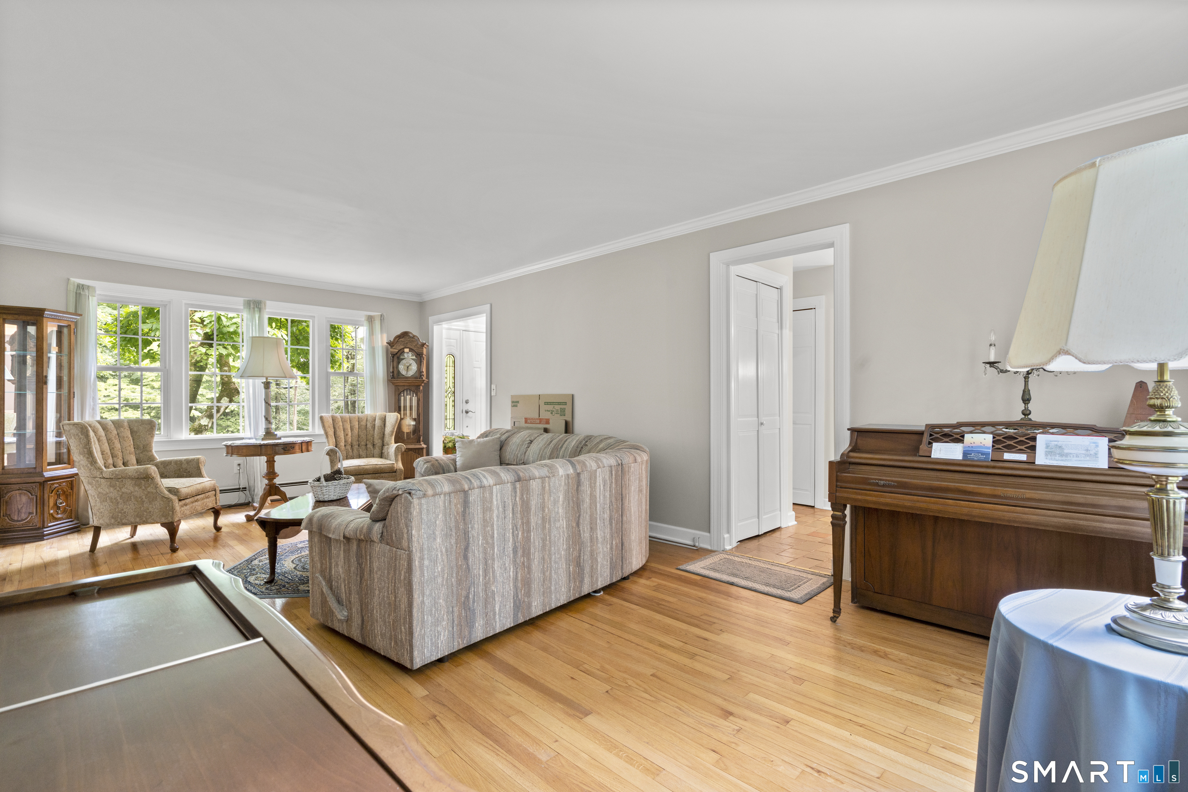
This lovely Colonial offers the best of both worlds, nestled on a quiet, no-outlet road with quick access to major commuter arteries. An exterior siding upgrade with CertainTeed Cedar Impressions will give you years of worry-free living. Beautifully updated bathrooms add a modern touch. Upstairs, you will find four bedrooms with hardwood flooring throughout. The spacious primary bedroom easily accommodates a king-size bed and includes a private bathroom with a vaulted ceiling and a walk-in closet. Best of all, the bedroom windows overlook a gentle, verdant brook that runs right along your property line, filling the room with serene sounds of flowing water. On the main floor, step into the front foyer to find a formal dining room on one side and a spacious living room with a cozy fireplace on the other. The eat-in kitchen leads directly into a dedicated mudroom-laundry hub with cabinet storage and a convenient utility pantry. Enjoy effortless access to the two-car garage with additional shelving and pull-down stairs to an attic loft. An attached workshop is perfect for DIY and storing outdoor gear. The large, airy, screened-in back porch provides perfect bug-free summertime enjoyment and leads into a backyard that has a peaceful, wooded view. Bordering a permanent utility easement, the property guarantees no future development or rear neighbors. For indoor family activities, enjoy a finished recreation room at the lower level to accommodate whatever your lifestyle dictates.
| 2 weeks ago | Listing updated with changes from the MLS® | |
| 3 weeks ago | Listing first seen on site |

The data relating to real estate for sale on this website appears in part through the SMARTMLS Internet Data Exchange program, a voluntary cooperative exchange of property listing data between licensed real estate brokerage firms, and is provided by SMARTMLS through a licensing agreement. Listing information is from various brokers who participate in the SMARTMLS IDX program and not all listings may be visible on the site. The property information being provided on or through the website is for the personal, non-commercial use of consumers and such information may not be used for any purpose other than to identify prospective properties consumers may be interested in purchasing. Some properties which appear for sale on the website may no longer be available because they are for instance, under contract, sold or are no longer being offered for sale. Property information displayed is deemed reliable but is not guaranteed. Copyright 2026 SmartMLS, Inc.
Last checked: 2026-07-12 11:17 PM UTC.