
New London Harbour Towers461 Bank Street 408New London, CT 06320
Due to the health concerns created by Coronavirus we are offering personal 1-1 online video walkthough tours where possible.
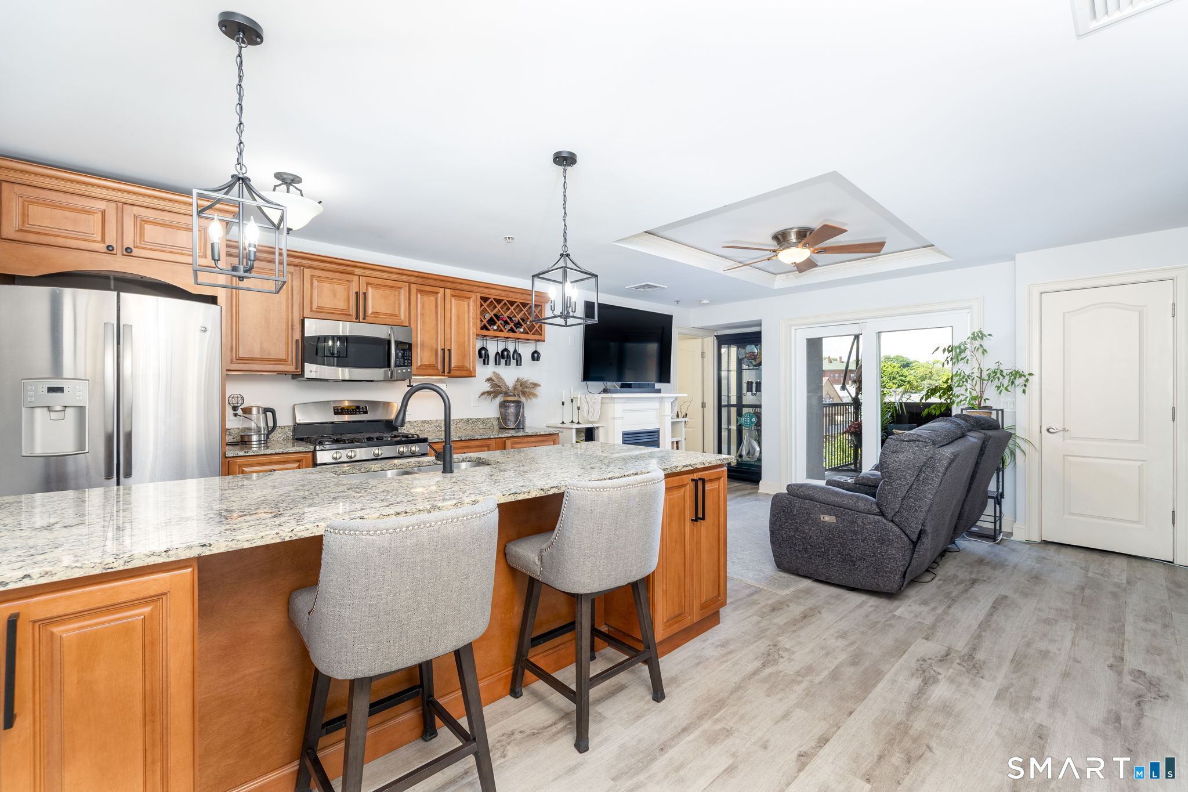
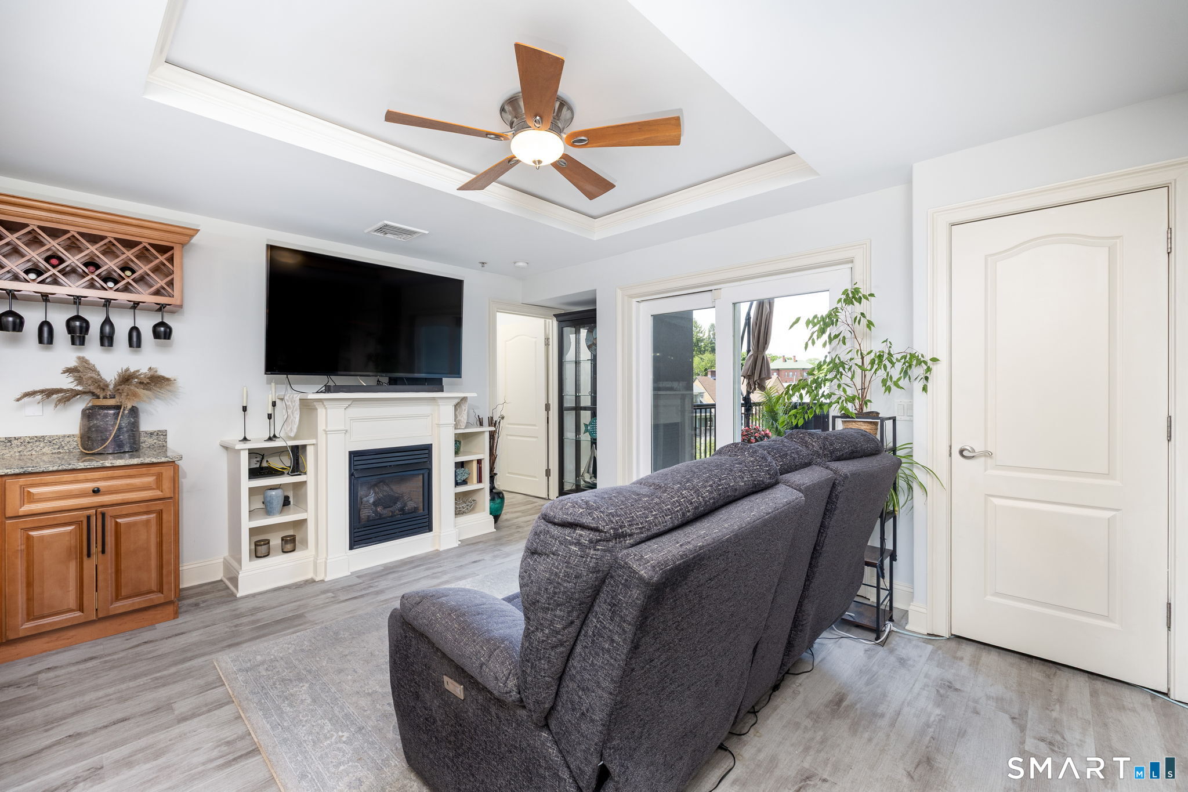
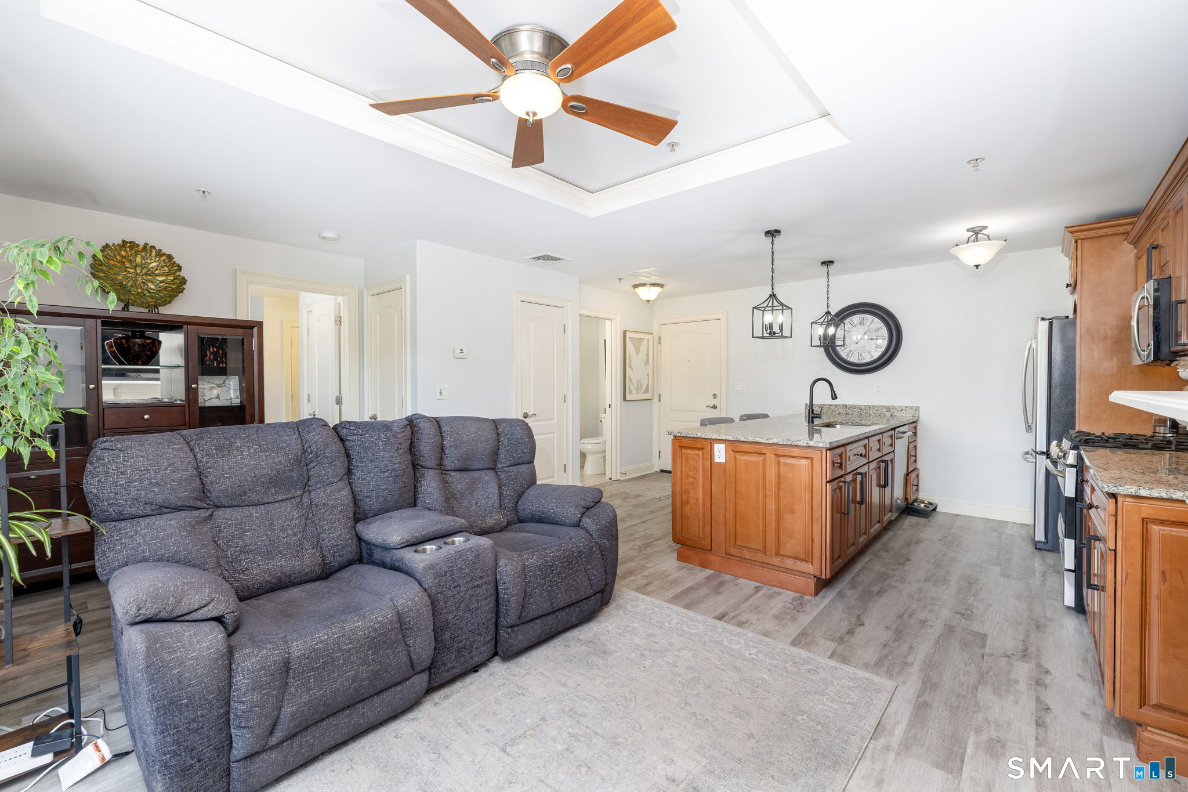
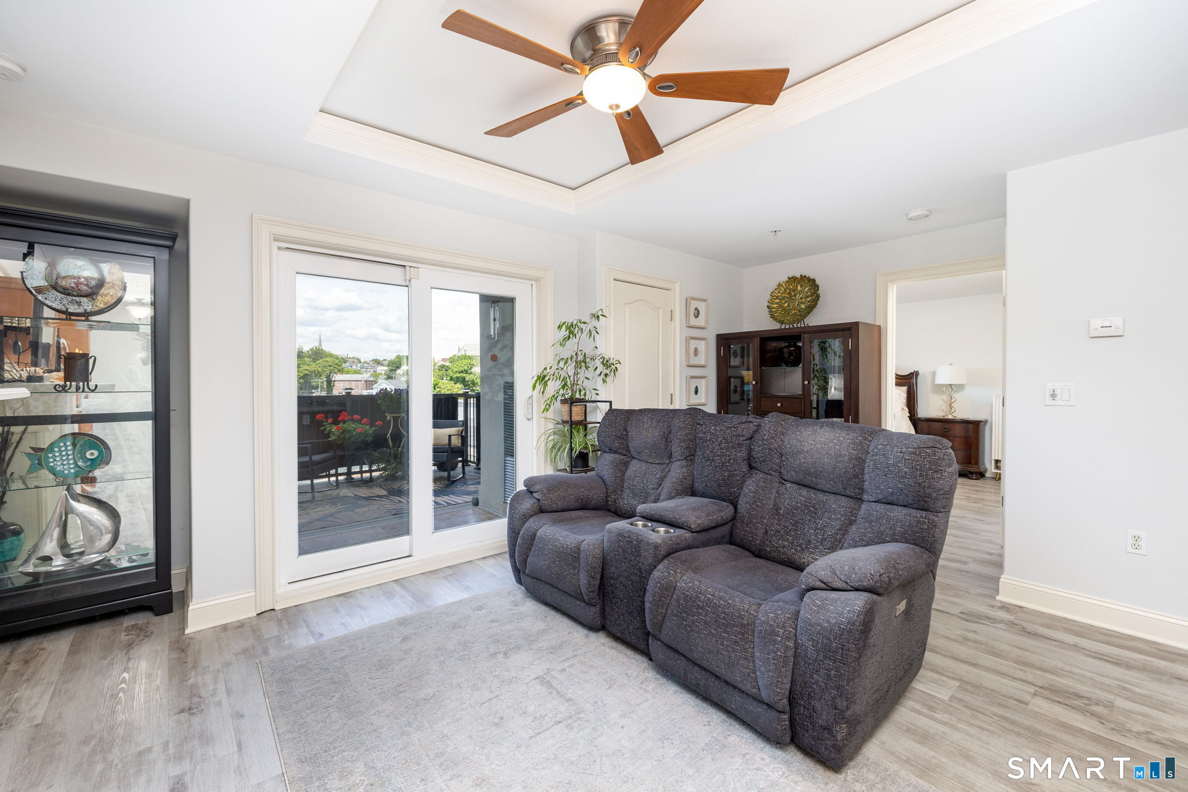
Imagine starting your day with city views from your private balcony and ending it with all the conveniences of downtown coastal living right outside your door. Located in sought-after Harbor Towers, this bright and inviting condominium offers the perfect blend of comfort, convenience, and lifestyle in the heart of New London. The open-concept living and kitchen area creates a welcoming space for relaxing, entertaining, or simply enjoying everyday life. Large windows fill the home with natural light, while the seamless flow to the balcony provides the perfect spot for morning coffee or unwinding after a long day. Inside, you'll appreciate the convenience of an in-unit washer and dryer, while the impressive amenities make every day feel a little more like a vacation. Enjoy access to the fitness center, movie theater, outdoor grilling and gathering area, swimming pool, and secure garage parking. Whether you're looking for a low-maintenance home, a weekend retreat, or the opportunity to enjoy New London's vibrant waterfront, restaurants, shops, and entertainment, this Harbor Towers residence puts you at the center of it all.
| a week ago | Listing updated with changes from the MLS® | |
| 4 weeks ago | Status changed to Pending | |
| 4 months ago | Listing first seen on site |

The data relating to real estate for sale on this website appears in part through the SMARTMLS Internet Data Exchange program, a voluntary cooperative exchange of property listing data between licensed real estate brokerage firms, and is provided by SMARTMLS through a licensing agreement. Listing information is from various brokers who participate in the SMARTMLS IDX program and not all listings may be visible on the site. The property information being provided on or through the website is for the personal, non-commercial use of consumers and such information may not be used for any purpose other than to identify prospective properties consumers may be interested in purchasing. Some properties which appear for sale on the website may no longer be available because they are for instance, under contract, sold or are no longer being offered for sale. Property information displayed is deemed reliable but is not guaranteed. Copyright 2026 SmartMLS, Inc.
Last checked: 2026-09-20 11:18 PM UTC.