
121 Thornwood RoadStamford, CT 06903
Due to the health concerns created by Coronavirus we are offering personal 1-1 online video walkthough tours where possible.
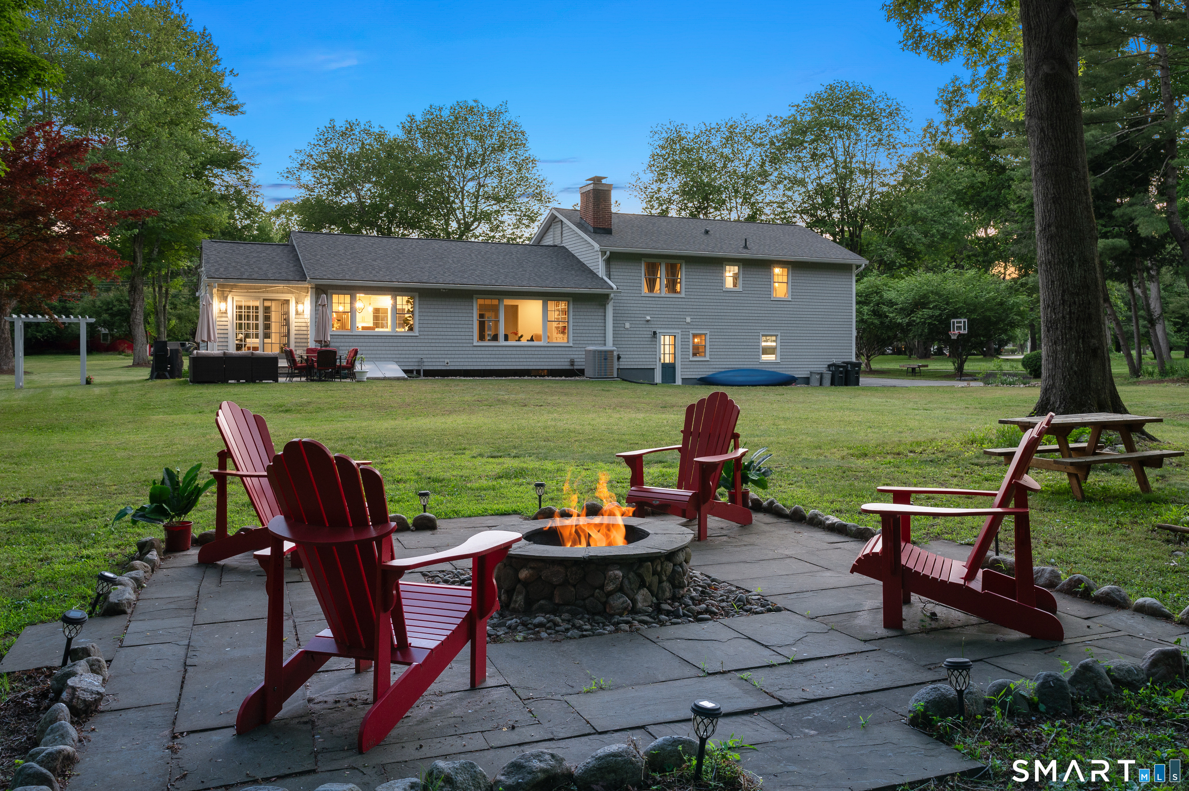
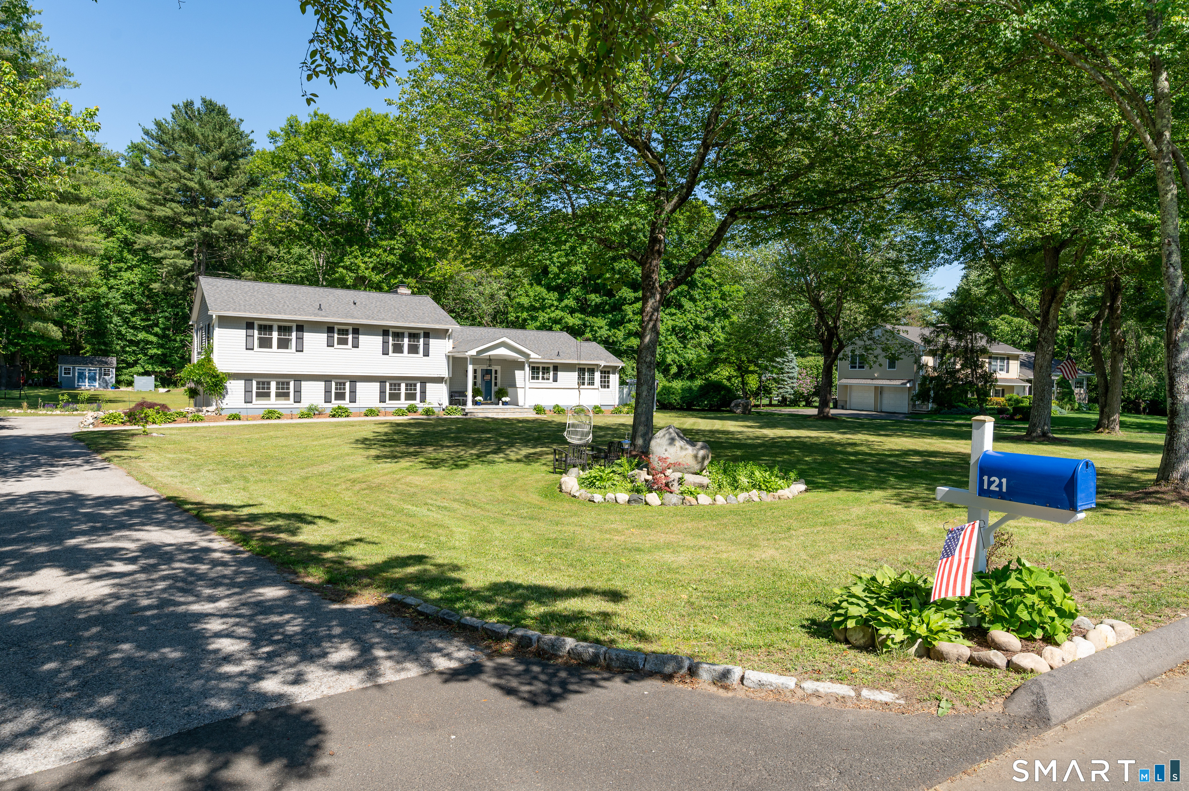
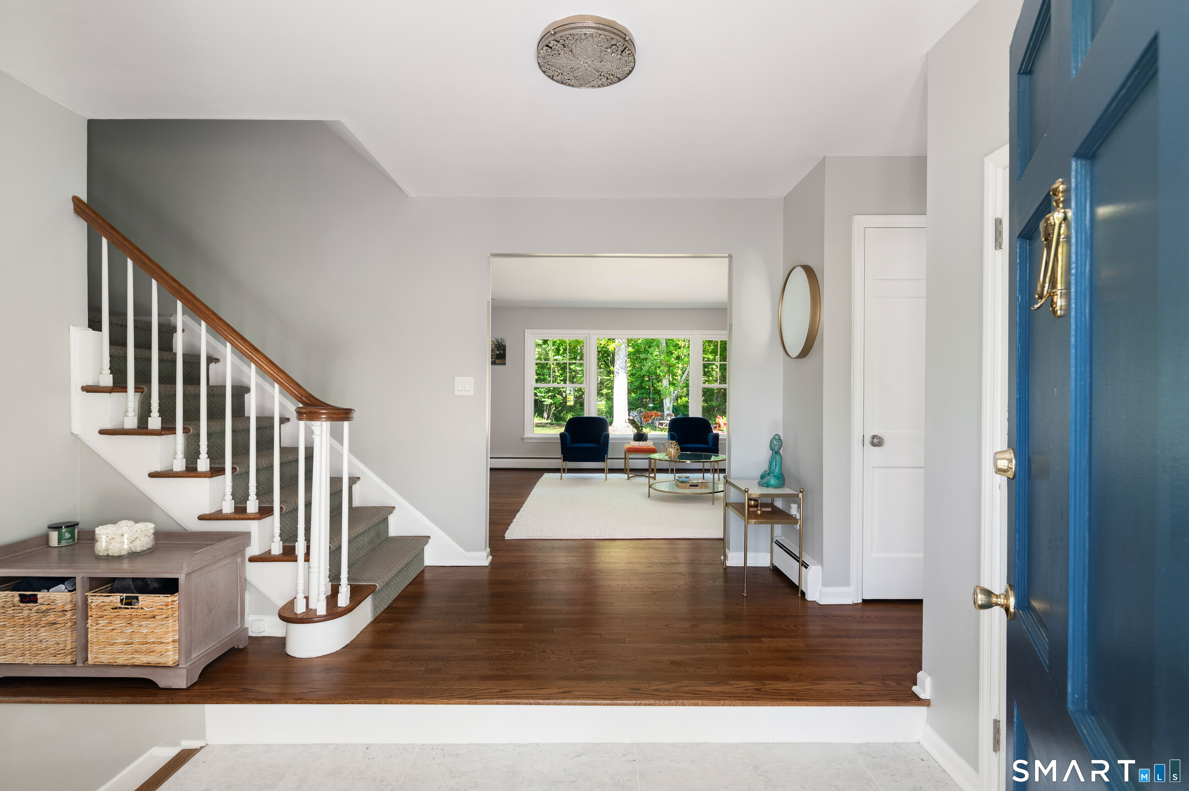
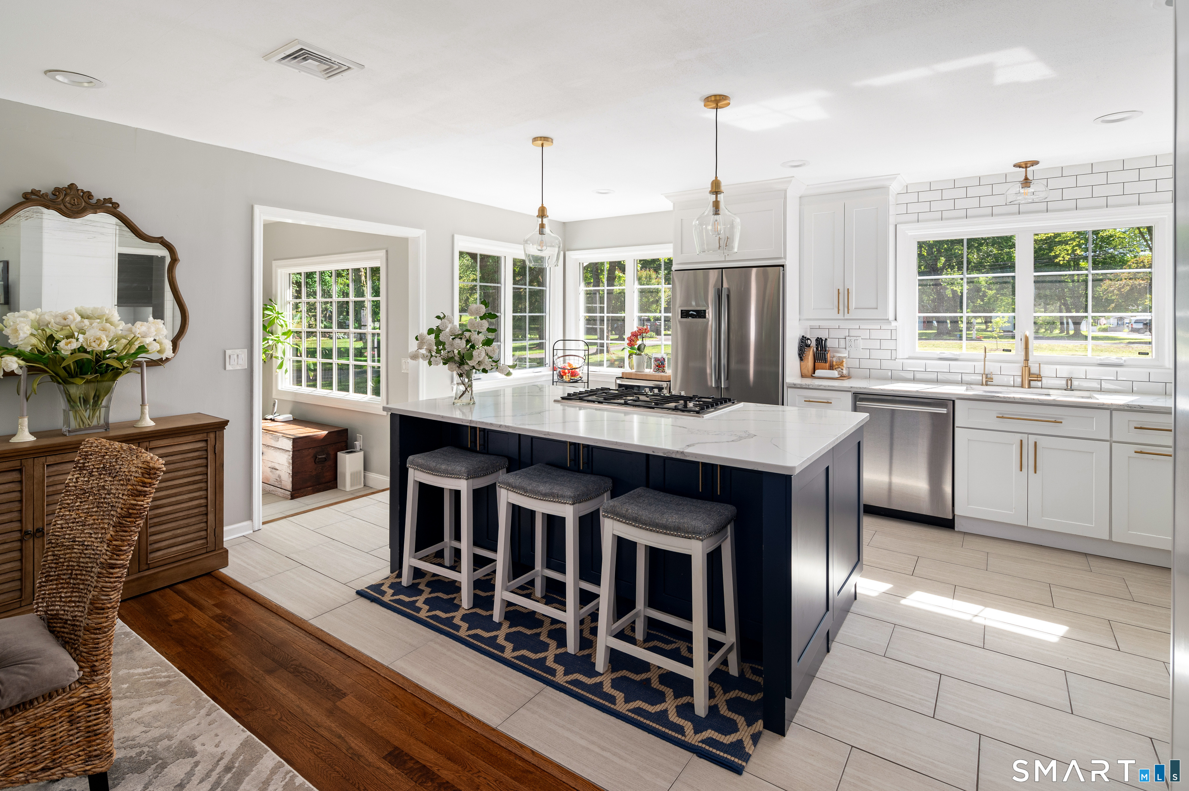
Definitely the one you've been waiting for. It's in superb condition, it's in a coveted location and it's on a level "playing field" acre! The main floor, has a versatile open concept, is designed for today's lifestyle and allows your eye to travel uninterrupted from room to room to room. Windowed walls and an East/West exposure offer glorious sunrises and sunsets, flood the home with natural light all day long and bring the outdoors in. Upper level primary bedroom with sparkling new bath and walk in closet. This quiet North Stamford neighborhood location, with its level topography and multiple cul de sacs, makes walking and biking riding fun and also allows easy access to both New Canaan and Scotts Corners in Pound Ridge. It's a real beauty!
| 2 weeks ago | Listing updated with changes from the MLS® | |
| 2 weeks ago | Status changed to Pending | |
| a month ago | Listing first seen on site |

The data relating to real estate for sale on this website appears in part through the SMARTMLS Internet Data Exchange program, a voluntary cooperative exchange of property listing data between licensed real estate brokerage firms, and is provided by SMARTMLS through a licensing agreement. Listing information is from various brokers who participate in the SMARTMLS IDX program and not all listings may be visible on the site. The property information being provided on or through the website is for the personal, non-commercial use of consumers and such information may not be used for any purpose other than to identify prospective properties consumers may be interested in purchasing. Some properties which appear for sale on the website may no longer be available because they are for instance, under contract, sold or are no longer being offered for sale. Property information displayed is deemed reliable but is not guaranteed. Copyright 2026 SmartMLS, Inc.
Last checked: 2026-07-11 10:34 PM UTC.