
Courtyard on Farmington1040 Farmington Avenue 5West Hartford, CT 06107
Due to the health concerns created by Coronavirus we are offering personal 1-1 online video walkthough tours where possible.
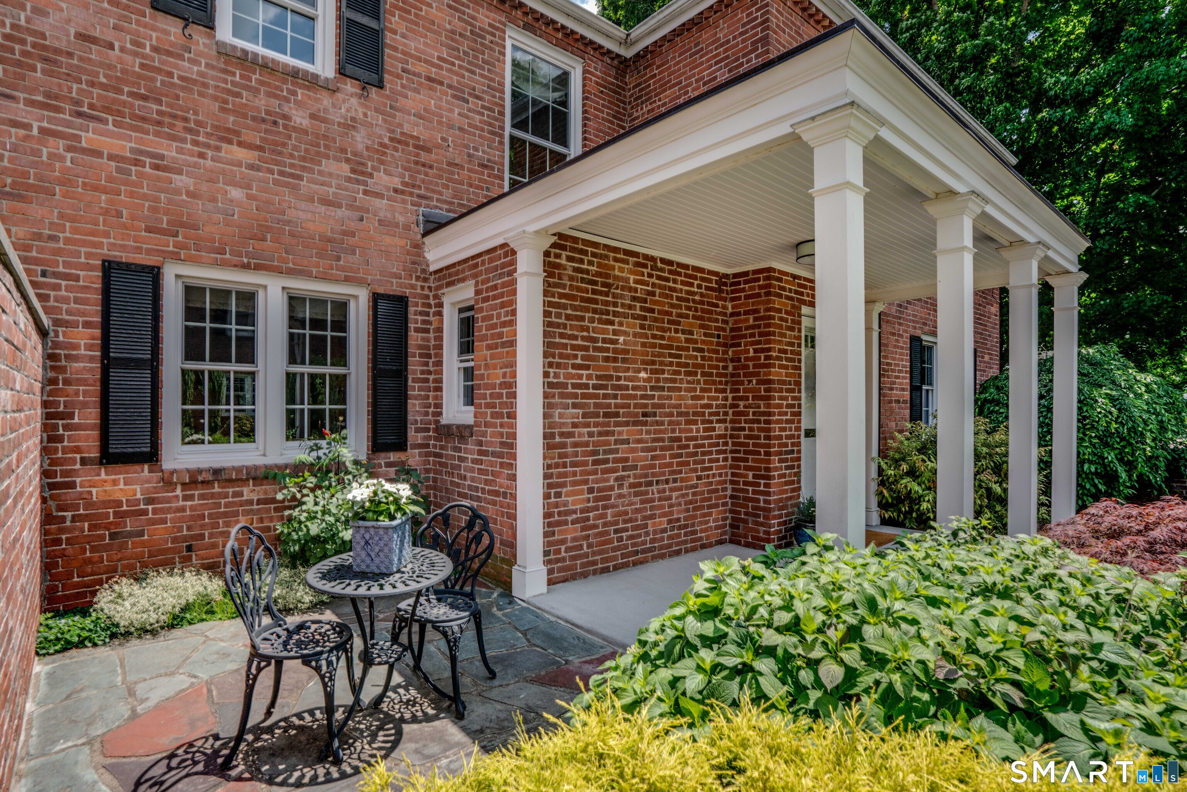
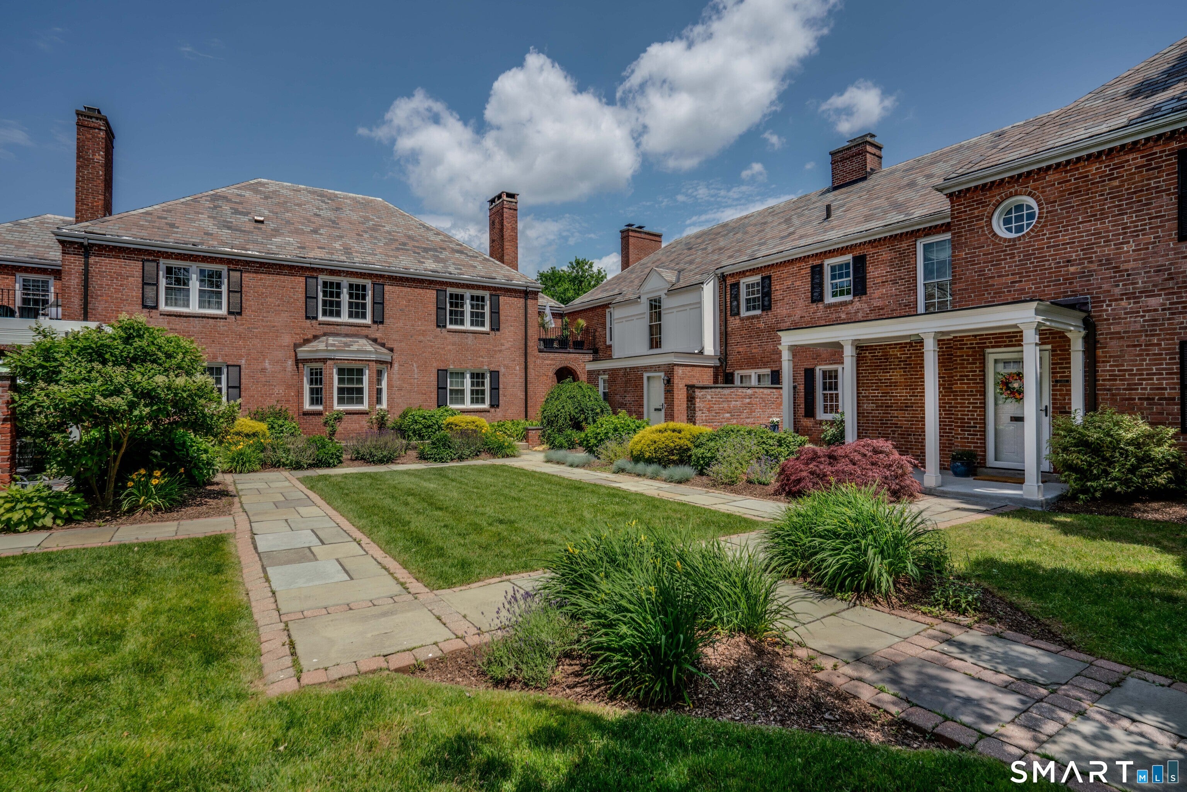
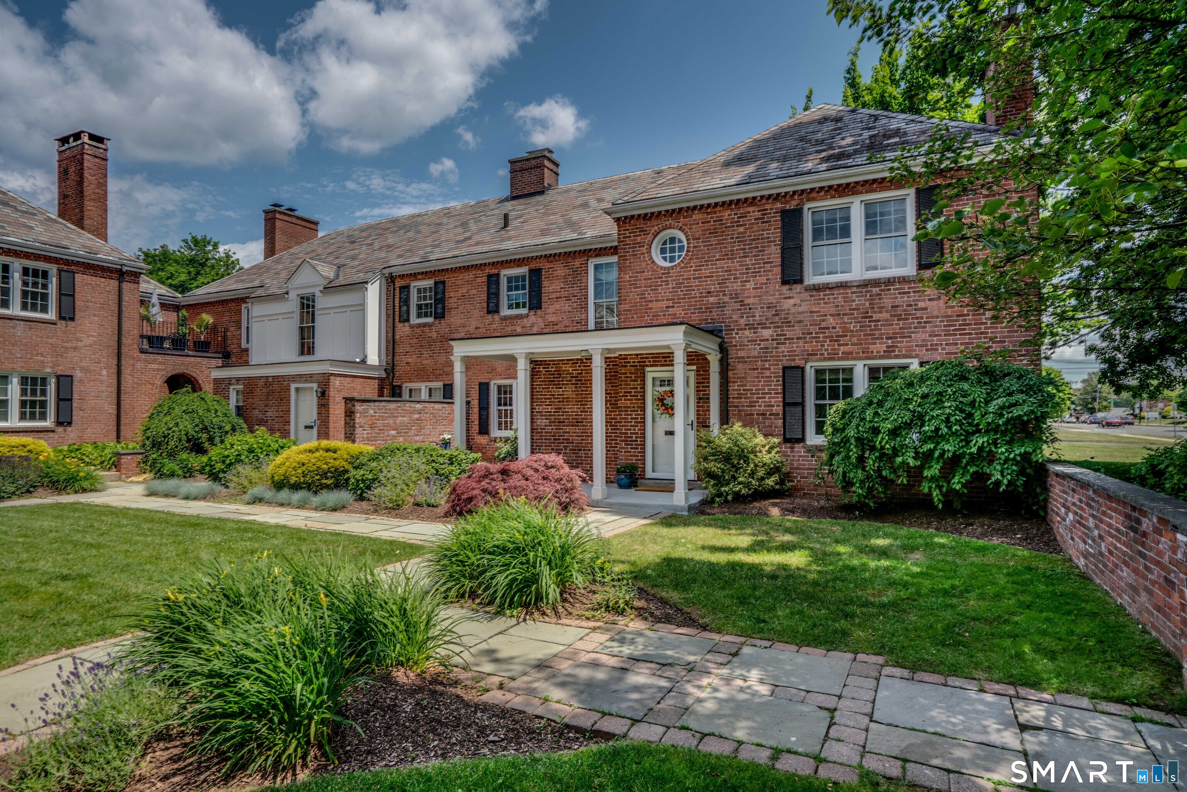
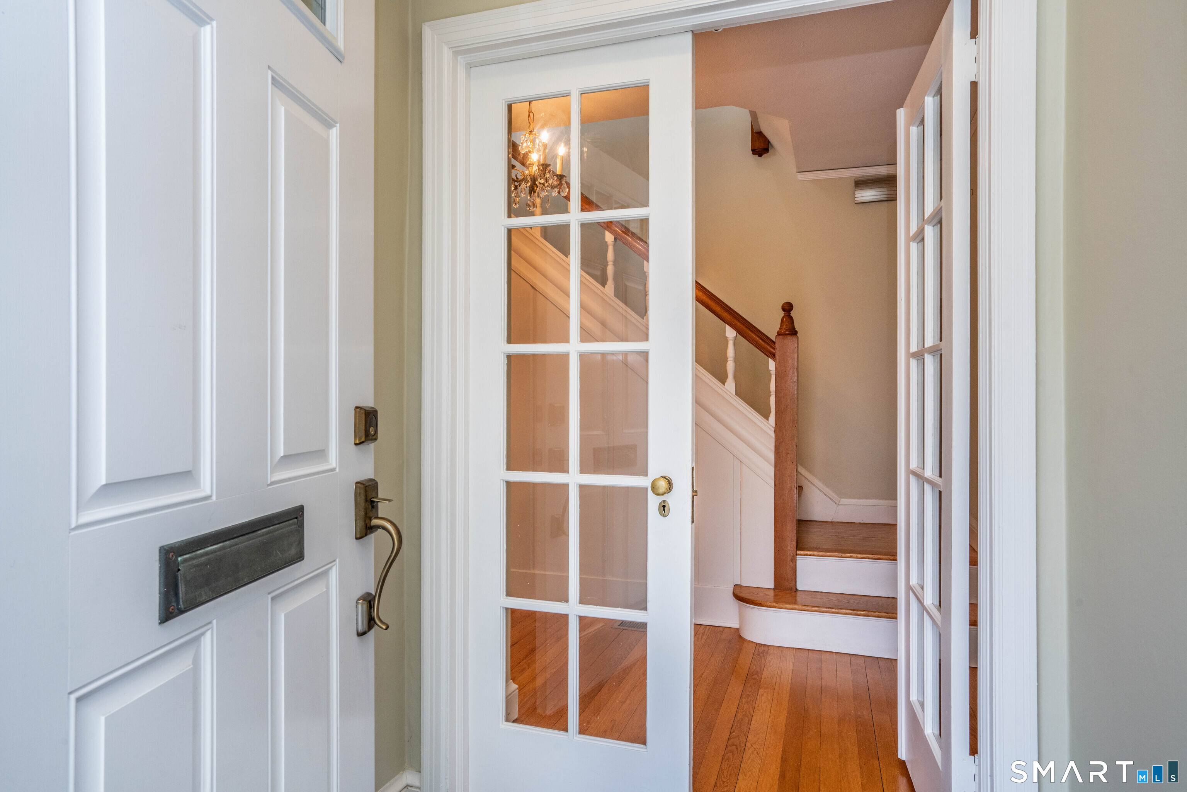
One of only six homes in this often-admired complex, this gracious townhome overlooks a beautifully landscaped courtyard and grounds. A rare opportunity to enjoy in-town living in a quiet residential setting, just steps from the vibrant, reimagined West Hartford Center. A welcoming covered front entry with adjacent patio leads to a blend of quiet elegance and an open floor plan thoughtfully redesigned for today's lifestyles. A gracious foyer opens to a spacious front-to-back living room with built-ins, lots of windows, a gas fireplace, and hardwood floors that run throughout the home. The living room flows seamlessly to a large dining room with a generous east-facing bay window, perfect as a reading niche and morning coffee. The beautifully redesigned kitchen looks out to the dining room and features warm wood cabinetry, granite countertops, stainless appliances, a breakfast bar, and a charming flexible space with its own fireplace, ideal for casual dining or a quiet retreat. A stylish powder room completes the main level. Upstairs, a primary suite, another highlight of the home, includes a spacious bedroom, large walk-in closet, and a spa-inspired bath with a freestanding soaking tub, generous separate shower, and double vanity. A large second bedroom with a walk-in closet, a stunning full hall bath, and a conveniently located laundry complete the second floor. Outdoors, a large bluestone patio overlooks a private rear yard. Perfect for grilling, dining, and entertaining Additional features include two-zone heating and air conditioning, high-end insulated replacement doors and windows, a cedar closet in the basement, a detached garage with opener, a deeded outdoor parking space, and access to two shared Level 2 EV charging stations/guest spaces. An unfinished basement with a third fireplace provides excellent storage and is ideal for future expansion. There is an annual assessment to be used toward the required reserve contribution. This year's annual assessment of $1,103. was due in August and has been paid. Don't miss the opportunity to view this exceptional home!
| yesterday | Listing updated with changes from the MLS® | |
| 2 weeks ago | Status changed to Active | |
| 2 weeks ago | Price changed to $749,000 | |
| 3 months ago | Listing first seen on site |

The data relating to real estate for sale on this website appears in part through the SMARTMLS Internet Data Exchange program, a voluntary cooperative exchange of property listing data between licensed real estate brokerage firms, and is provided by SMARTMLS through a licensing agreement. Listing information is from various brokers who participate in the SMARTMLS IDX program and not all listings may be visible on the site. The property information being provided on or through the website is for the personal, non-commercial use of consumers and such information may not be used for any purpose other than to identify prospective properties consumers may be interested in purchasing. Some properties which appear for sale on the website may no longer be available because they are for instance, under contract, sold or are no longer being offered for sale. Property information displayed is deemed reliable but is not guaranteed. Copyright 2026 SmartMLS, Inc.
Last checked: 2026-09-22 07:09 AM UTC.