
162 Sheppard StreetStratford, CT 06614
Due to the health concerns created by Coronavirus we are offering personal 1-1 online video walkthough tours where possible.
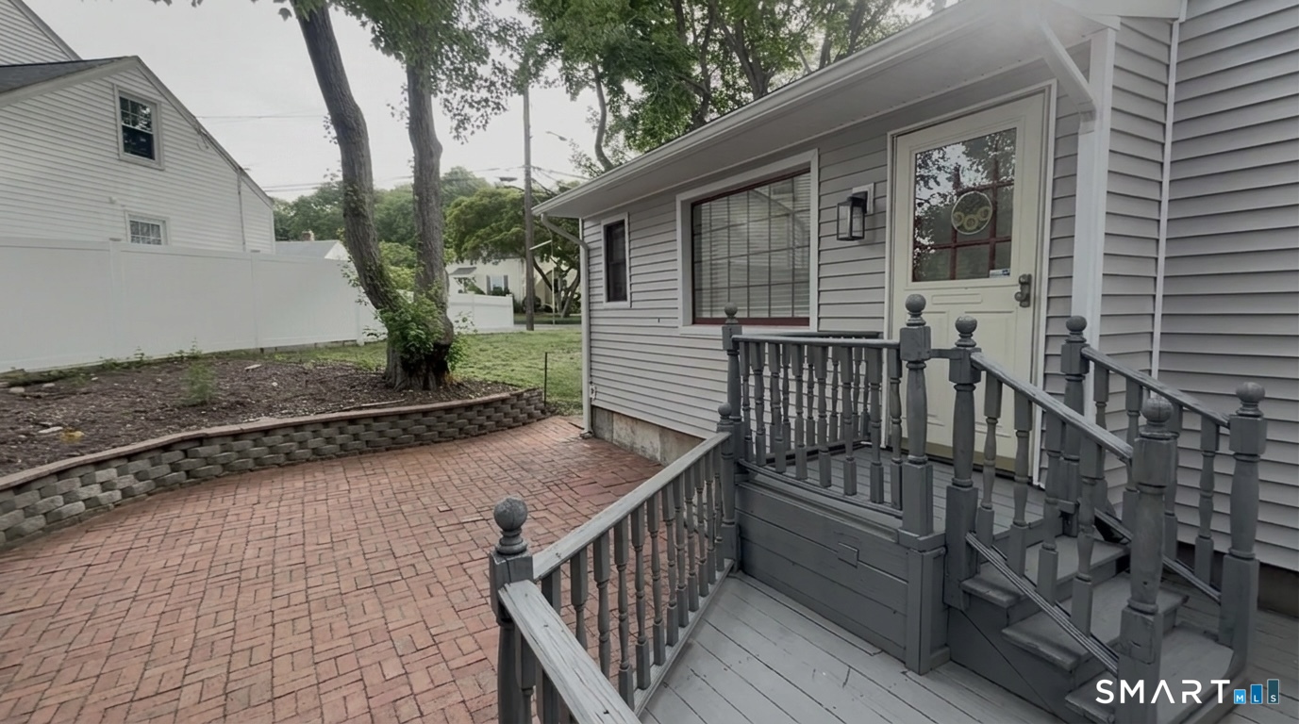
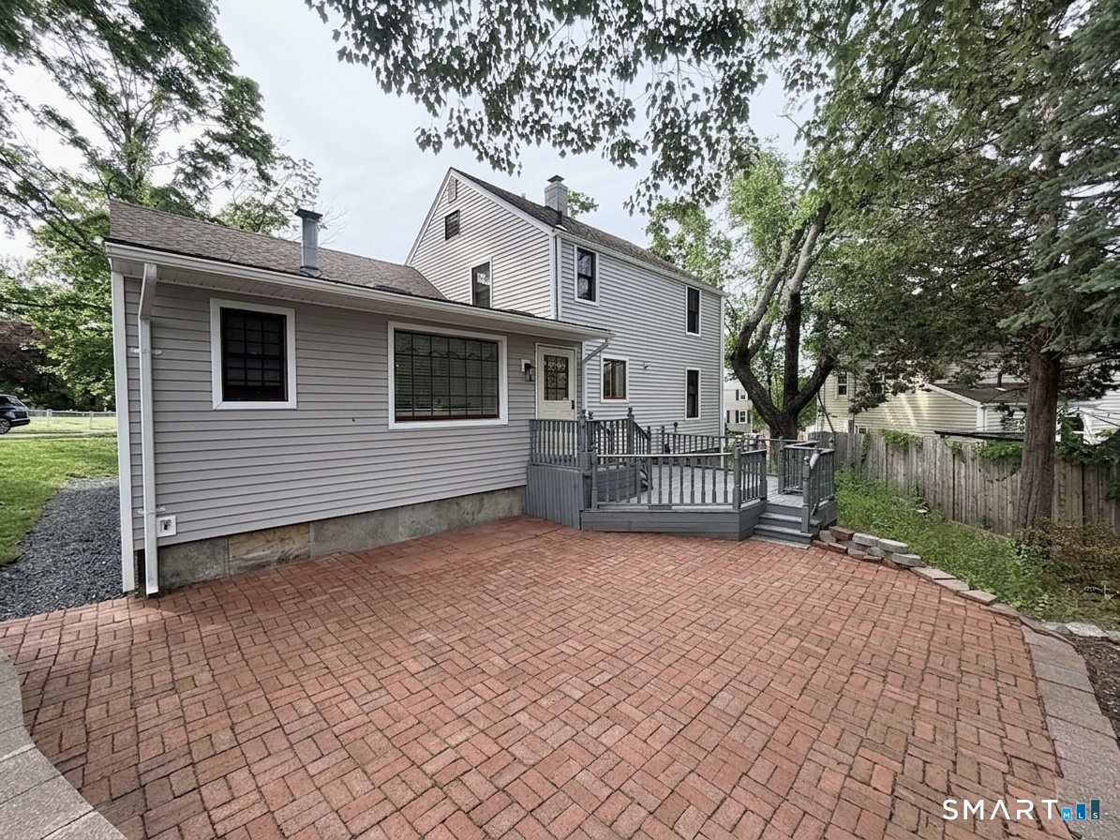
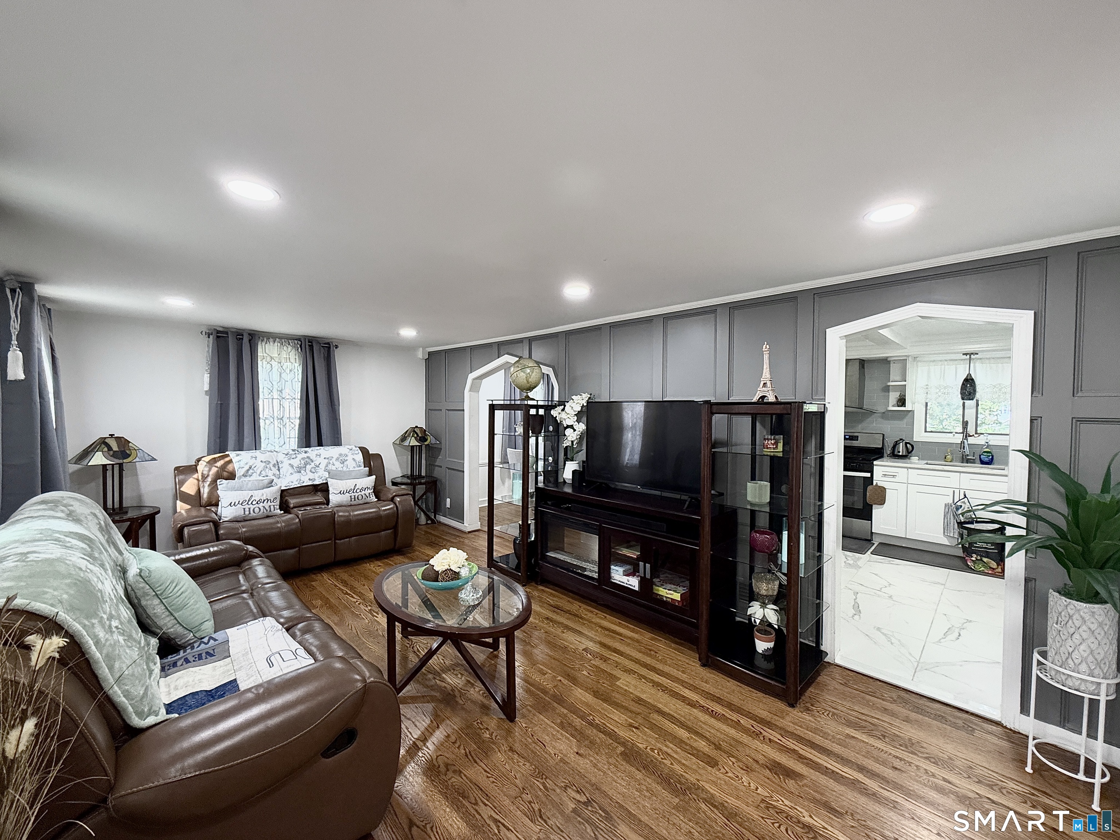
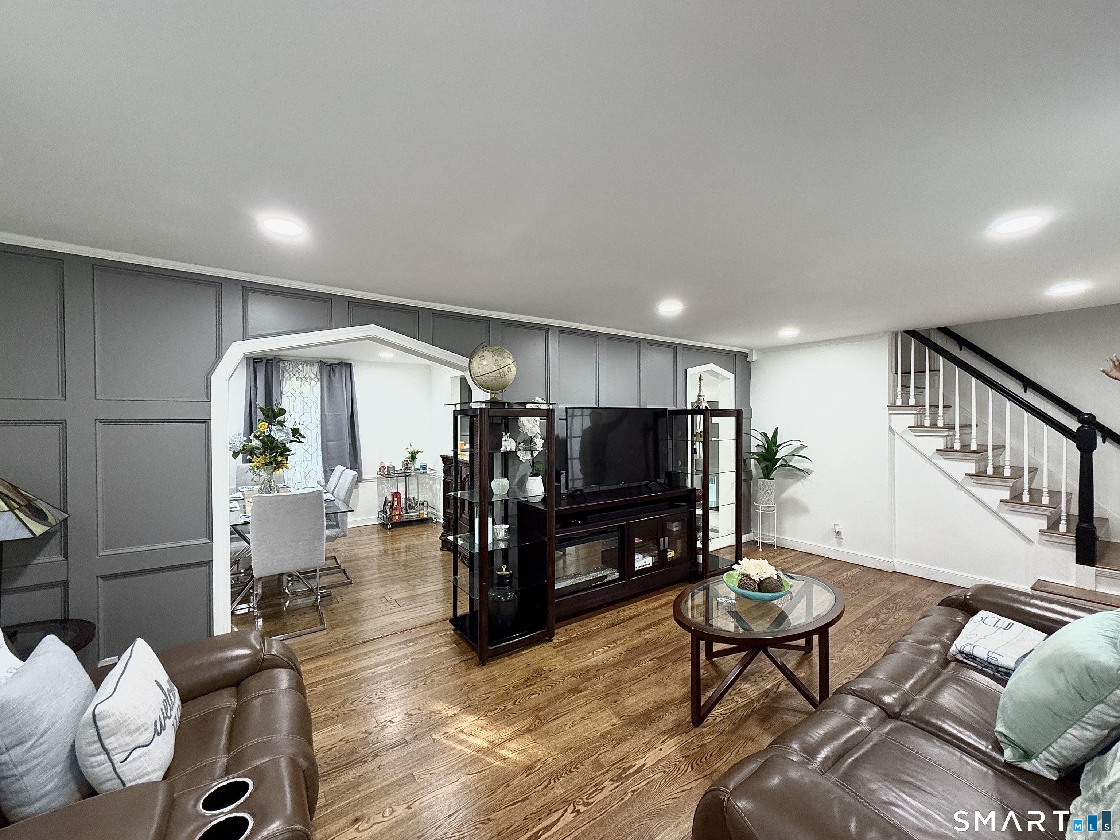
Here's a 700-character-style MLS listing description: Welcome home to this well-maintained property featuring attractive vinyl siding and a host of desirable updates. The remodeled kitchen offers modern finishes, ample cabinetry, and a functional layout perfect for everyday living and entertaining. Beautiful hardwood floors add warmth and character throughout the home. Step outside to enjoy the private brick patio, an ideal space for outdoor dining, relaxing, or hosting guests. An attached 2-car garage provides excellent storage and parking convenience. Combining classic charm with practical upgrades, this home offers comfort, style, and versatility both inside and out. Ask your agent about the sewer credit. Selling As-Is.
| a month ago | Listing updated with changes from the MLS® | |
| a month ago | Listing first seen on site |

The data relating to real estate for sale on this website appears in part through the SMARTMLS Internet Data Exchange program, a voluntary cooperative exchange of property listing data between licensed real estate brokerage firms, and is provided by SMARTMLS through a licensing agreement. Listing information is from various brokers who participate in the SMARTMLS IDX program and not all listings may be visible on the site. The property information being provided on or through the website is for the personal, non-commercial use of consumers and such information may not be used for any purpose other than to identify prospective properties consumers may be interested in purchasing. Some properties which appear for sale on the website may no longer be available because they are for instance, under contract, sold or are no longer being offered for sale. Property information displayed is deemed reliable but is not guaranteed. Copyright 2026 SmartMLS, Inc.
Last checked: 2026-07-13 01:33 AM UTC.