
Hunter's Run6 Spyglass Drive 6Avon, CT 06001
Due to the health concerns created by Coronavirus we are offering personal 1-1 online video walkthough tours where possible.
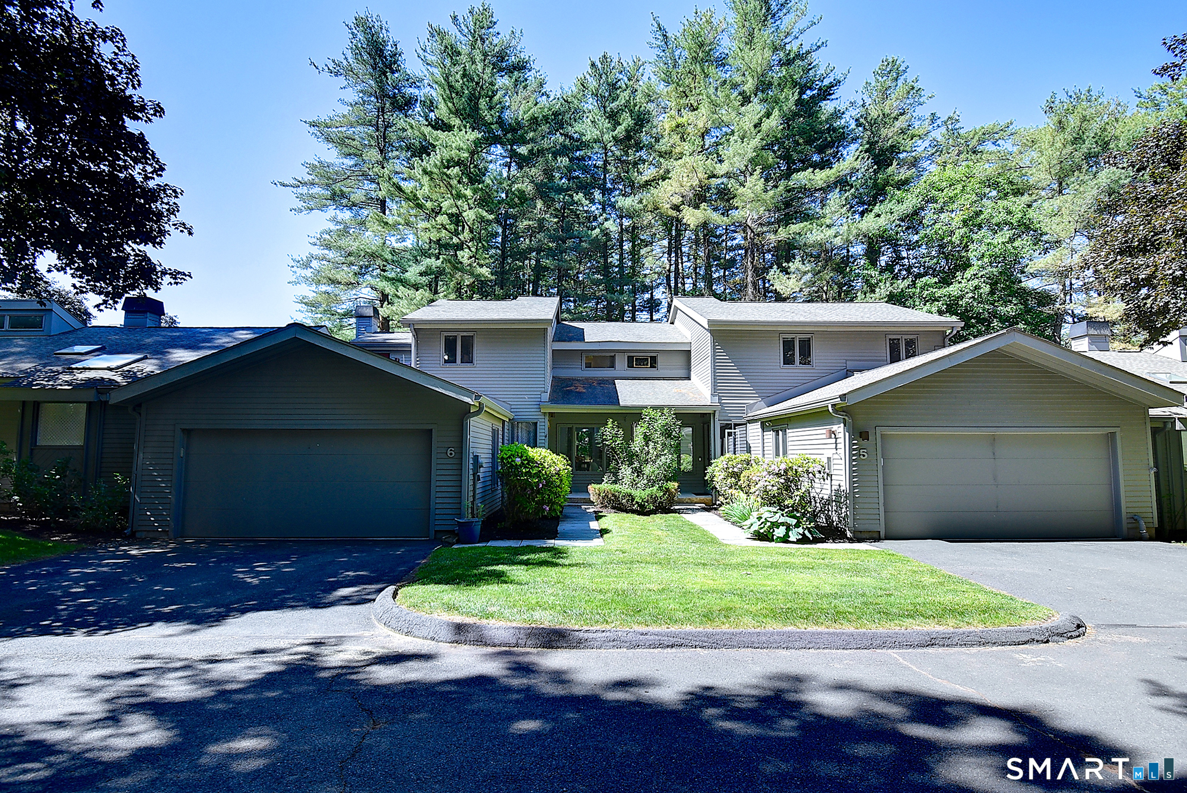
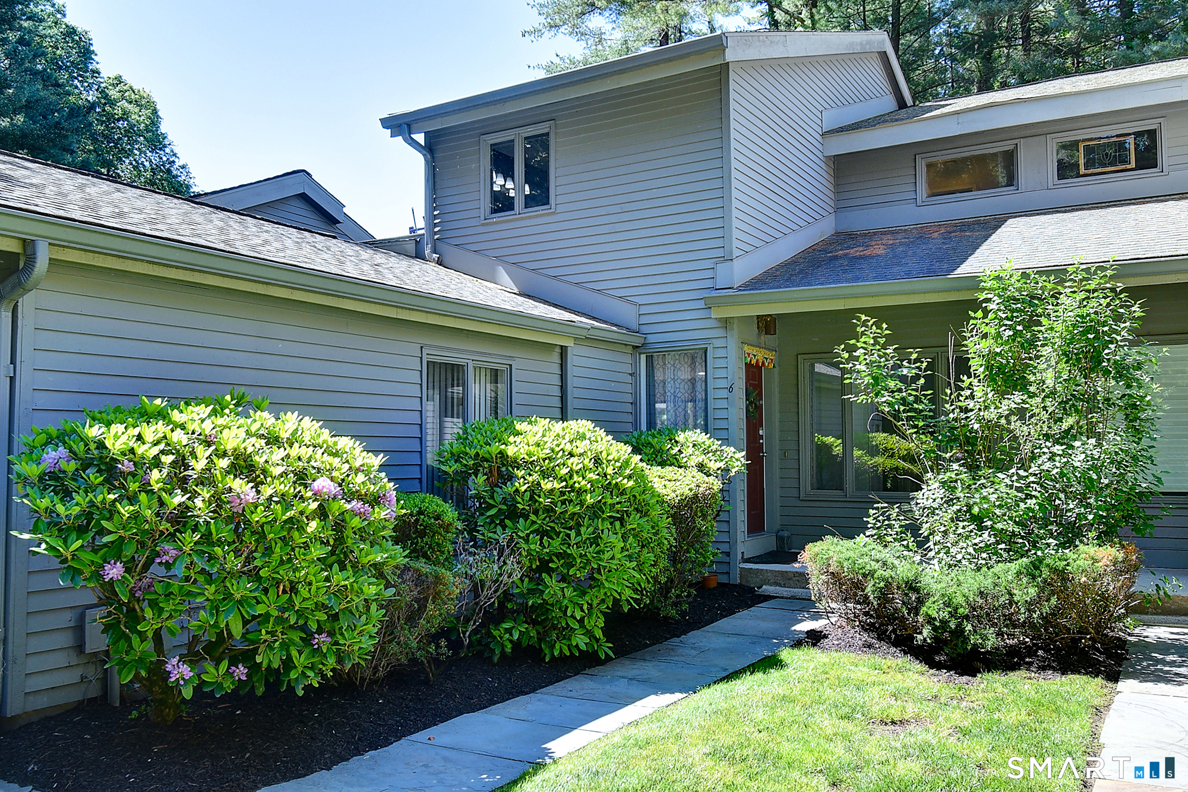
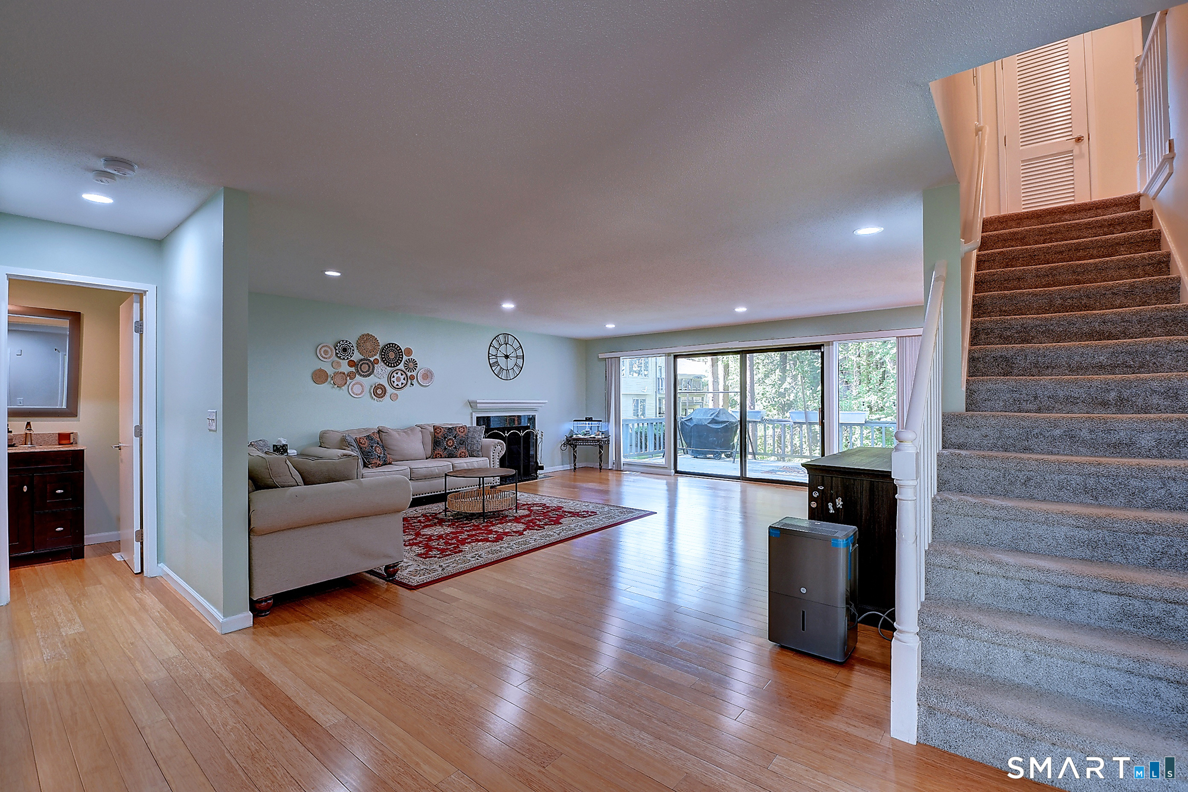
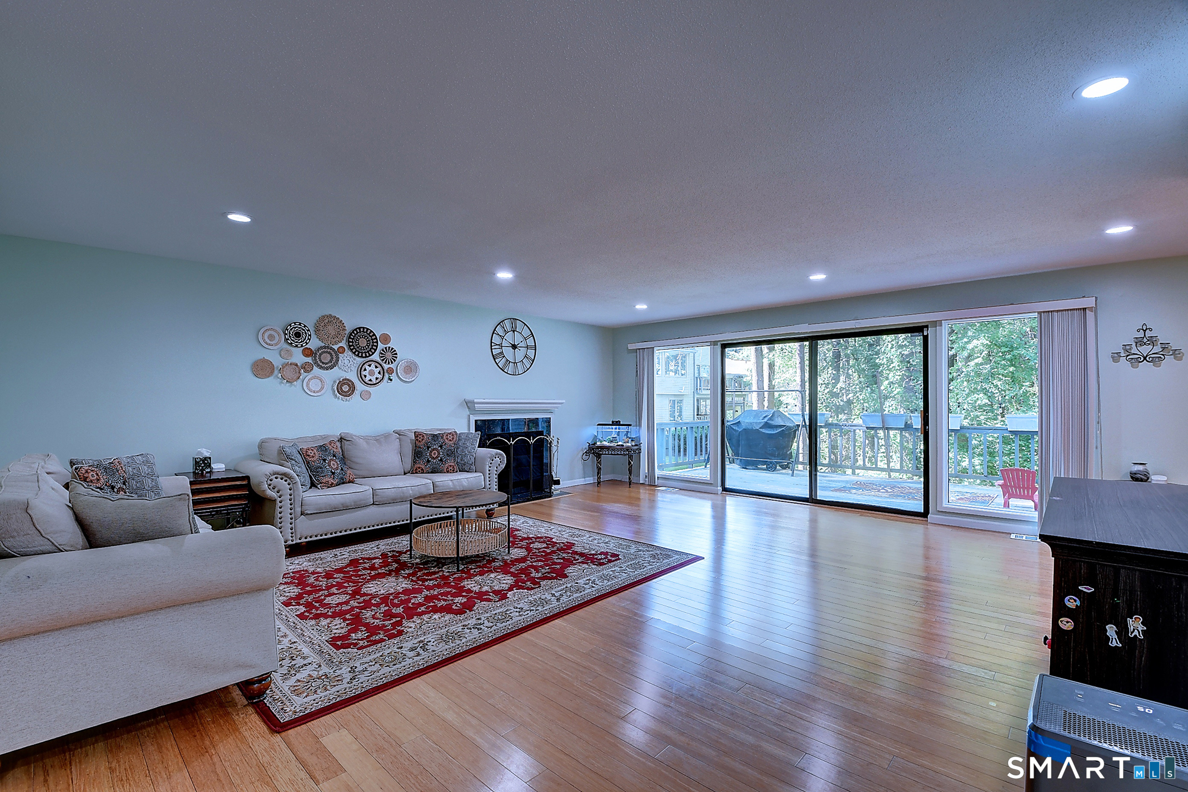
Welcome to this gorgeous townhome nestled on a quiet cul-de-sac in one of the area's most sought-after neighborhoods. Surrounded by natural beauty, this spacious home offers 3 bedrooms, 3.5 bathrooms, and a two-car garage, combining comfort, style, and convenience. Designed with an open floor plan and filled with natural light, the main level features a spacious living room with luxury flooring and large windows that open to a private deck-perfect for relaxing and enjoying the serene surroundings. The updated kitchen showcases elegant granite countertops and flows seamlessly into the living and dining areas, making it ideal for both everyday living and entertaining. The entire upper level features premium laminate flooring. The bright and inviting primary suite offers a walk-in closet and a private bath, providing both comfort and convenience. Step directly from the primary bedroom onto a large deck and enjoy peaceful views of nature. The finished walkout lower level includes a bedroom with an attached full bathroom, making it perfect for guests, an in-law setup, or a private entertainment space. With decks on every level and abundant natural light throughout, this home offers a unique indoor-outdoor lifestyle. The complex offers the club house, Tennis courts, In ground pool. Don't miss this exceptional opportunity-this beautiful townhome won't last long!
| 2 weeks ago | Listing updated with changes from the MLS® | |
| 2 weeks ago | Status changed to Active | |
| a month ago | Price changed to $519,900 | |
| 2 months ago | Listing first seen on site |

The data relating to real estate for sale on this website appears in part through the SMARTMLS Internet Data Exchange program, a voluntary cooperative exchange of property listing data between licensed real estate brokerage firms, and is provided by SMARTMLS through a licensing agreement. Listing information is from various brokers who participate in the SMARTMLS IDX program and not all listings may be visible on the site. The property information being provided on or through the website is for the personal, non-commercial use of consumers and such information may not be used for any purpose other than to identify prospective properties consumers may be interested in purchasing. Some properties which appear for sale on the website may no longer be available because they are for instance, under contract, sold or are no longer being offered for sale. Property information displayed is deemed reliable but is not guaranteed. Copyright 2026 SmartMLS, Inc.
Last checked: 2026-07-26 08:18 AM UTC.