
Oronoque Village253 Agawam Drive AStratford, CT 06614
Due to the health concerns created by Coronavirus we are offering personal 1-1 online video walkthough tours where possible.
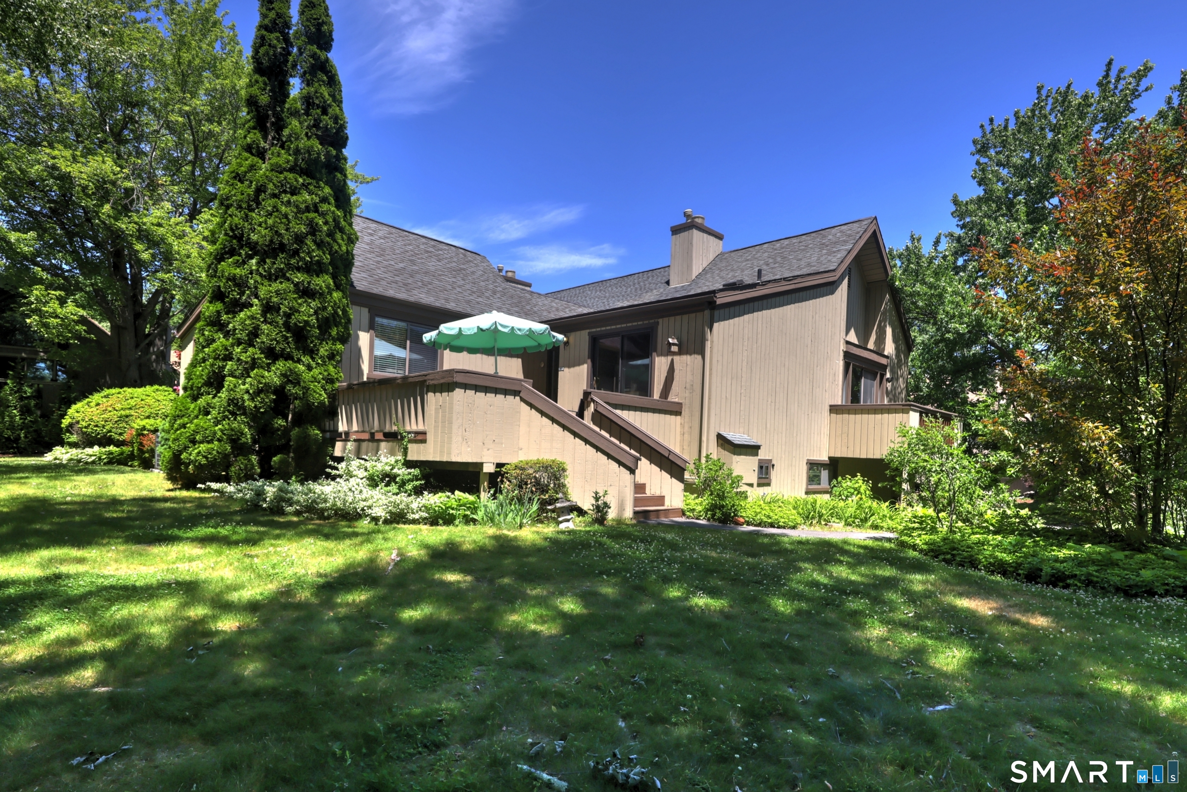
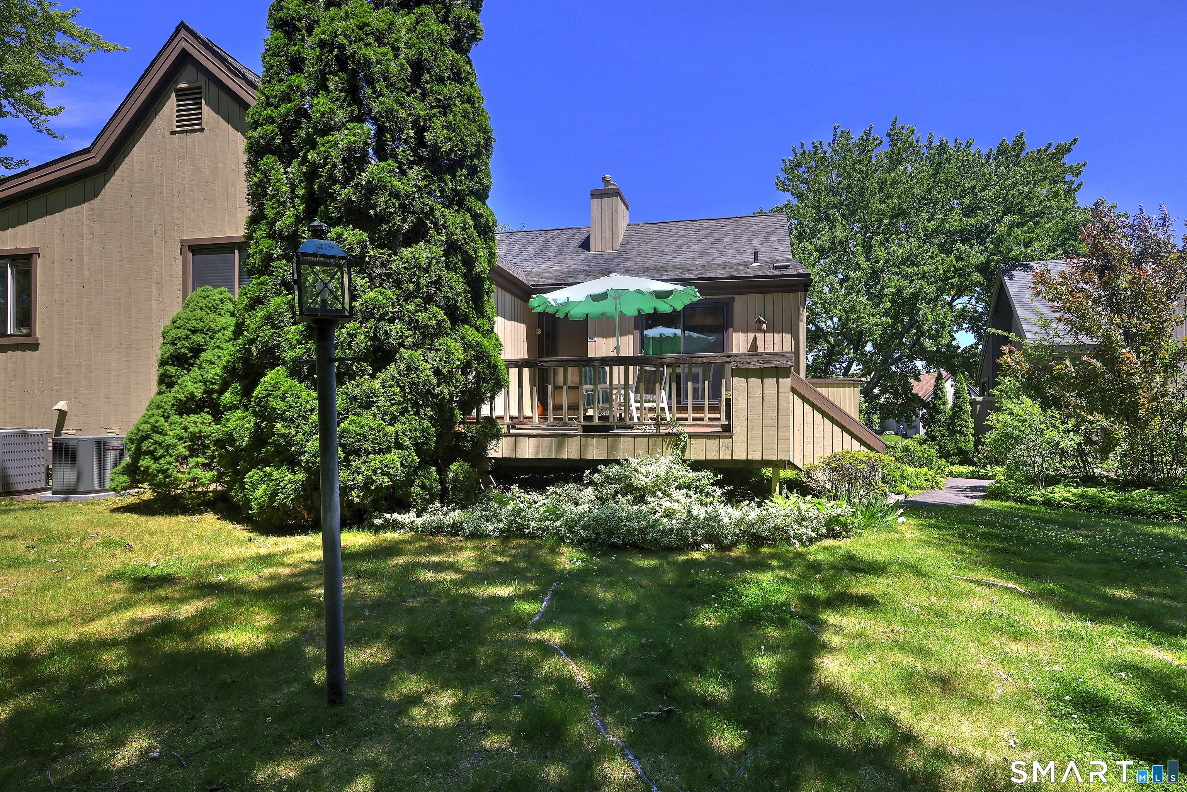
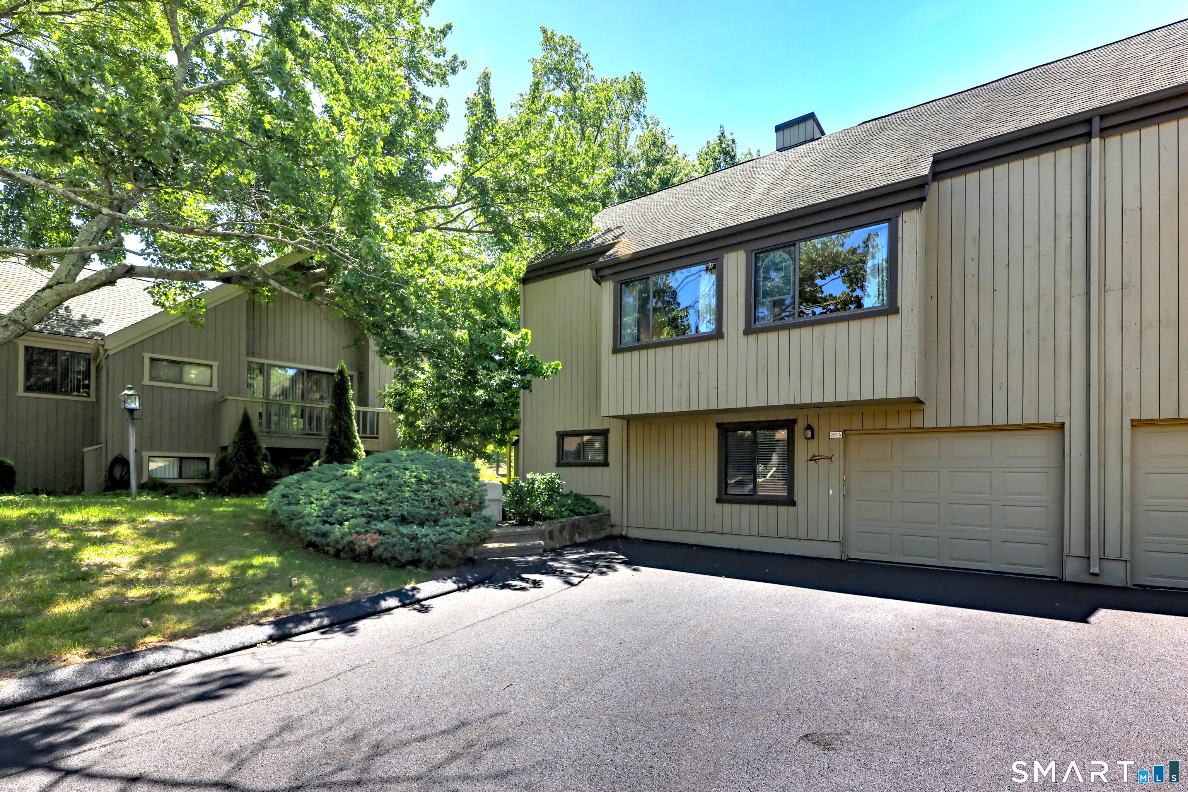
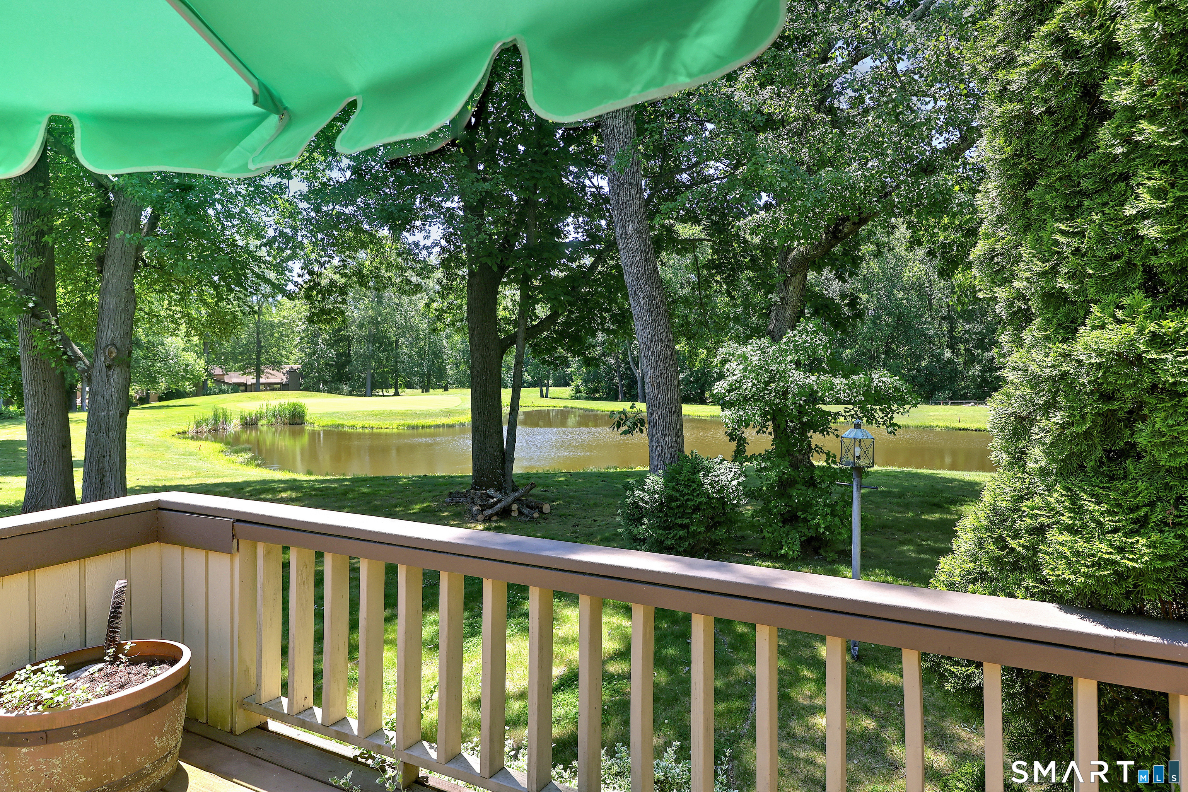
Premier Location in Oronoque Village! Welcome to this stunning Thoreau model, perfectly situated w/breathtaking views overlooking the serene pond on the 3rd fairway of Blackhawk Golf Course. As you approach, you'll be greeted by an oversized deck at the front door, offering a spectacular vantage point to enjoy the beauty of your surroundings. Step inside to a welcoming foyer adorned with beautiful hardwood floors that guide you into the heart of the home. The spacious eat-in kitchen boasts an abundance of cabinetry & sliding doors that lead to the expansive deck-ideal for outdoor dining and entertaining. The hardwood floors continue into the open-concept dining and living room, where you'll find a cozy fireplace flanked by exquisite floor-to-ceiling built-ins, creating a perfect focal point for gatherings. Additional sliders provide access to a 2nd deck, enhancing your outdoor living experience. This home features a versatile second room that can easily serve as a bedroom, complete with newer wall-to-wall carpeting for added comfort. A guest half bth is conveniently located nearby for visitors. Retreat to the primary bdrm suite, which features hardwood floors & an updated bathroom, providing a tranquil space to unwind. The finished lower level is a fantastic bonus, offering a spacious family room, a newer full bathroom, & an office/den area-all with newer wall-to-wall carpeting, making it a perfect space for relaxation. Don't miss the opportunity to make this your home.
| 3 weeks ago | Listing updated with changes from the MLS® | |
| 3 weeks ago | Status changed to Pending | |
| a month ago | Listing first seen on site |

The data relating to real estate for sale on this website appears in part through the SMARTMLS Internet Data Exchange program, a voluntary cooperative exchange of property listing data between licensed real estate brokerage firms, and is provided by SMARTMLS through a licensing agreement. Listing information is from various brokers who participate in the SMARTMLS IDX program and not all listings may be visible on the site. The property information being provided on or through the website is for the personal, non-commercial use of consumers and such information may not be used for any purpose other than to identify prospective properties consumers may be interested in purchasing. Some properties which appear for sale on the website may no longer be available because they are for instance, under contract, sold or are no longer being offered for sale. Property information displayed is deemed reliable but is not guaranteed. Copyright 2026 SmartMLS, Inc.
Last checked: 2026-07-13 02:19 AM UTC.