
New Plumtree Heights52 Deer Run 52Bethel, CT 06801
Due to the health concerns created by Coronavirus we are offering personal 1-1 online video walkthough tours where possible.
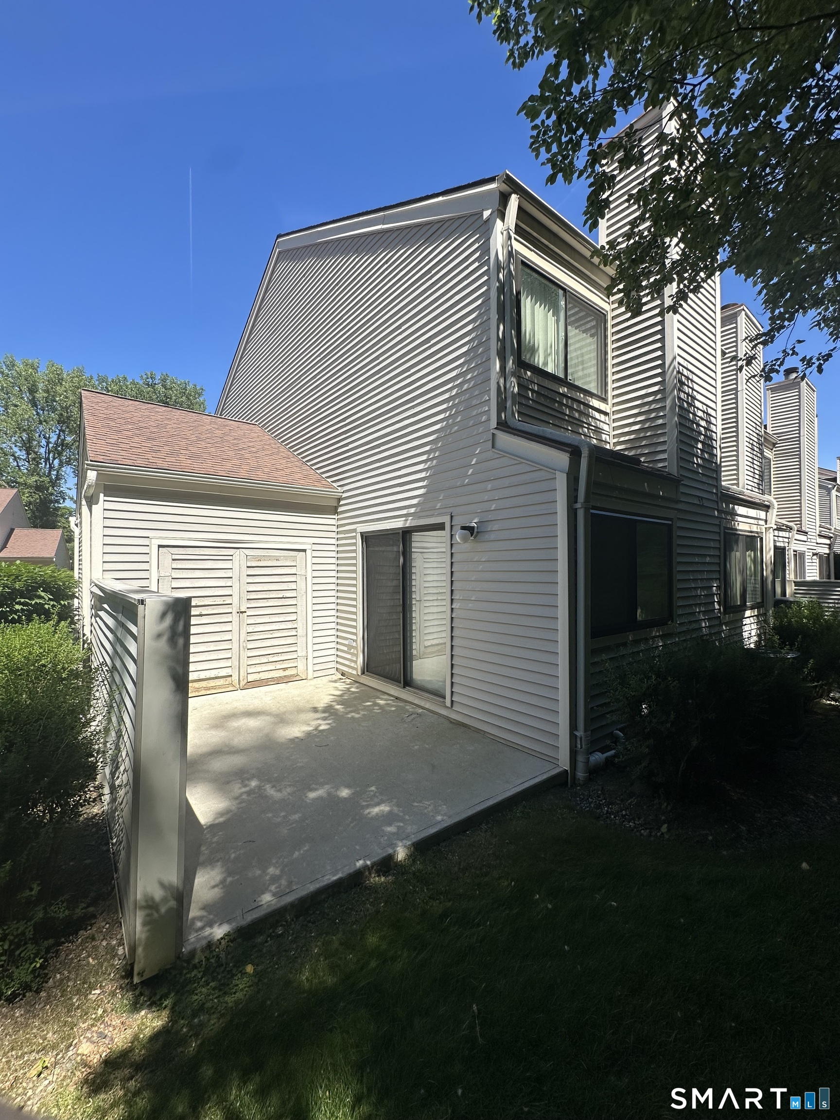
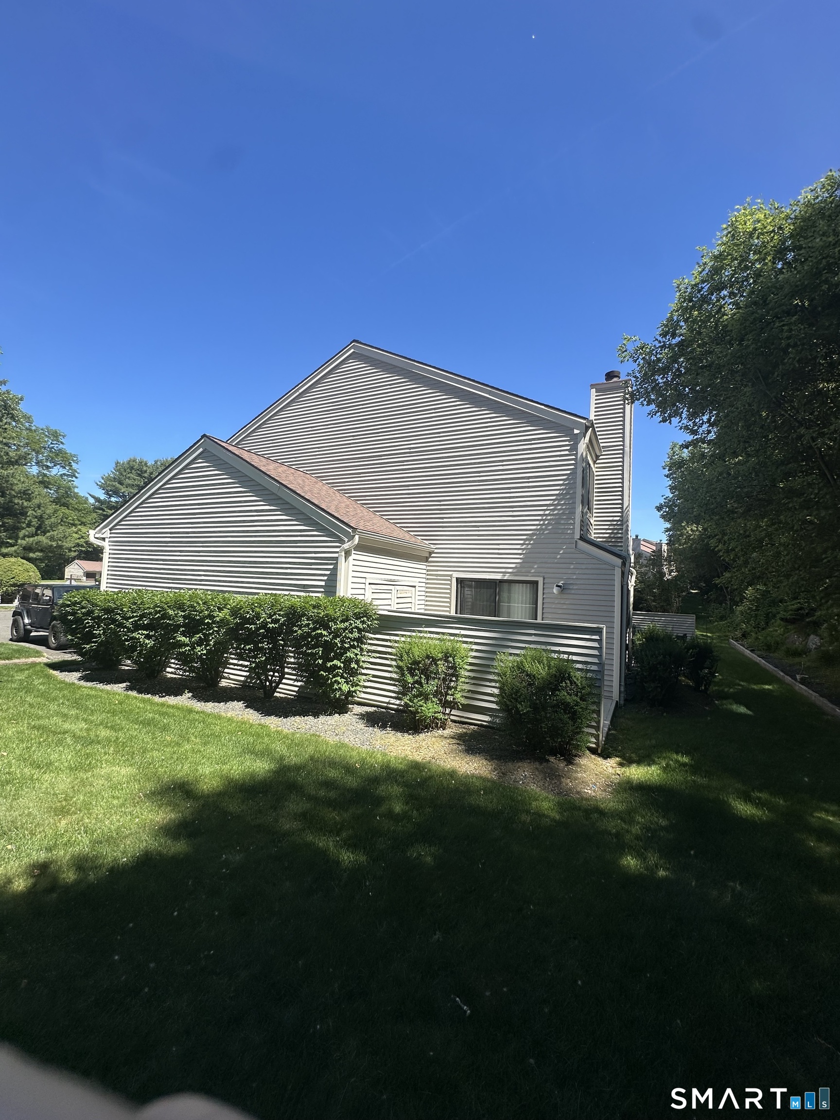
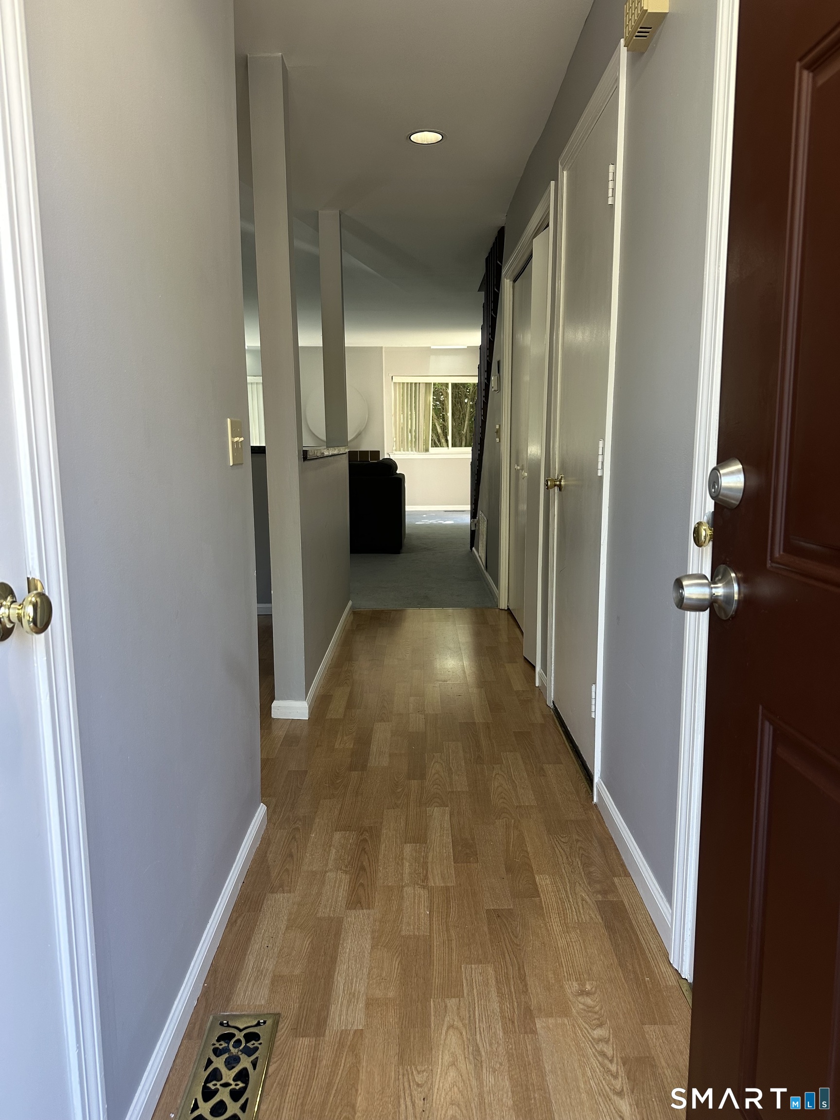
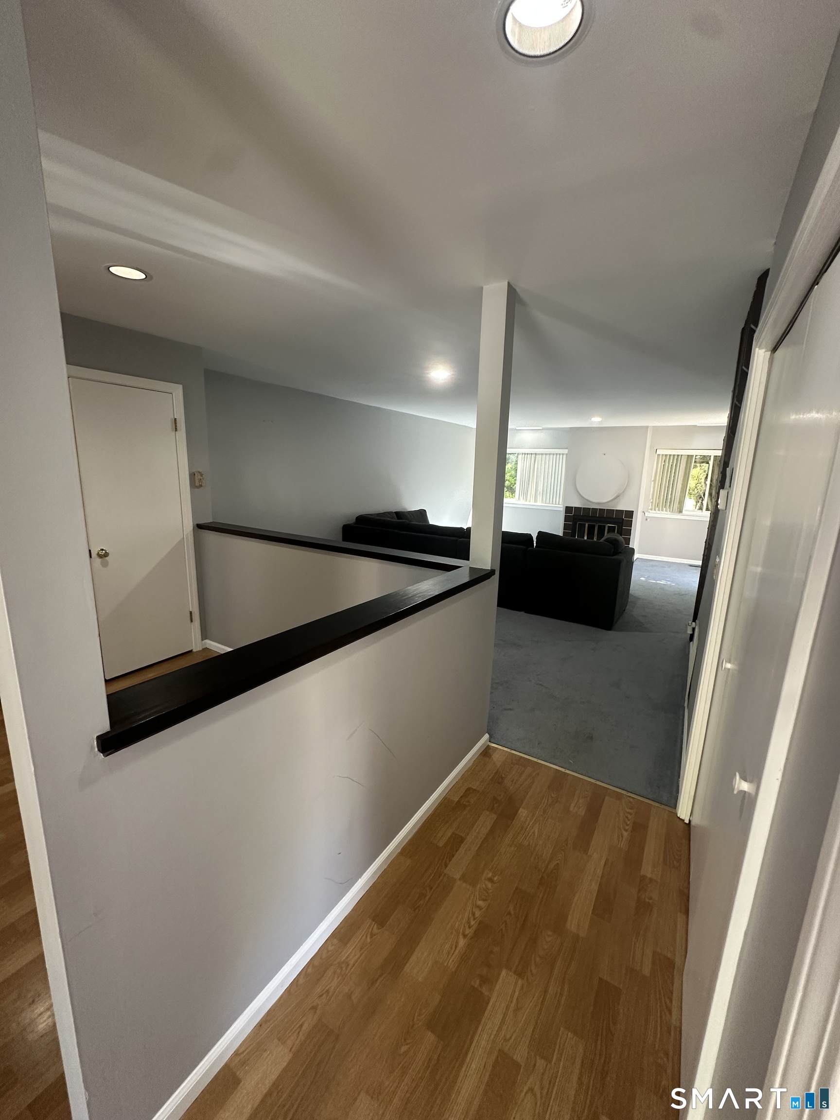
Welcome to 52 Deer Run, a stunning END UNIT townhouse in the sought-after Plumtree Heights community. Bright and airy with an open floor plan, this home features double skylights and a wood-burning fireplace in the cozy living room. The main level showcases durable engineered flooring throughout the kitchen and hallway, while plush wall-to-wall carpet flows through the living areas and all bedrooms for a warm, comfortable feel. The charming eat-in kitchen boasts solid oak cabinetry, ample counter space, and a spacious pantry. Main floor laundry and a half bath add everyday convenience. Newer windows throughout improve energy efficiency. Upstairs, the primary bedroom impresses with soaring vaulted ceilings and recessed lighting and a walk in closet.Two additional bedrooms offer comfort and flexibility. Stay comfortable year-round with central air conditioning. Storage is never an issue - enjoy a pull-down attic, crawl space, and an oversized attached garage. Step outside to your private patio, perfect for outdoor entertaining. Prime Fairfield County location minutes from Bethel's downtown, top schools, and commuter routes. End units like this don't last - schedule your showing today!
| 3 weeks ago | Listing updated with changes from the MLS® | |
| 3 weeks ago | Status changed to Pending | |
| 2 months ago | Listing first seen on site |

The data relating to real estate for sale on this website appears in part through the SMARTMLS Internet Data Exchange program, a voluntary cooperative exchange of property listing data between licensed real estate brokerage firms, and is provided by SMARTMLS through a licensing agreement. Listing information is from various brokers who participate in the SMARTMLS IDX program and not all listings may be visible on the site. The property information being provided on or through the website is for the personal, non-commercial use of consumers and such information may not be used for any purpose other than to identify prospective properties consumers may be interested in purchasing. Some properties which appear for sale on the website may no longer be available because they are for instance, under contract, sold or are no longer being offered for sale. Property information displayed is deemed reliable but is not guaranteed. Copyright 2026 SmartMLS, Inc.
Last checked: 2026-07-26 07:46 AM UTC.