
56 Stone House LaneBurlington, CT 06013
Due to the health concerns created by Coronavirus we are offering personal 1-1 online video walkthough tours where possible.
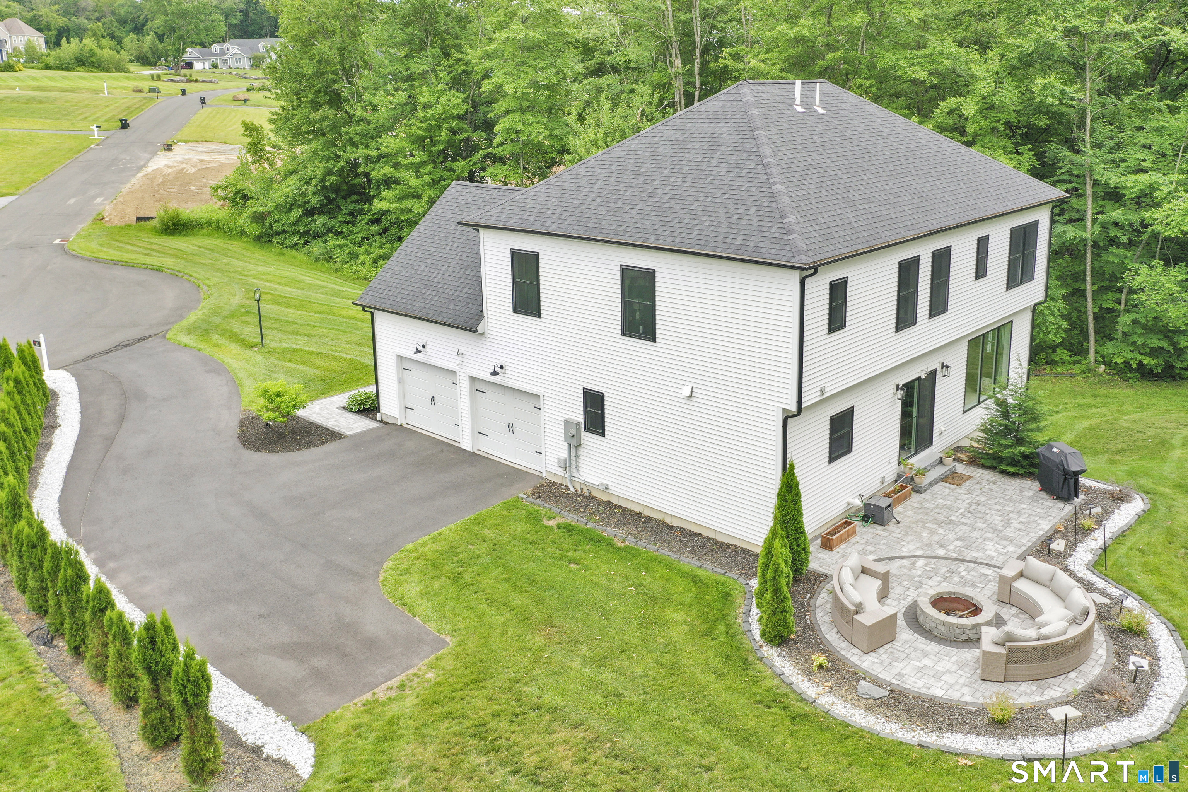
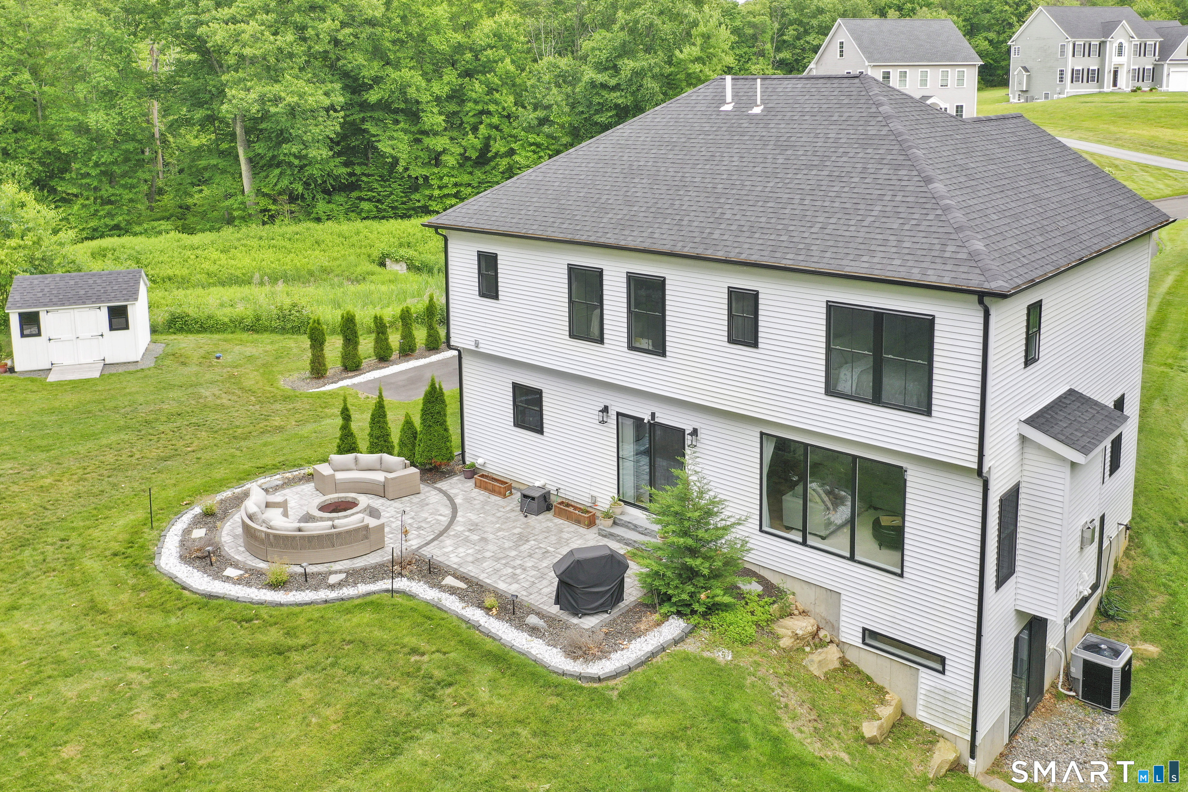
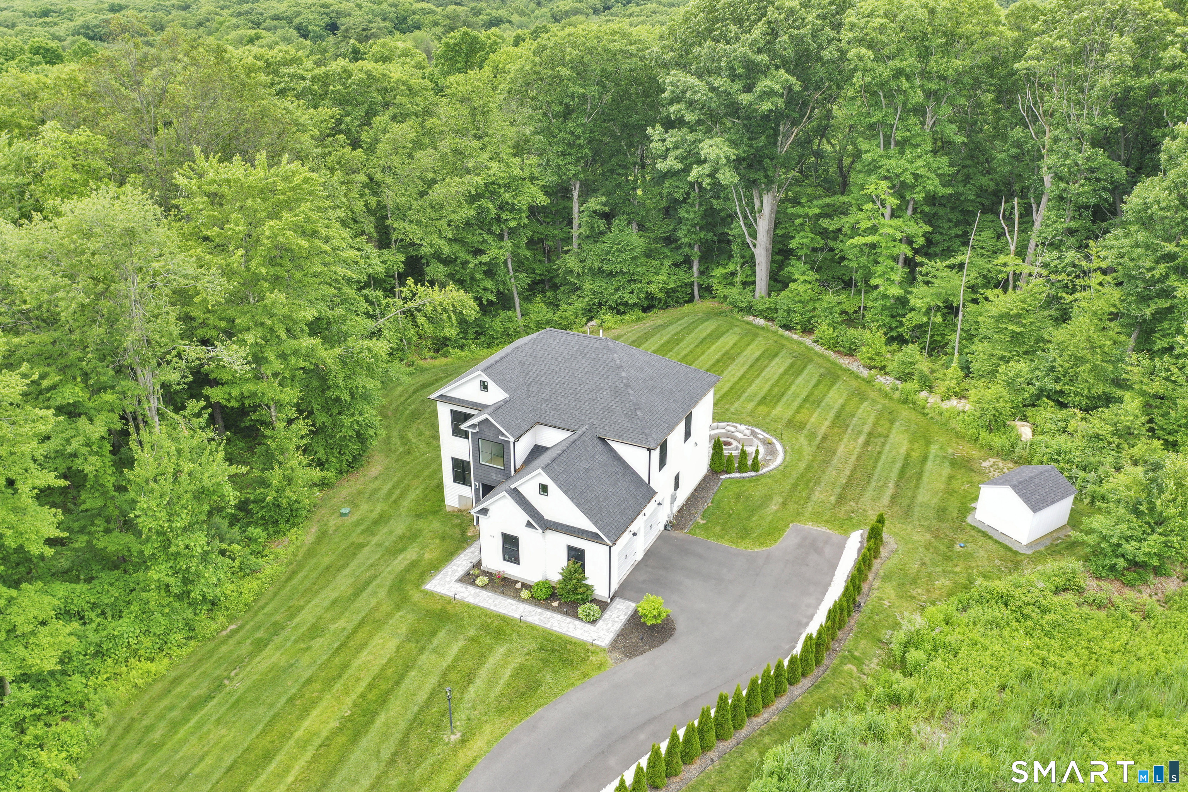
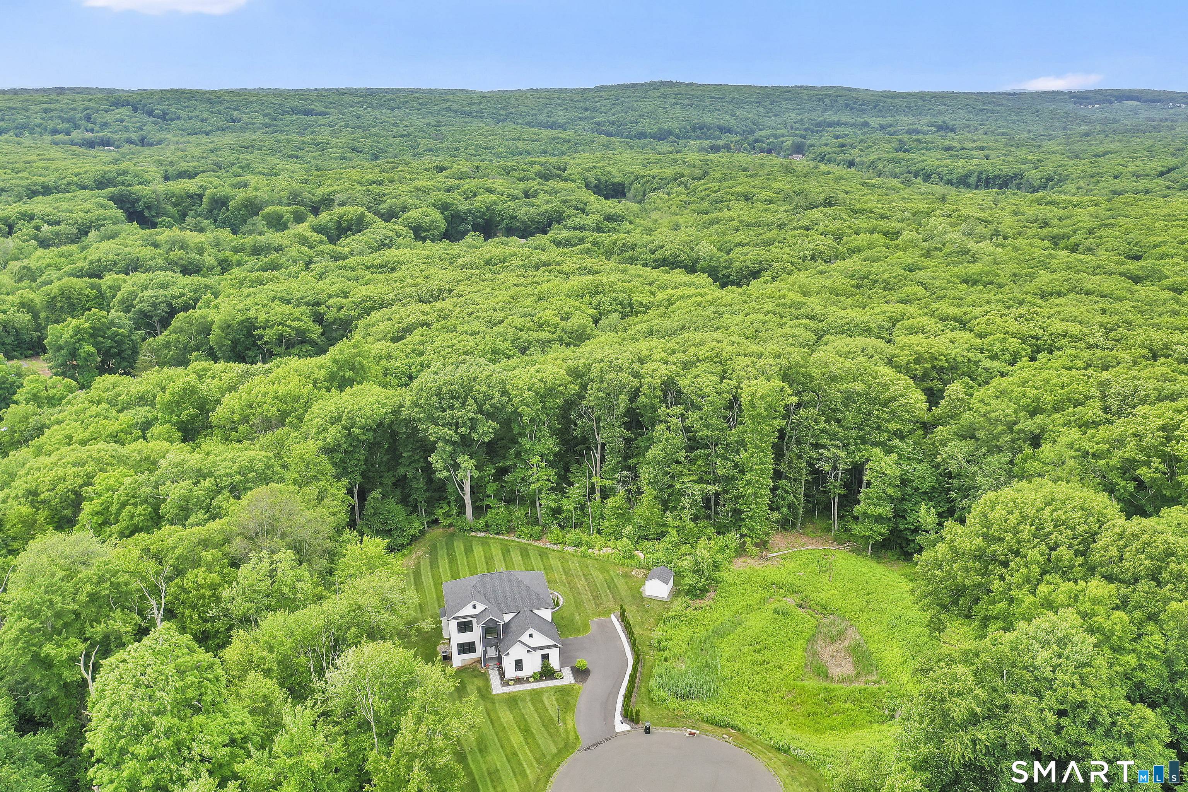
Welcome to 56 Stone House Lane, a beautifully crafted colonial set on 1.56 private acres in one of Burlington's newer neighborhoods. Built in 2022, this 4-bedroom, 2.5-bath home offers over 2400 square feet of thoughtfully designed living space featuring an open-concept layout, gas fireplace, two-car garage, and quality finishes throughout. The lower level with walk-out expands the home's possibilities and square footage, (910 sq. ft. w/one bed and one/full bath), with a well-designed in-law area that blends privacy and flexibility. Enjoy the perfect combination of modern construction, spacious living, and peaceful country surroundings, (property sits at the end of a cul-de-sac bordering 14 acres to left and open land to the right), all while remaining convenient to local amenities, schools, and commuting routes. Note - working on tax records to reflect 5 bed/3.5 bath including in-law suite.
| 7 hours ago | Listing updated with changes from the MLS® | |
| 3 weeks ago | Status changed to Active | |
| a month ago | Listing first seen on site |

The data relating to real estate for sale on this website appears in part through the SMARTMLS Internet Data Exchange program, a voluntary cooperative exchange of property listing data between licensed real estate brokerage firms, and is provided by SMARTMLS through a licensing agreement. Listing information is from various brokers who participate in the SMARTMLS IDX program and not all listings may be visible on the site. The property information being provided on or through the website is for the personal, non-commercial use of consumers and such information may not be used for any purpose other than to identify prospective properties consumers may be interested in purchasing. Some properties which appear for sale on the website may no longer be available because they are for instance, under contract, sold or are no longer being offered for sale. Property information displayed is deemed reliable but is not guaranteed. Copyright 2026 SmartMLS, Inc.
Last checked: 2026-07-12 10:22 PM UTC.