
30 Essex StreetGroton, CT 06355
Due to the health concerns created by Coronavirus we are offering personal 1-1 online video walkthough tours where possible.
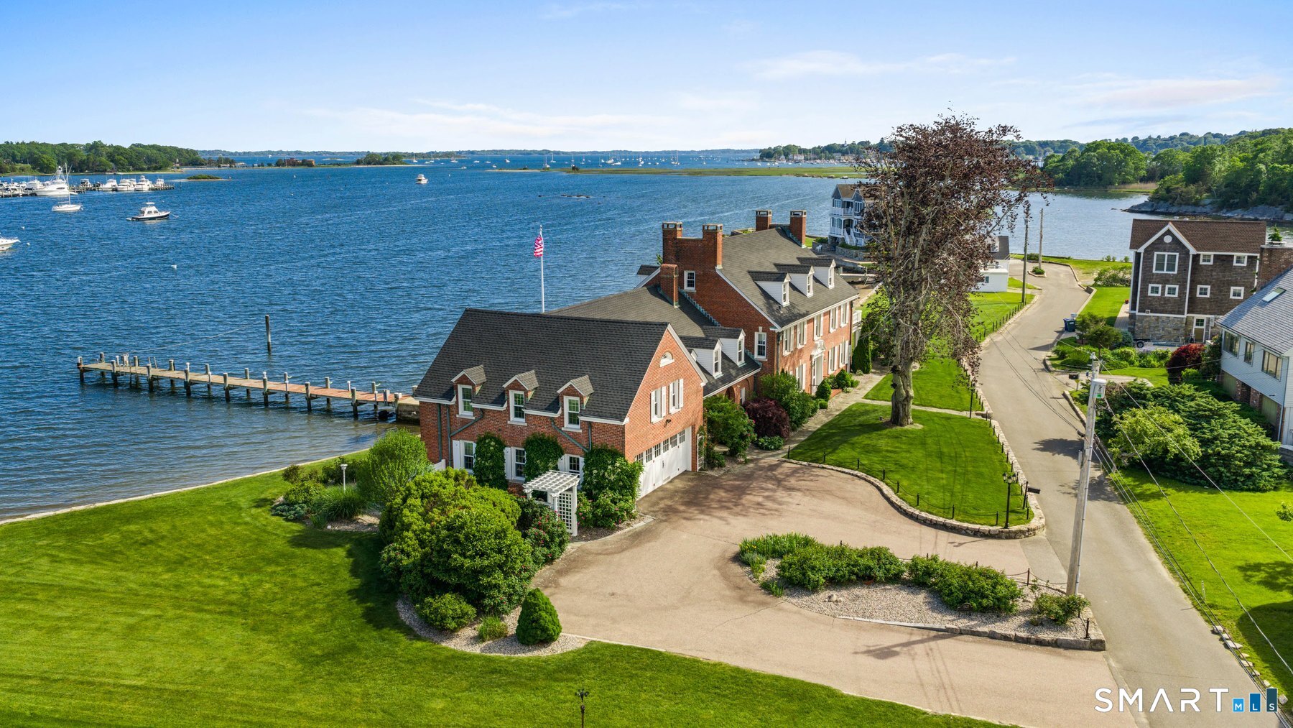
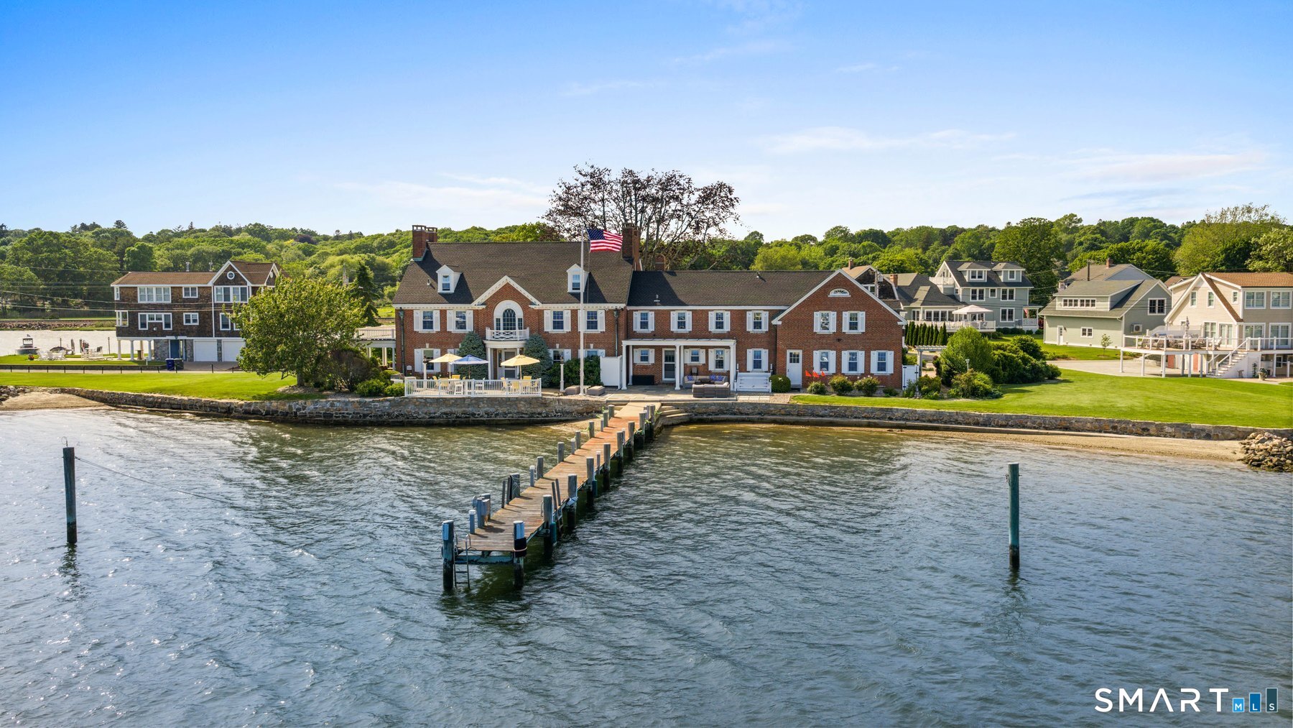
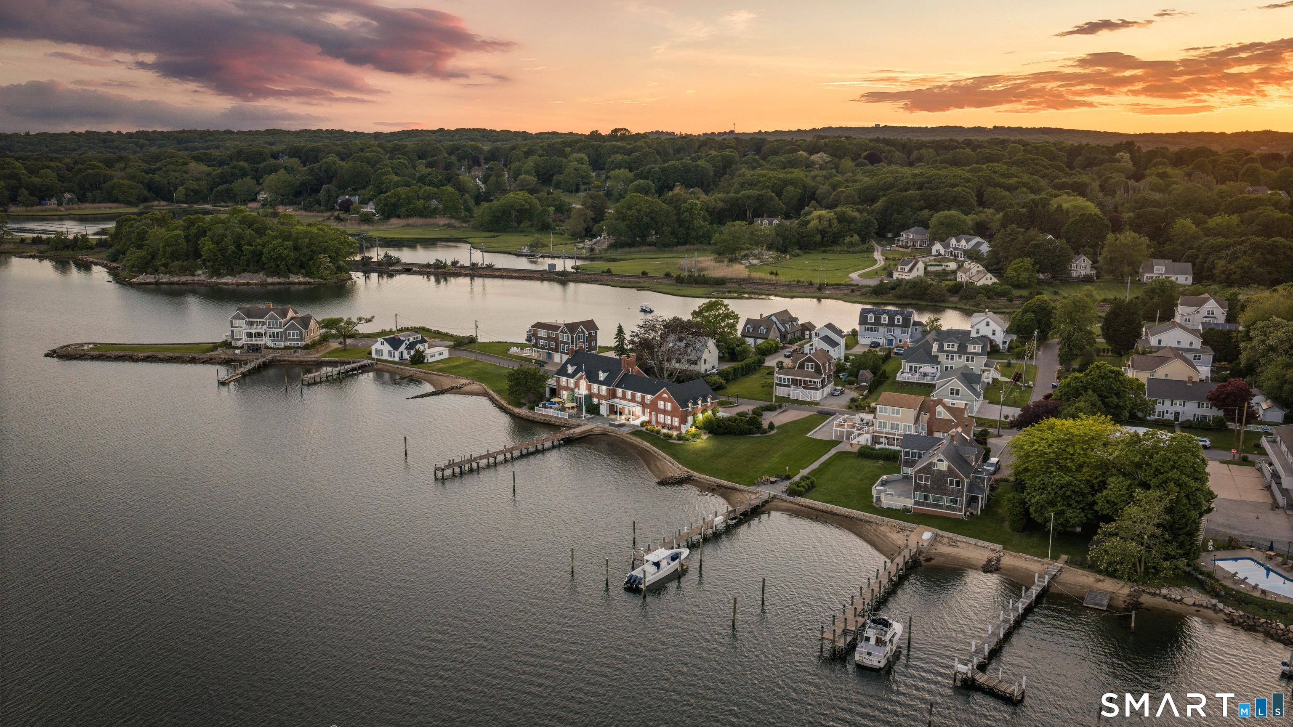
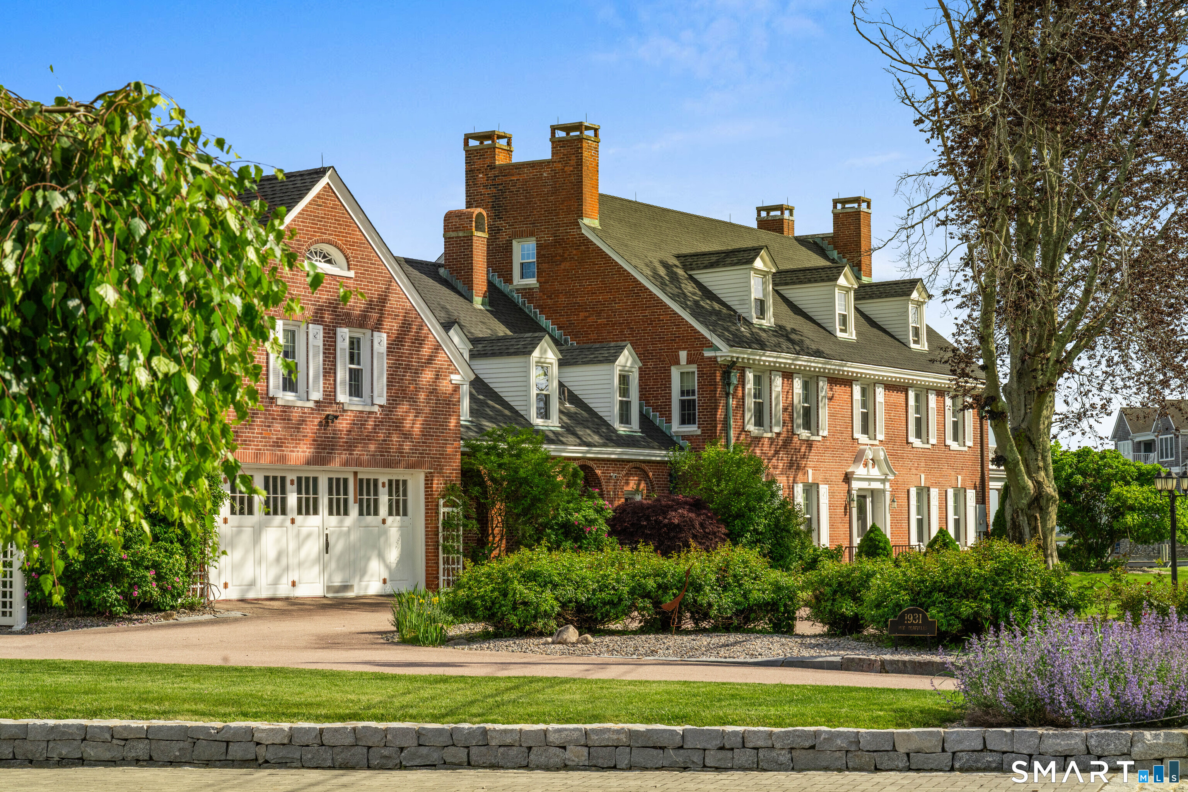
Tucked away on a quiet cul-de-sac on the western shore of the Mystic River stands an exquisite 5,926 sq. ft. Georgian Colonial. As you view this 1931 estate and learn the unrepeatable details of its magnificent construction, this stately residence confirms it was built for this waterfront location, not just placed on it. Built to endure direct waterfront exposure with construction standards that have proven their value since 1931. Over the past 23 years, the owner has made many upgrades: Electrical, Heating, Lighting, Commercial Alarm system, Window Well Drainage System, Seawall, Roof w/ice shield, & more. All this to safeguard the home while bringing a lighter flair and more contemporary feel to the interior without sacrificing its elegance.* The sequence of spaces tells it all. Water-facing windows carry the shoreline through the principal rooms, so the setting follows you. Arched openings keep sightlines long; French doors dissolve the boundary between living space and covered porch, so indoor and outdoor rooms work as one floor plan. Coffered ceiling detail, Built-in cabinetry, and a centered fireplace give the interior the same permanence as the brick and stone outside. Hardwood floors run throughout. Formal dining and generous living areas hold a crowd; The bedrooms hold the quiet with soft light, water views, & the primary, with a private balcony. The spacious kitchen with water views & direct access draws you to the backyard:Terrace, Pier, Beach, the Sunrise or Sunset The estate declares itself from approach by Land, Sea or Sky: a magnificent brick residence in coastal Connecticut, specifically set on a raised crest, in the center of a lawn gently flowing toward the scenic shoreline. Pause at the stone terrace, look out over the reinforced stone seawall and step down onto the broad concrete steps to the sandy beach and 120' pier. Take in the view, then walk back toward the covered porch, through French doors into living spaces that keep the water in view through water-facing windows. A centered fireplace anchors the main living area beneath coffered ceiling detail. The arched openings, wainscoting, and built-in cabinetry carry the character through to a formal dining room. The kitchen holds the view as well, past a center island, glass-front cabinetry, tile flooring, brick-in fireplace & a view of the pier. Ascending main stairway to 2nd floor you are greeted by a Riverview. Two 2 Bedroom suites, & one addn'l Bedroom fan off the landing. Hardwood floors,Natural light, and Water outlooks continue through the 2nd floor guest quarters. Descend the back stairway, thru the mudroom or kitchen door to a stone patio w/furniture spaced for small or large gatherings, looking out past the pier to Masons Island & Fishers Island Sound. The property composes its own picture from the water. The covered porch handles the morning. The stone terrace takes the evening. Private beach, off the south lawn. A pier and a mooring for weekend boating adventures to neighboring islands and beyond. Go for a swim, build a sandcastle, take your kayak, canoe or skiff for a trip down the river to a neighboring island or upriver to Mystic River Park. There is a helipad on the south lawn for ease of commuting, and a hangar available for purchase at Groton Airport for longer stays. An oversized 2-car garage, Circular driveway with ample off-street parking; An Irrigation system from well water; An Outdoor Kitchen/Gas Grill & Cooler for ease of entertaining; A Full cabana bath; Outdoor enclosed Shower, Separate quarters for visiting guests. This is what 30 Essex St, Mystic does: It organizes your day around the water: Beautiful sunrises to greet you in the morning and stunning sunsets to help you relax in the evening. You are in a special place. A place you can retreat to, a place you can call home. *See additional feature sheet
| yesterday | Listing updated with changes from the MLS® | |
| 2 months ago | Status changed to Active | |
| 2 months ago | Listing first seen on site |

The data relating to real estate for sale on this website appears in part through the SMARTMLS Internet Data Exchange program, a voluntary cooperative exchange of property listing data between licensed real estate brokerage firms, and is provided by SMARTMLS through a licensing agreement. Listing information is from various brokers who participate in the SMARTMLS IDX program and not all listings may be visible on the site. The property information being provided on or through the website is for the personal, non-commercial use of consumers and such information may not be used for any purpose other than to identify prospective properties consumers may be interested in purchasing. Some properties which appear for sale on the website may no longer be available because they are for instance, under contract, sold or are no longer being offered for sale. Property information displayed is deemed reliable but is not guaranteed. Copyright 2026 SmartMLS, Inc.
Last checked: 2026-08-22 11:14 AM UTC.