
65 Prospect Hill RoadGroton, CT 06340
Due to the health concerns created by Coronavirus we are offering personal 1-1 online video walkthough tours where possible.
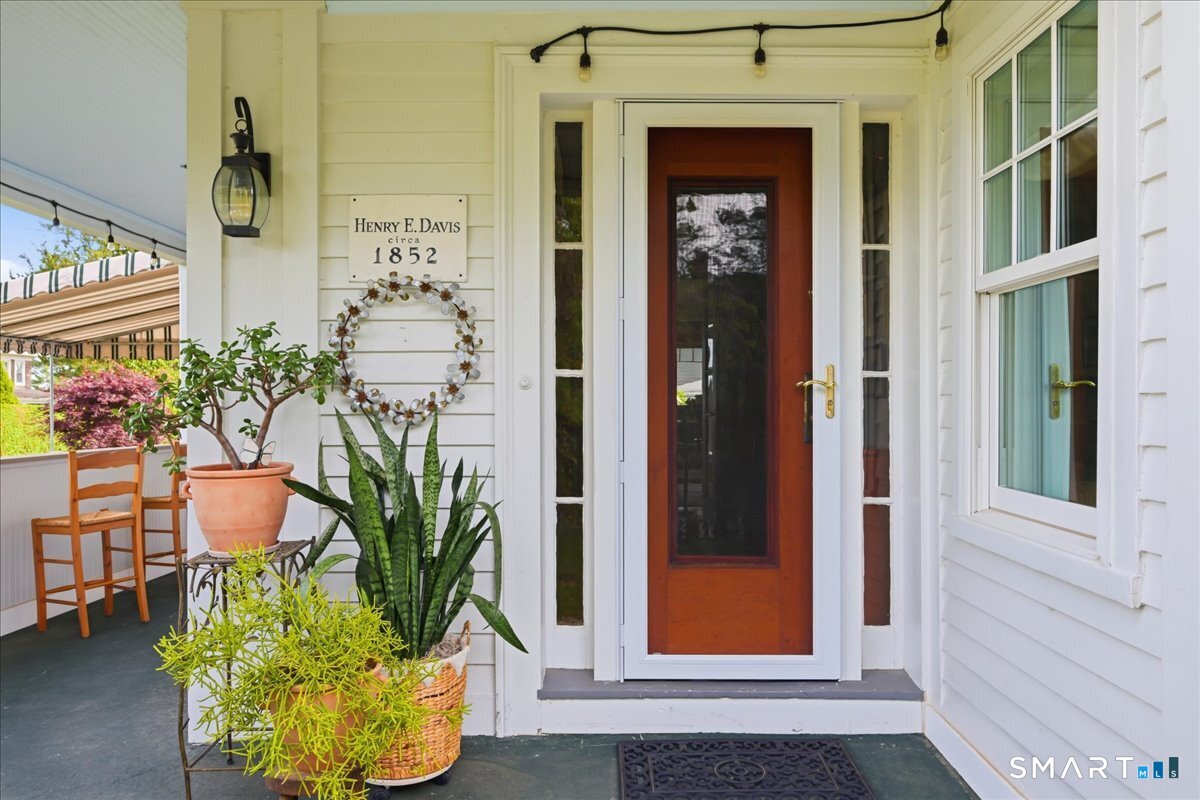
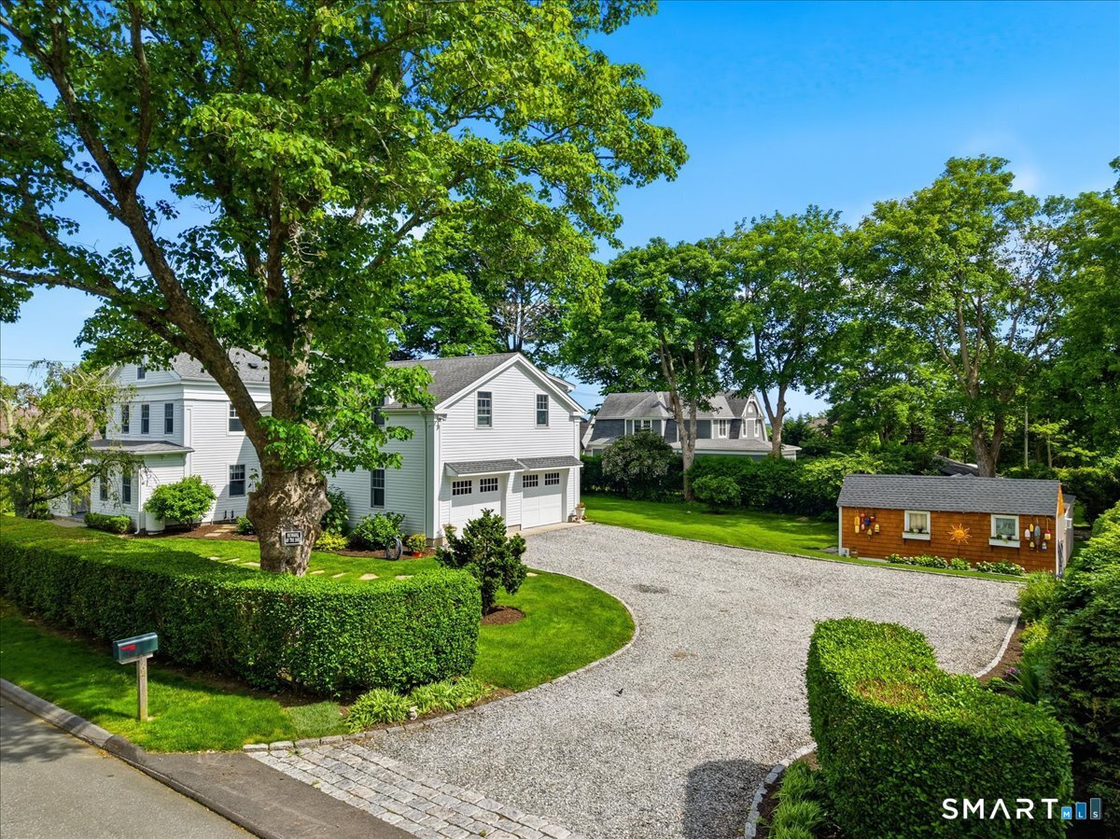
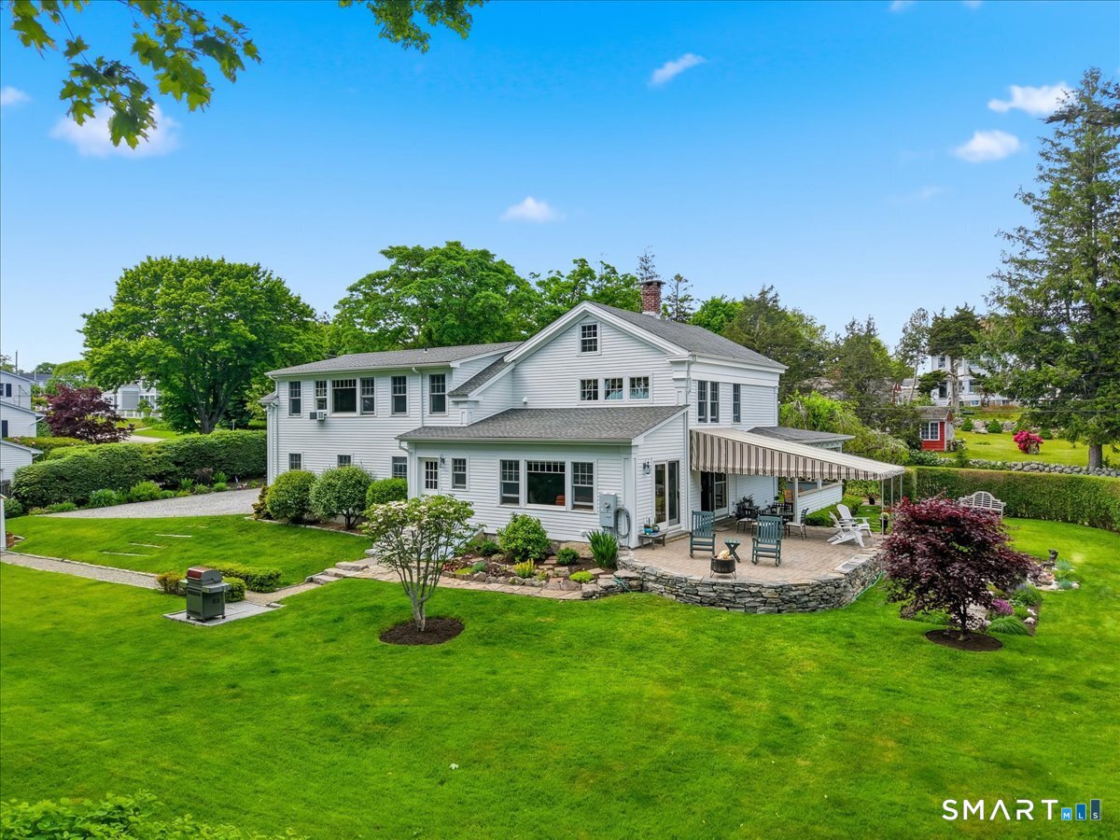
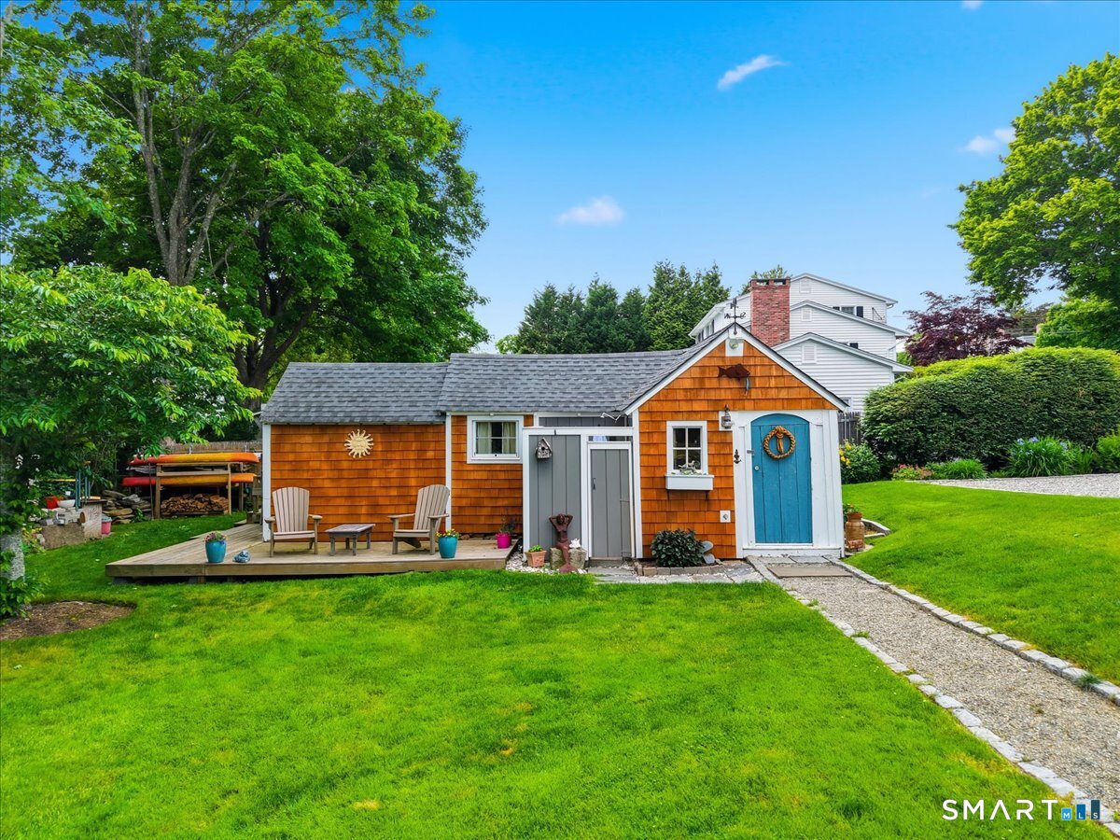
Historic Charm, Modern Comfort, and Coastal Living in Noank~ Welcome to this beautifully restored 1852 Greek Revival farmhouse in the heart of Noank. Combining timeless New England character with thoughtfully designed modern upgrades, this exceptional property offers the best of both worlds. A comprehensive renovation and 1,000-square-foot addition completed in 2015 transformed this former captain's home into a spacious and comfortable residence for contemporary living. The addition includes a private primary suite, a second staircase leading to the custom kitchen, a home office or nursery, a powder room, and an attached two-car garage. Designed with flexibility in mind, the garage was constructed with the necessary infrastructure to accommodate a future first-floor primary suite if desired. Set on a beautifully maintained half-acre lot enclosed by mature privet hedges, the grounds are a gardener's delight. Established sun and shade perennial gardens surround a tranquil koi pond filled with colorful fish and aquatic plants. An outdoor shower provides the perfect way to unwind after a day by the water. Adding even more versatility, the property's historic "Clam Shack" has been completely rebuilt and now serves as an ideal guest cottage, home office, fitness studio, creative workspace, or retreat. Two generous storage rooms at the rear provide ample space for gardening equipment, tools, and seasonal storage. A Coastal Lifestyle Like No Other~ The true magic of this property extends beyond its boundaries. From your front door, enjoy easy walks to beloved local favorites including Carson's Store for breakfast, Costello's Clam Shack for a classic fried fish sandwich, and waterfront dining at Abbott's Lobster in the Rough or Haring's. Spend your days exploring the shoreline, jumping from the town dock, walking through Haley Farm State Park, strolling through the village, taking out a kayak or biking to Groton Long Point and Esker Point Beach. A scenic three-mile ride brings you to downtown Mystic, home to acclaimed dining, shopping, and pastries from Sift Bake Shop. The location also offers convenient access to renowned attractions including Mystic Seaport Museum and Mystic Aquarium, as well as ferry connections to Block Island and Martha's Vineyard. For those traveling from afar, nearby Amtrak service provides a relaxing alternative to driving. The current owners have meticulously transformed this once-neglected property into a home of exceptional quality and enduring beauty. With mature gardens, year-round water views, stunning sunsets, and an unmatched coastal village setting, 65 Prospect Hill Road offers a rare opportunity to enjoy the very best of Connecticut shoreline living both year-round, or, as a 2nd home.
| yesterday | Listing updated with changes from the MLS® | |
| 2 months ago | Status changed to Pending | |
| 2 months ago | Listing first seen on site |

The data relating to real estate for sale on this website appears in part through the SMARTMLS Internet Data Exchange program, a voluntary cooperative exchange of property listing data between licensed real estate brokerage firms, and is provided by SMARTMLS through a licensing agreement. Listing information is from various brokers who participate in the SMARTMLS IDX program and not all listings may be visible on the site. The property information being provided on or through the website is for the personal, non-commercial use of consumers and such information may not be used for any purpose other than to identify prospective properties consumers may be interested in purchasing. Some properties which appear for sale on the website may no longer be available because they are for instance, under contract, sold or are no longer being offered for sale. Property information displayed is deemed reliable but is not guaranteed. Copyright 2026 SmartMLS, Inc.
Last checked: 2026-08-22 12:02 PM UTC.