
L'Hermitage14 L Hermitage Drive 14Shelton, CT 06484
Due to the health concerns created by Coronavirus we are offering personal 1-1 online video walkthough tours where possible.
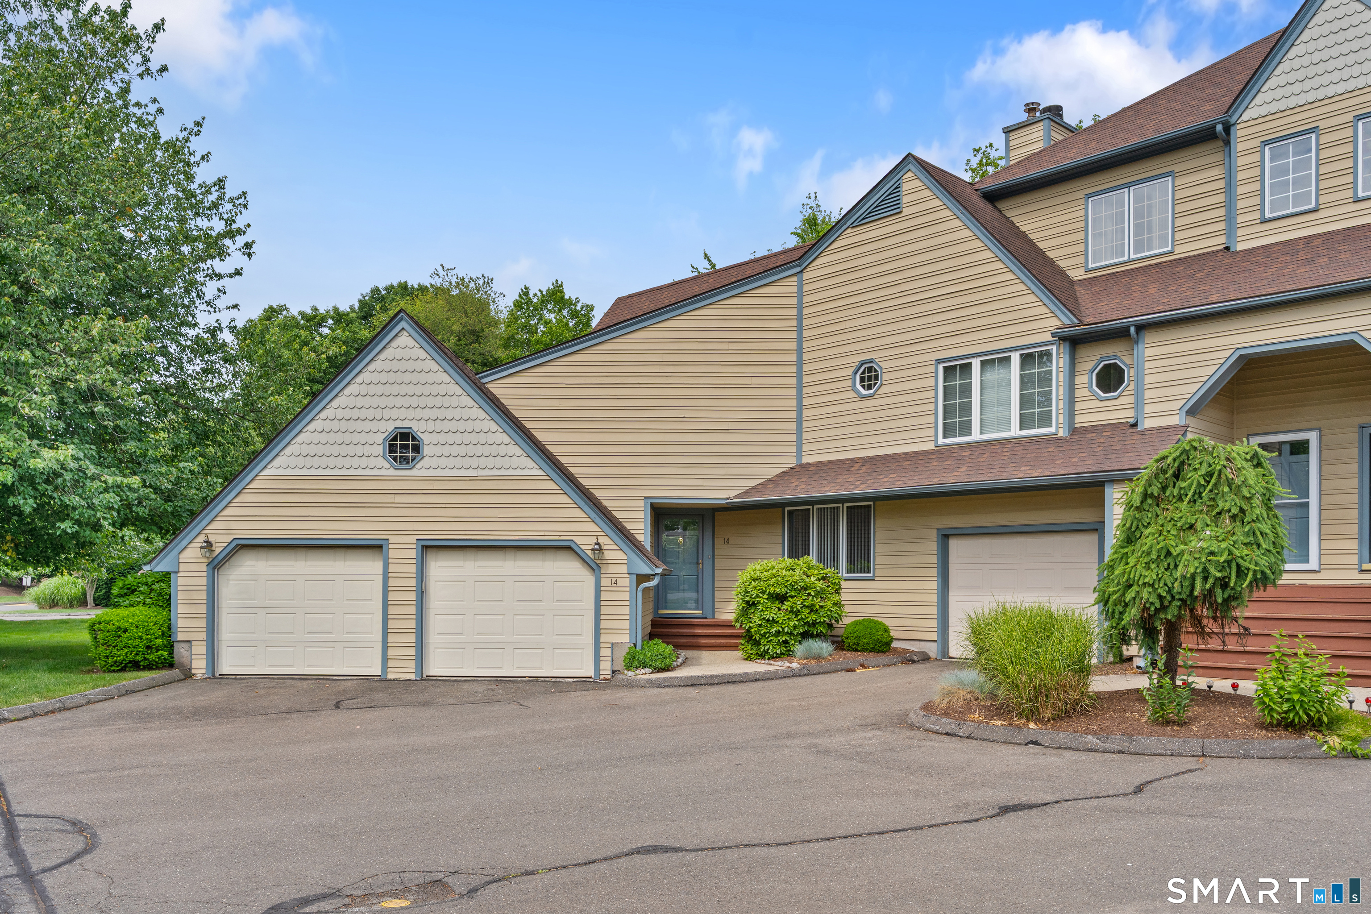
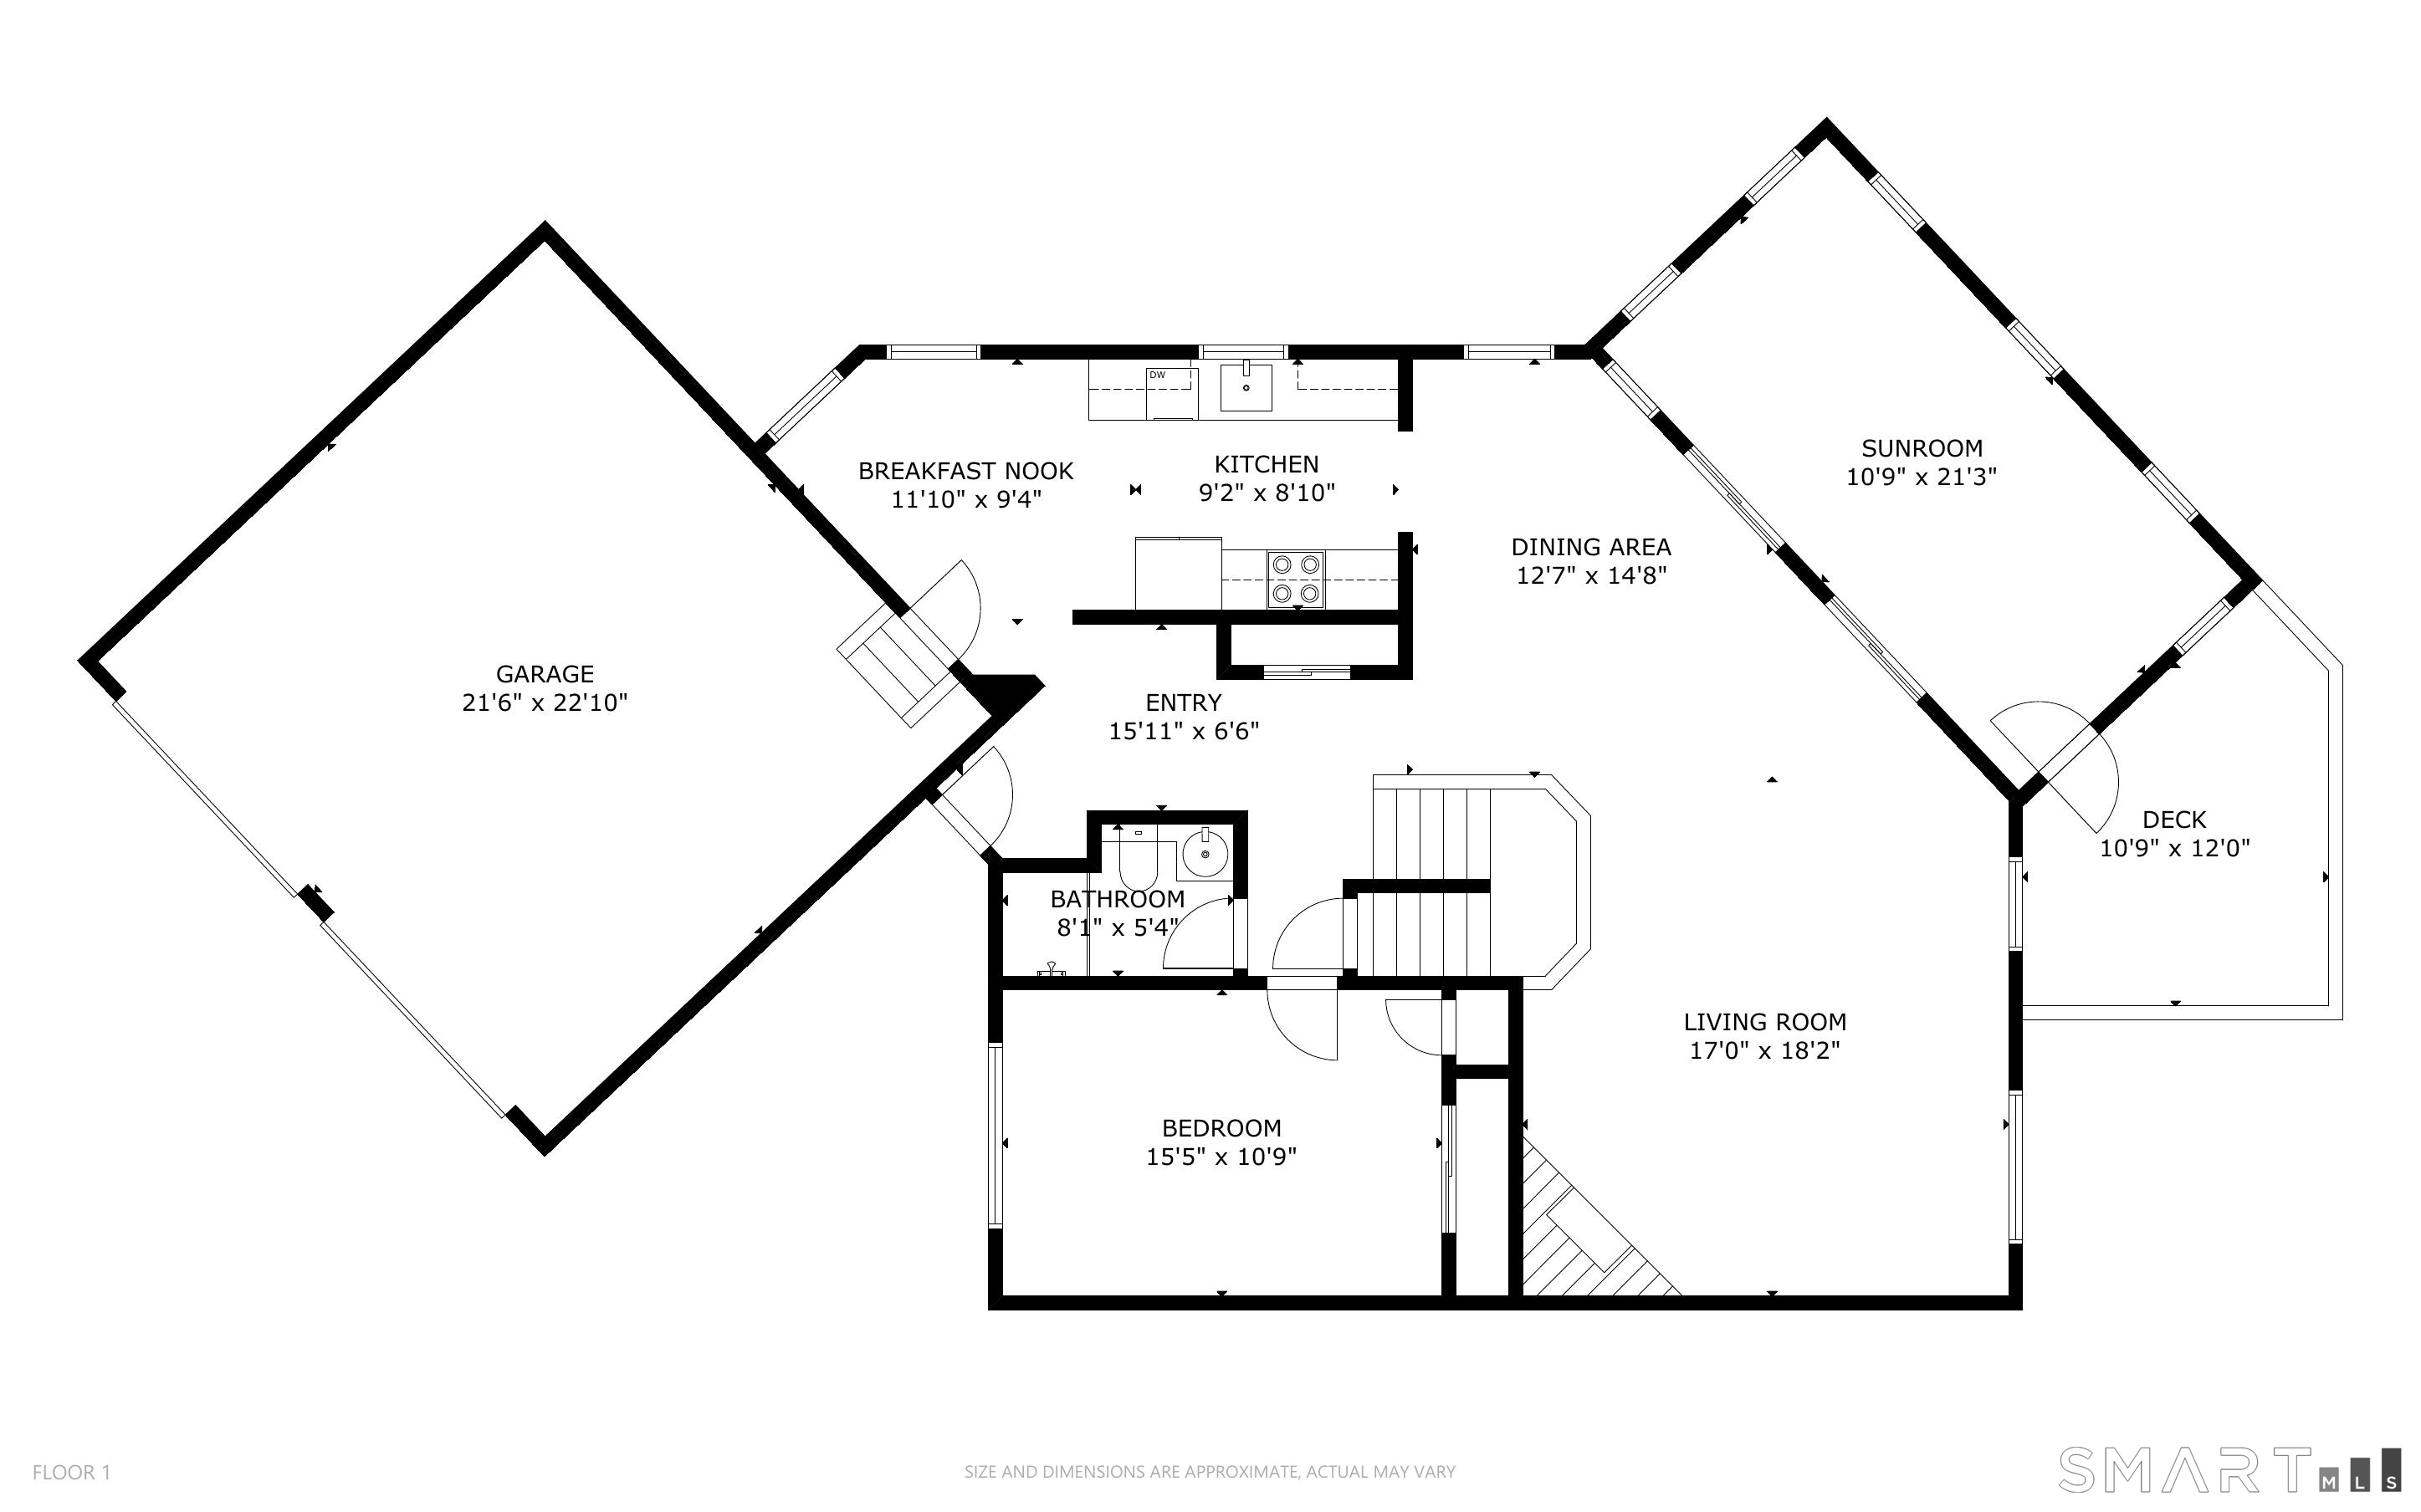
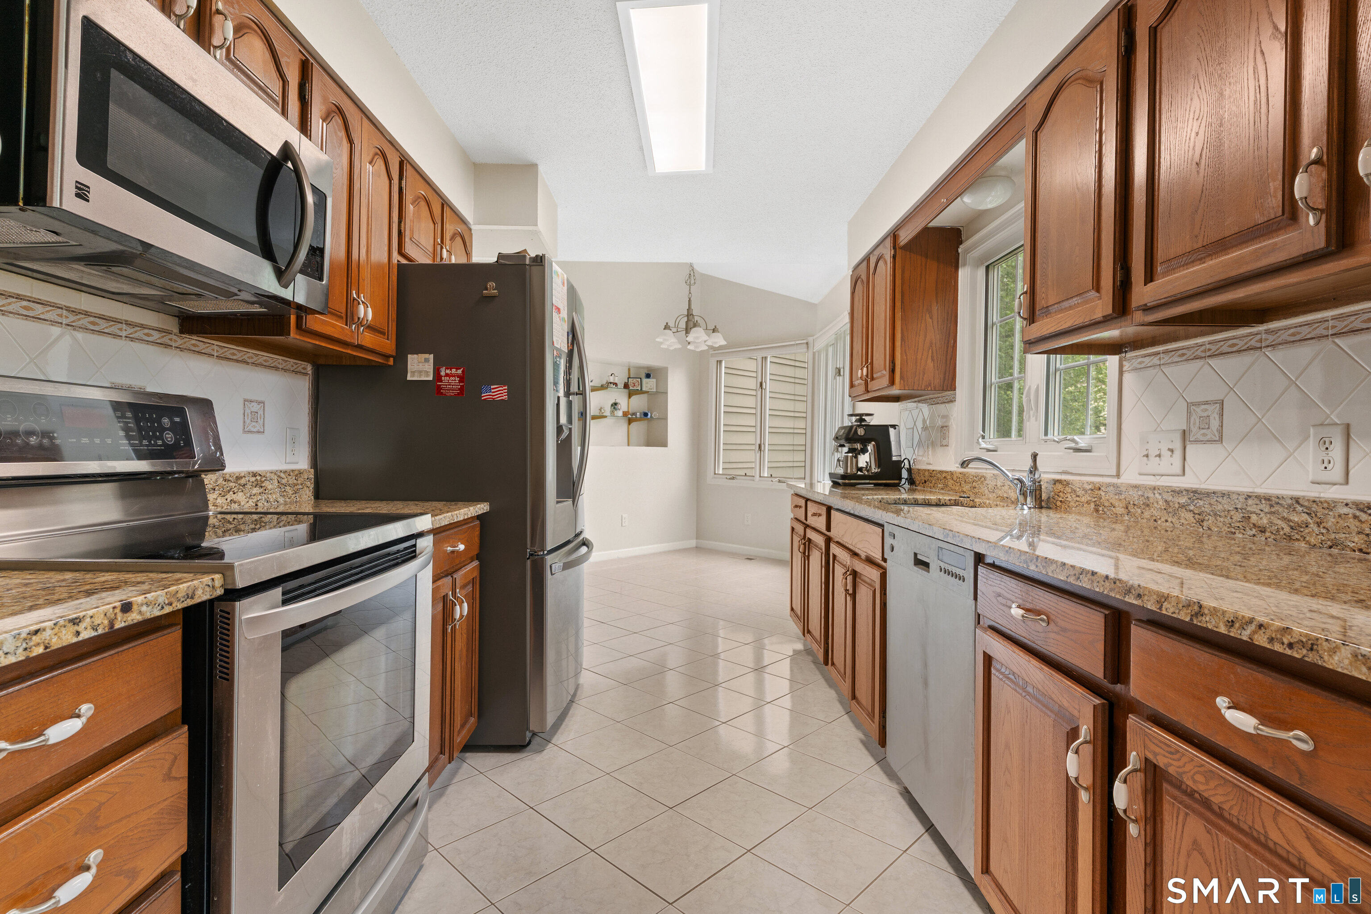
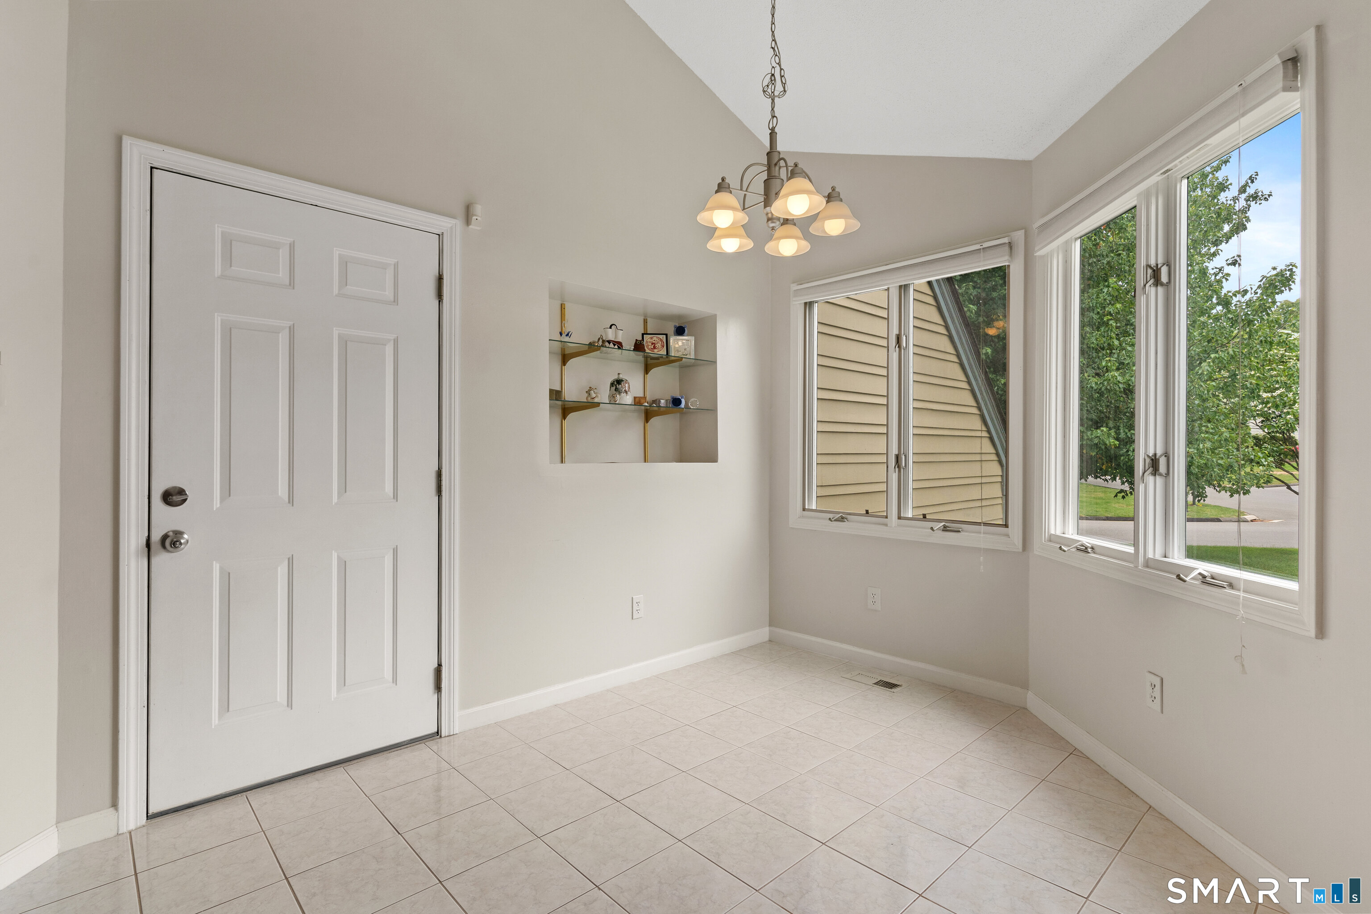
With over $50,000 spent in updating one of the Largest Townhouse unit in the L' Hermitage complex with an array of unique features including a Primary Bedroom ( 463 square feet ) with a walk in closet and full bathroom, Sun room ( 231 square feet ), Deck ( 154 square feet ), Attached 2 Car Garage ( 483 square feet ) & unfinished basement for future expansion ( 1,087 square feet ) it is impossible not to be excided to see this unit. You are within a few minutes drive to everything including 0.9 miles to all major shopping, Starbucks, D & D & restaurants, 1.22 miles to Route 8, 2.5 miles to Merritt Parkway, 9.7 miles to Stratford Train station, 10.9 Miles to Bridgeport Train Station, 1.08 miles to Dog Park. All the schools are close by with 1.12 miles to Shelton high school ( 9 - 12 ), 1.23 miles to Perry Hill School ( 5 - 6 ), 1.19 miles to Shelton intermediate school ( 7 - 8 ), 1.93 miles to Elizabeth Shelton.
| 6 days ago | Listing updated with changes from the MLS® | |
| 6 days ago | Status changed to Pending | |
| 4 weeks ago | Listing first seen on site |

The data relating to real estate for sale on this website appears in part through the SMARTMLS Internet Data Exchange program, a voluntary cooperative exchange of property listing data between licensed real estate brokerage firms, and is provided by SMARTMLS through a licensing agreement. Listing information is from various brokers who participate in the SMARTMLS IDX program and not all listings may be visible on the site. The property information being provided on or through the website is for the personal, non-commercial use of consumers and such information may not be used for any purpose other than to identify prospective properties consumers may be interested in purchasing. Some properties which appear for sale on the website may no longer be available because they are for instance, under contract, sold or are no longer being offered for sale. Property information displayed is deemed reliable but is not guaranteed. Copyright 2026 SmartMLS, Inc.
Last checked: 2026-07-13 01:18 AM UTC.
Did you know? You can invite friends and family to your search. They can join your search, rate and discuss listings with you.