
63 Lakeside DrivePlymouth, CT 06782
Due to the health concerns created by Coronavirus we are offering personal 1-1 online video walkthough tours where possible.
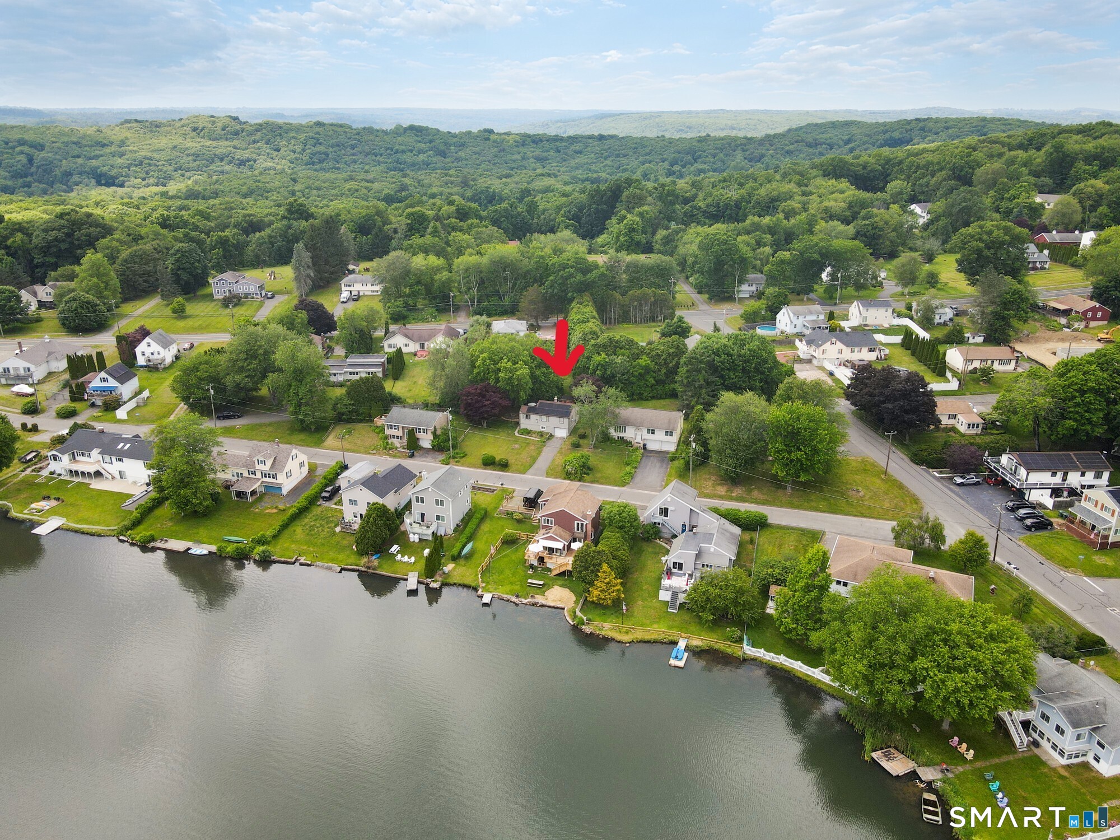
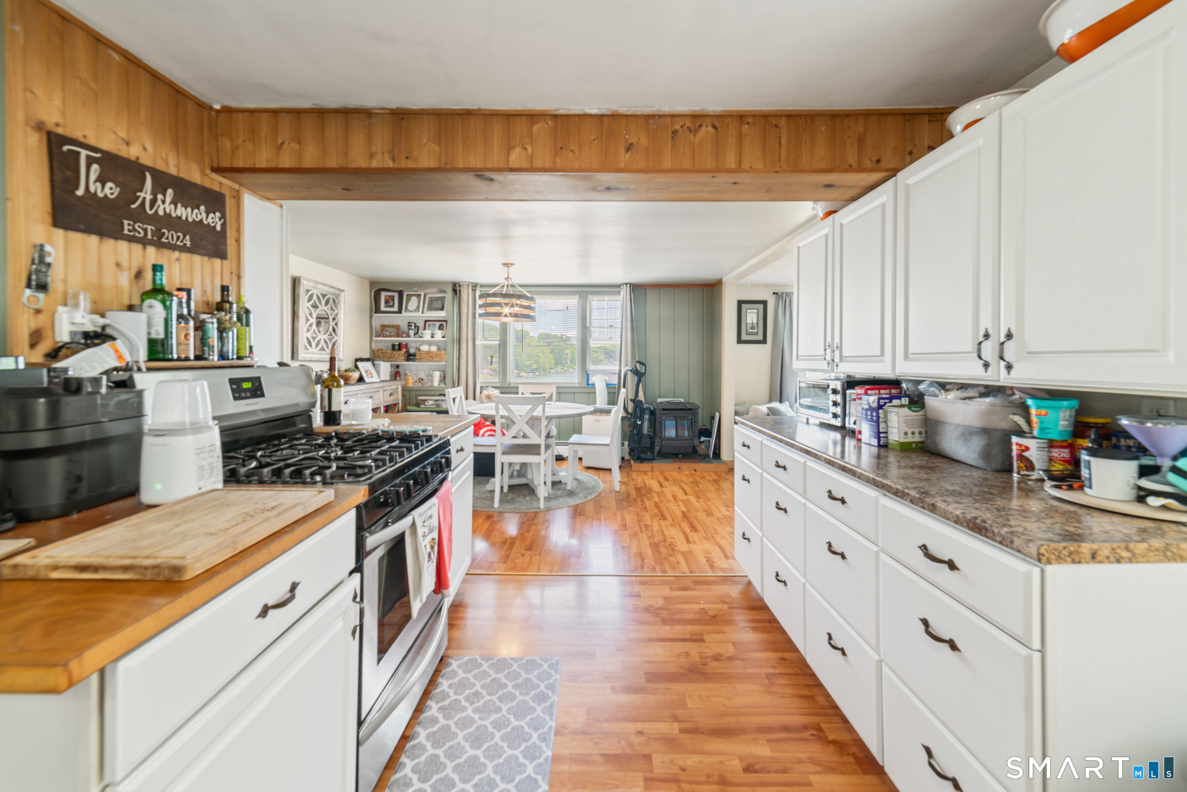
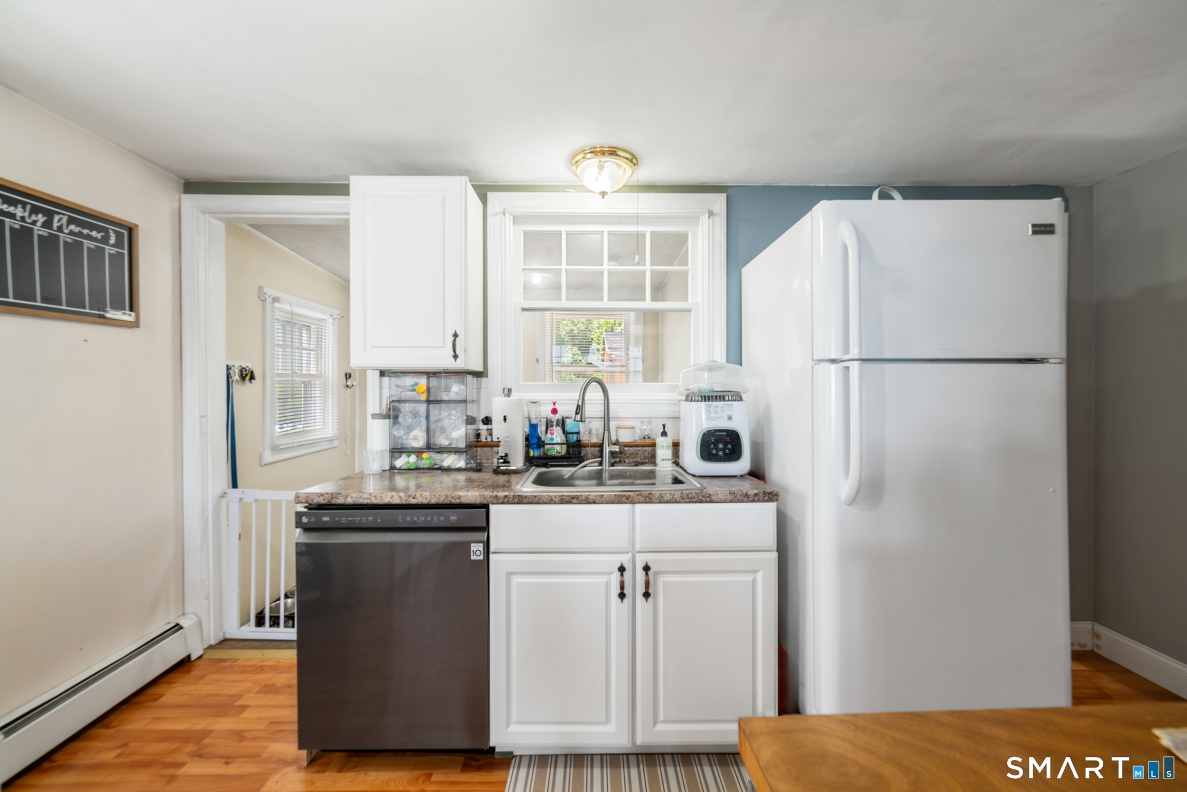
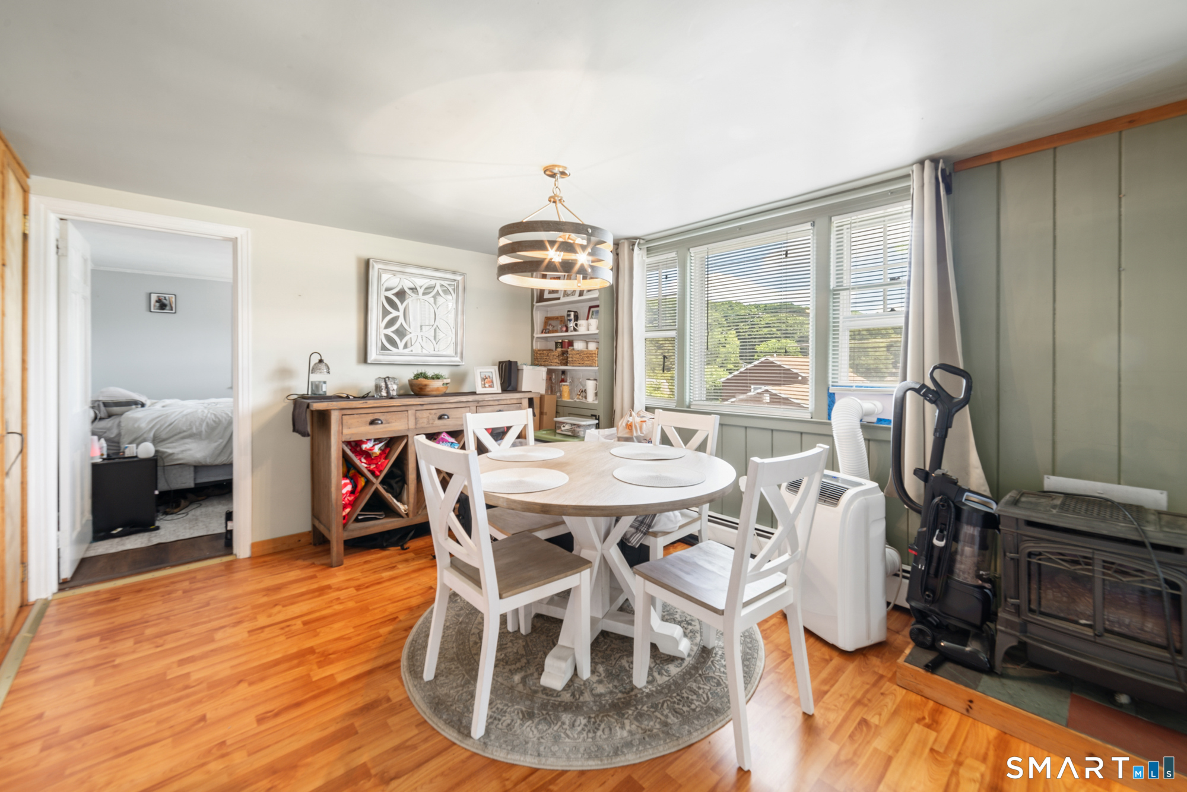
Enjoy year-round lake living in this beautifully updated 2-bedroom, 1-bath home with stunning views of Lake Plymouth. The open-concept floor plan creates a bright and inviting atmosphere, highlighted by a large picture window that perfectly frames the tranquil lake setting. The finished lower level provides valuable additional living space and is already plumbed for a future second bathroom, offering excellent expansion potential. A one-car garage, spacious deck overlooking the water, and a nicely sized yard make outdoor living easy and enjoyable. Gather around the fire pit and take in the peaceful surroundings while enjoying the beauty of lakefront living. Residents enjoy beach rights and access to a variety of recreational activities, including canoeing, kayaking, sailing, and fishing on this serene lake. Energy-efficient solar panels help keep monthly utility costs remarkably low, while propane heat provides year-round comfort. Whether you're searching for a full-time residence or a relaxing weekend retreat, this special property offers the perfect blend of comfort, recreation, and breathtaking lake views.
| 2 weeks ago | Listing updated with changes from the MLS® | |
| 2 weeks ago | Status changed to Pending | |
| a month ago | Listing first seen on site |

The data relating to real estate for sale on this website appears in part through the SMARTMLS Internet Data Exchange program, a voluntary cooperative exchange of property listing data between licensed real estate brokerage firms, and is provided by SMARTMLS through a licensing agreement. Listing information is from various brokers who participate in the SMARTMLS IDX program and not all listings may be visible on the site. The property information being provided on or through the website is for the personal, non-commercial use of consumers and such information may not be used for any purpose other than to identify prospective properties consumers may be interested in purchasing. Some properties which appear for sale on the website may no longer be available because they are for instance, under contract, sold or are no longer being offered for sale. Property information displayed is deemed reliable but is not guaranteed. Copyright 2026 SmartMLS, Inc.
Last checked: 2026-07-27 06:31 AM UTC.