
19 Revere Circle 19Southbury, CT 06488
Due to the health concerns created by Coronavirus we are offering personal 1-1 online video walkthough tours where possible.
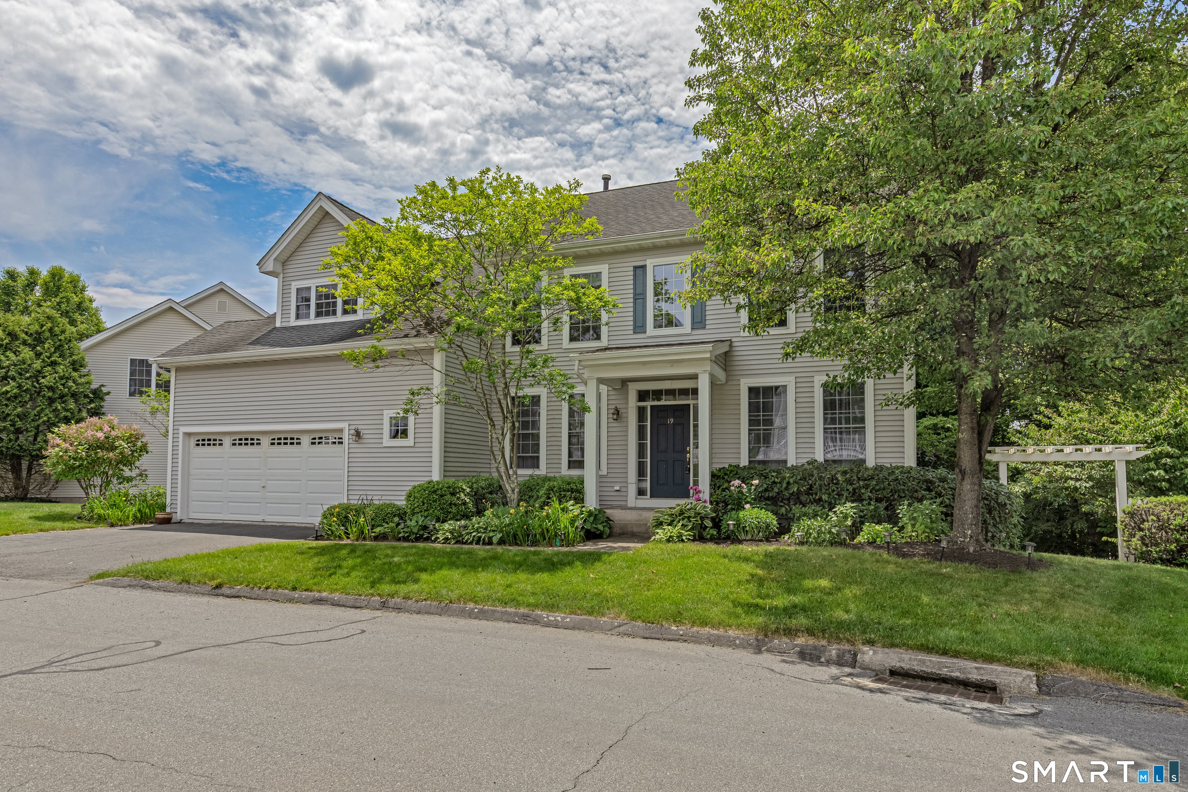
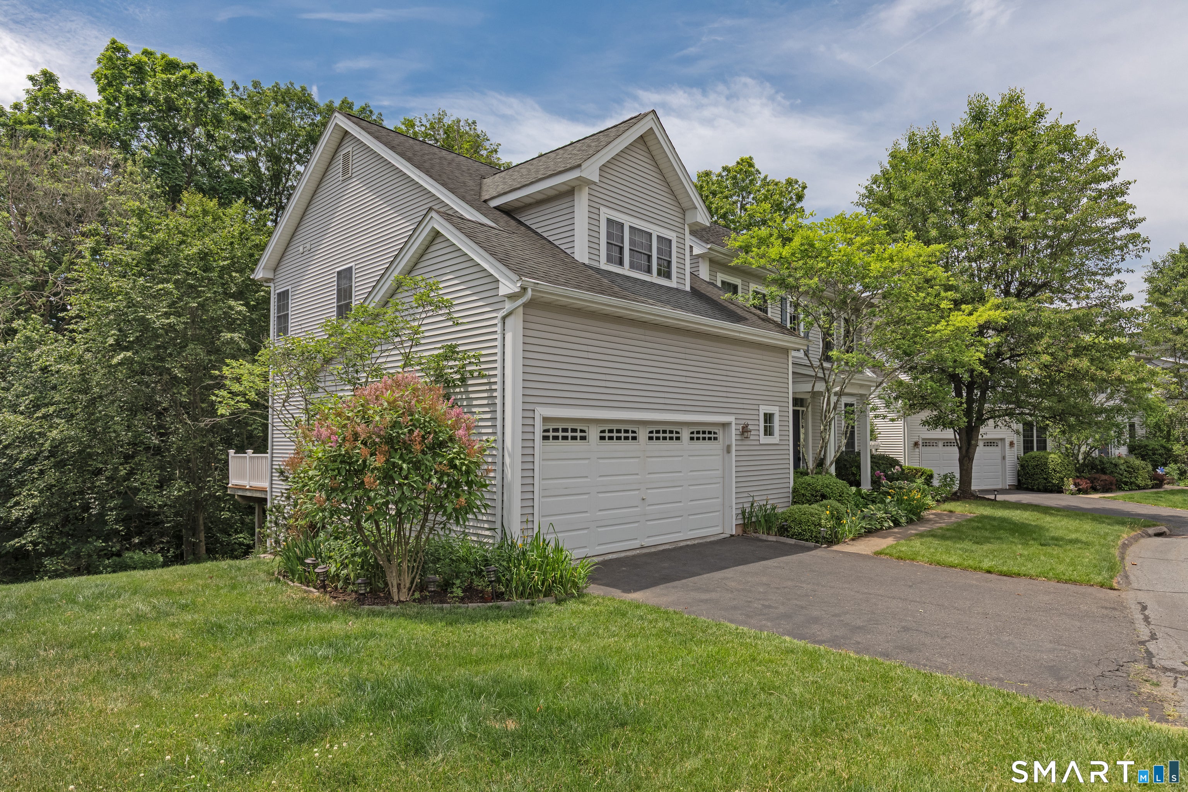
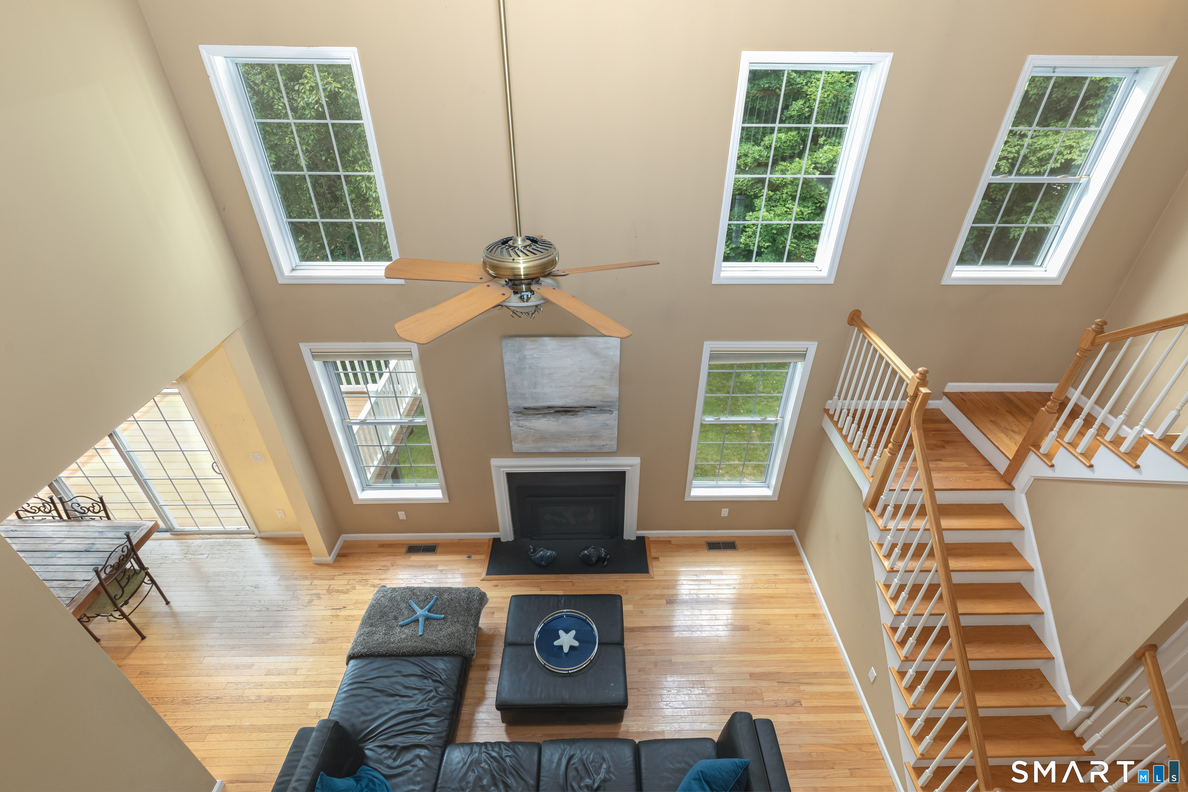
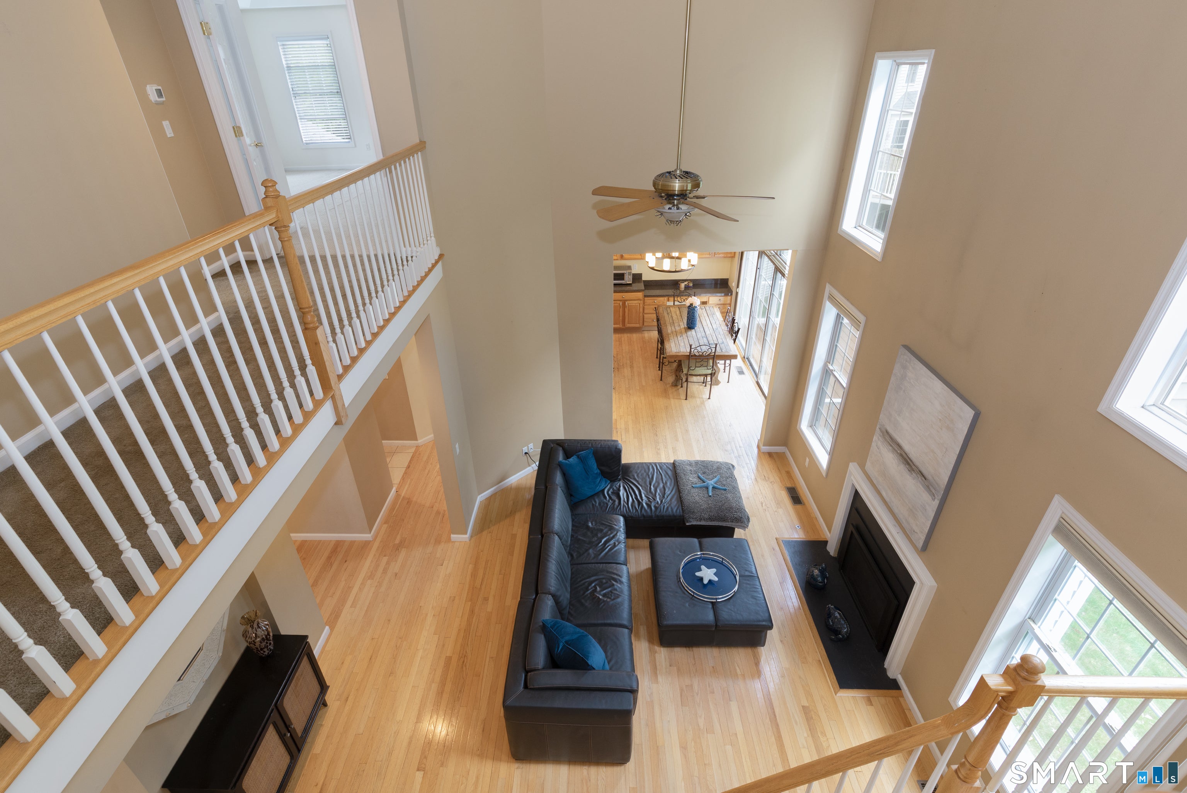
Welcome to Traditions at Historic Southbury, a highly sought after community in Southbury, CT w/150 homes & community amenities, conveniently off I-84. This beautiful spacious home features 4 BR's & 3.5 baths & finished walk-out lower level. This home offers open concept living at it's finest including a formal LR & formal DR w/hardwood floors throughout the first level. Large FR w/cathedral ceiling and gas fireplace. Kitchen w/island & sliders to the deck w/nice wooded view where you can enjoy your morning coffee. There is a home office conveniently located on the main level, next to the 1/2 bath. Head upstairs to the bedroom level where the balcony overlooks the family room below. Oversized primary bedroom w/2 walk-in closets and full bath w/double sinks, a soaking tub & separate shower. 3 additional bedrooms & full bath complete the 2nd level. Lower level is partially finished with a walk-out to the back yard. It has a LR w/gas FP and an additional room (5th BR?) w/double closets. There is also a full bath w/shower. Perfect for an in-law or person looking for their own private space. There is still plenty of storage on the unfinished side to store all of your treasures! 2 car garage. New hot water heater 2022. Never worry about oil, well or septic again as this home offers natural gas, city water & city sewer! Community amenities include an in-ground saltwater pool, toddler pool, tot-lot playground, gazebo & club house w/kitchen, party room, gym & showers. Don't miss this!
| 3 days ago | Listing updated with changes from the MLS® | |
| a month ago | Status changed to Active | |
| a month ago | Listing first seen on site |

The data relating to real estate for sale on this website appears in part through the SMARTMLS Internet Data Exchange program, a voluntary cooperative exchange of property listing data between licensed real estate brokerage firms, and is provided by SMARTMLS through a licensing agreement. Listing information is from various brokers who participate in the SMARTMLS IDX program and not all listings may be visible on the site. The property information being provided on or through the website is for the personal, non-commercial use of consumers and such information may not be used for any purpose other than to identify prospective properties consumers may be interested in purchasing. Some properties which appear for sale on the website may no longer be available because they are for instance, under contract, sold or are no longer being offered for sale. Property information displayed is deemed reliable but is not guaranteed. Copyright 2026 SmartMLS, Inc.
Last checked: 2026-07-12 10:27 PM UTC.