
66 Atwater RoadCanton, CT 06019
Due to the health concerns created by Coronavirus we are offering personal 1-1 online video walkthough tours where possible.
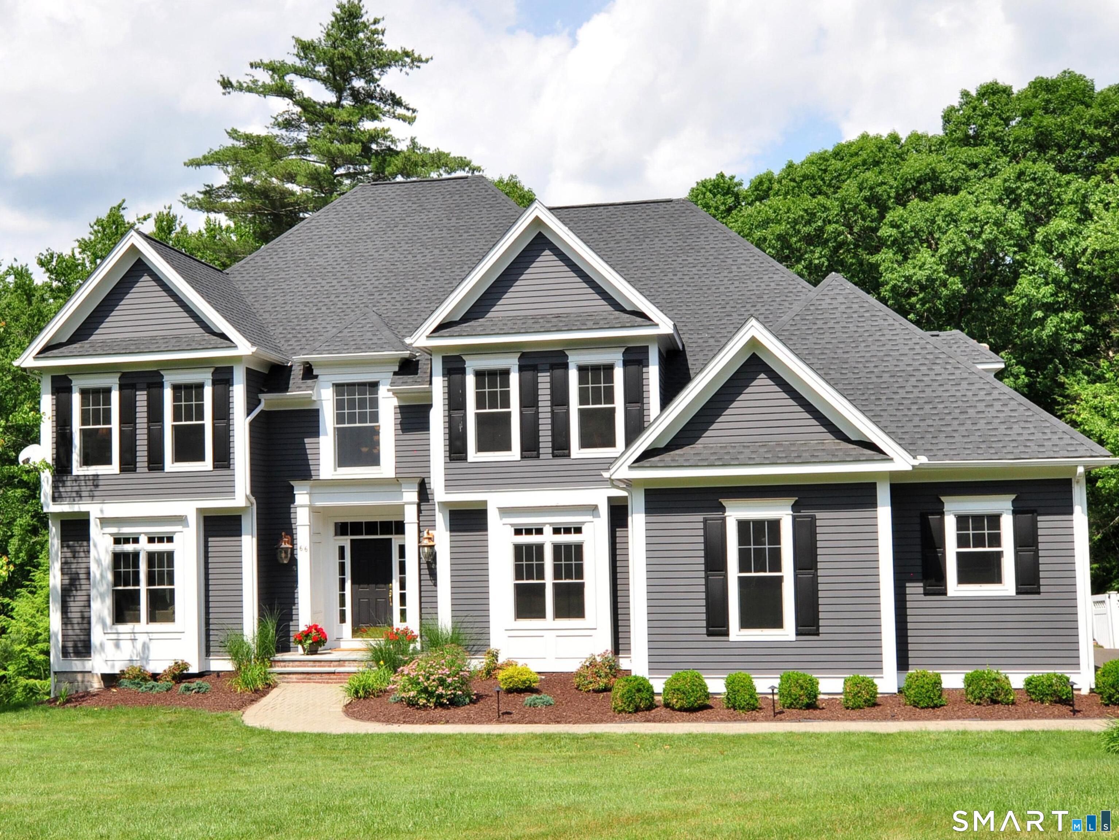
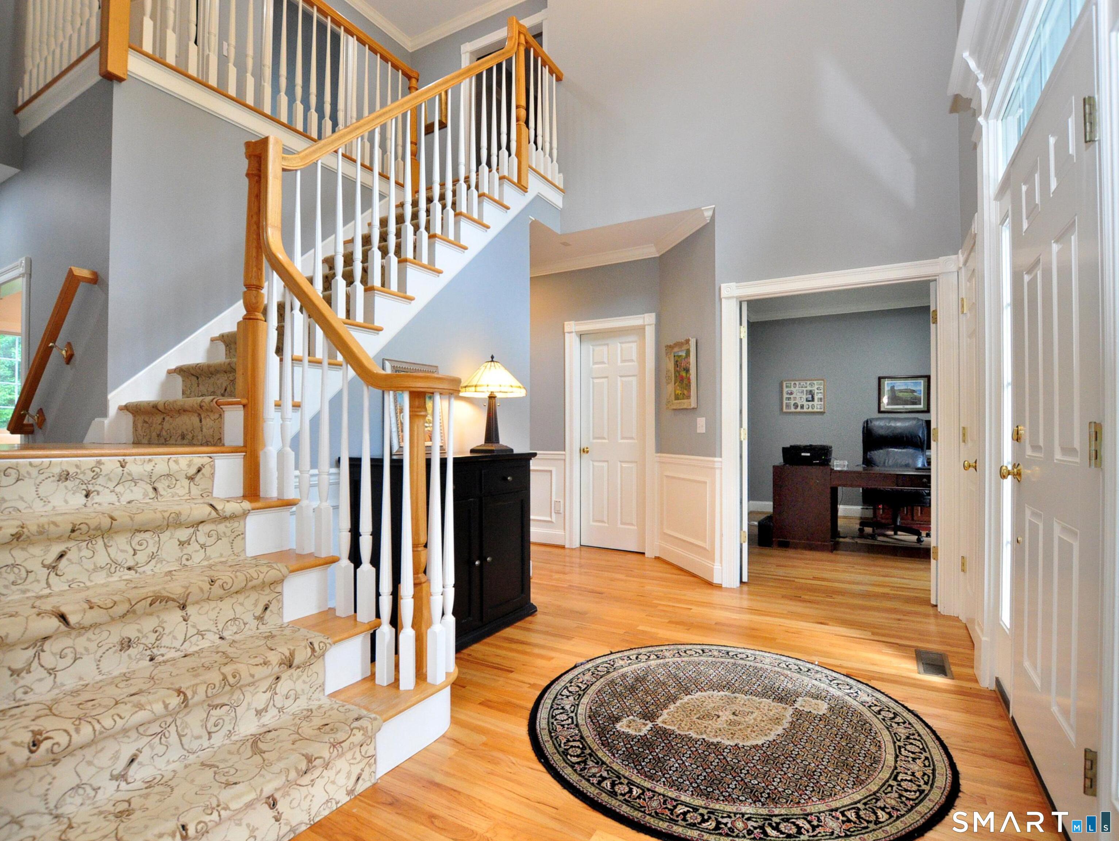
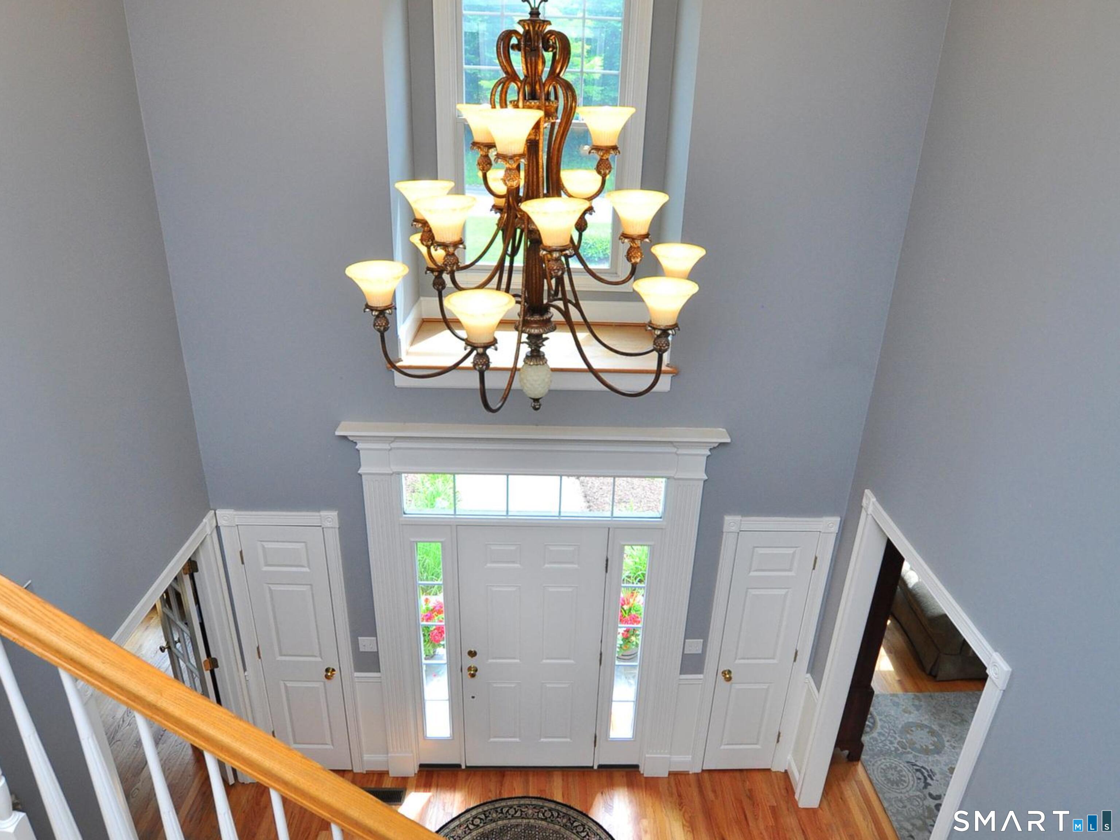
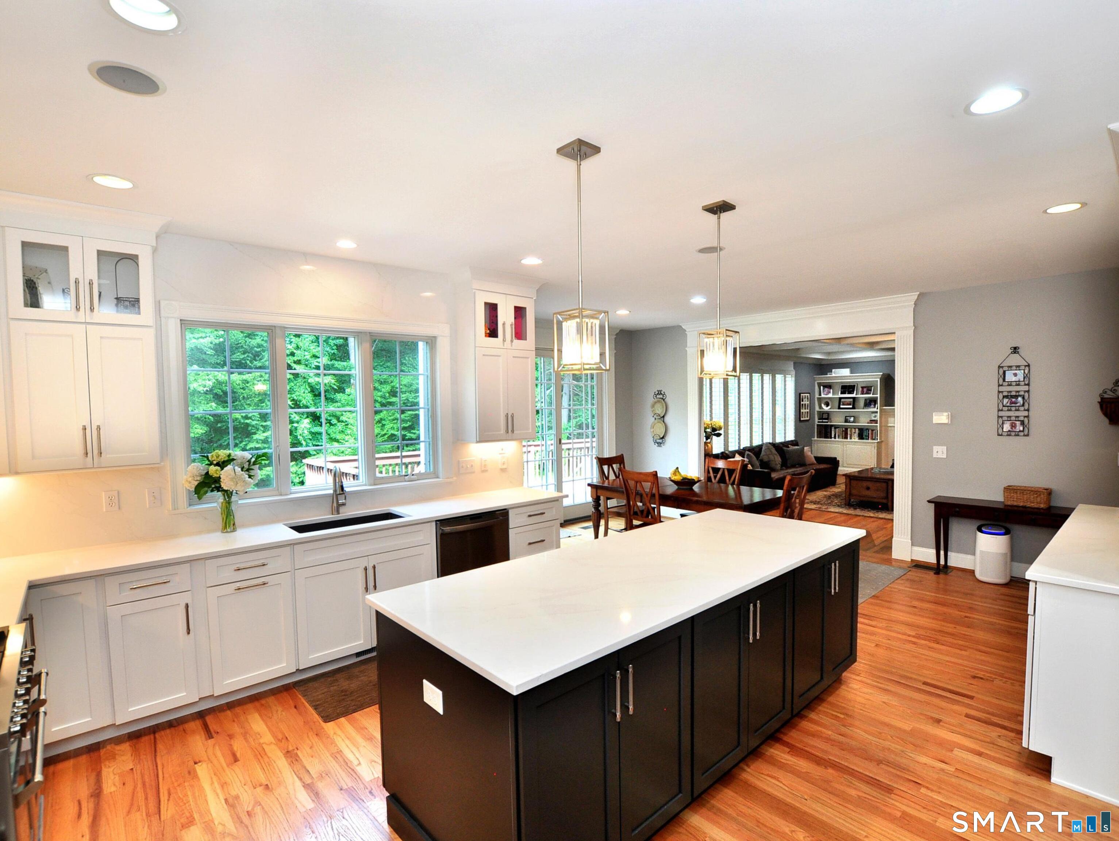
Welcome to this stunning custom built home located in the desirable Griswold Farms neighborhood. This spacious & impeccably maintained home is situated on .79 acres of lush landscapes with a nice sized deck & beautiful patio for your outdoor enjoyment. Grand 2 story foyer welcomes guests. Amazing millwork, hardwood floors throughout, superb quality craftsmanship & many more details are found throughout. A new chef's kitchen boasts custom cabinetry, center island, stunning quartz countertops & backsplash, double oven, 5 burner gas stove, bar area with built in wine cooler & dining area with sliders out to the deck. Kitchen flows flawlessly in to the large family room with a stunning coffered ceiling, gas fireplace, surround sound, built in cabinetry & plantation shutters. Formal living room, dining room, office/library, mudroom as well as a powder room complete the main level. The upper level hosts a luxurious primary bedroom suite which includes a custom fitted walk-in closet. The primary bath complete with jetted tub, double vanity and large shower offers a spa like experience. Three additional spacious bedrooms and 2 full baths along with the laundry room complete this level. Relax or entertain in the finished walkout lower level complete with a wet bar area, media room, home gym, full bath, storage & so much more. Walk out to a beautiful 3 season room with a stunning double sided gas fireplace which overlooks the expansive patio & peaceful back yard. Truly an amazing home!
| 3 weeks ago | Listing updated with changes from the MLS® | |
| 3 weeks ago | Status changed to Pending | |
| 2 months ago | Listing first seen on site |

The data relating to real estate for sale on this website appears in part through the SMARTMLS Internet Data Exchange program, a voluntary cooperative exchange of property listing data between licensed real estate brokerage firms, and is provided by SMARTMLS through a licensing agreement. Listing information is from various brokers who participate in the SMARTMLS IDX program and not all listings may be visible on the site. The property information being provided on or through the website is for the personal, non-commercial use of consumers and such information may not be used for any purpose other than to identify prospective properties consumers may be interested in purchasing. Some properties which appear for sale on the website may no longer be available because they are for instance, under contract, sold or are no longer being offered for sale. Property information displayed is deemed reliable but is not guaranteed. Copyright 2026 SmartMLS, Inc.
Last checked: 2026-08-02 06:38 AM UTC.