
10 Lenape TrailSouthbury, CT 06488
Due to the health concerns created by Coronavirus we are offering personal 1-1 online video walkthough tours where possible.
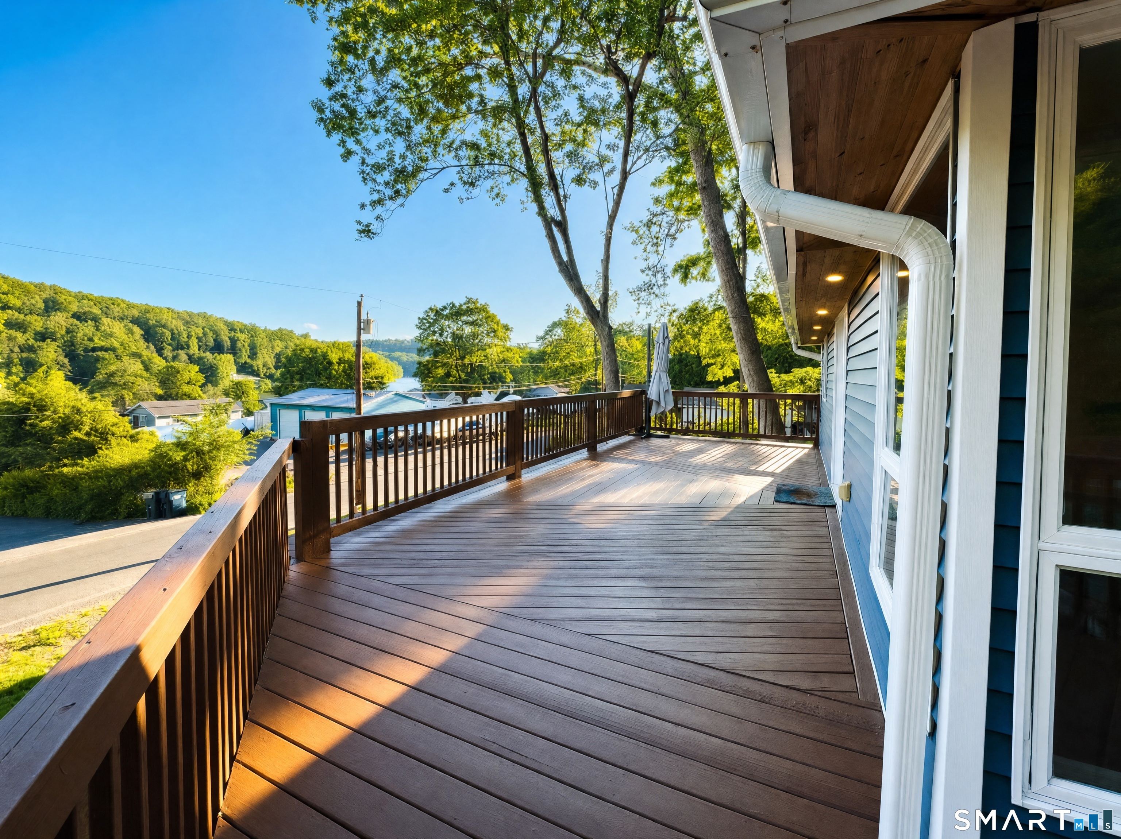
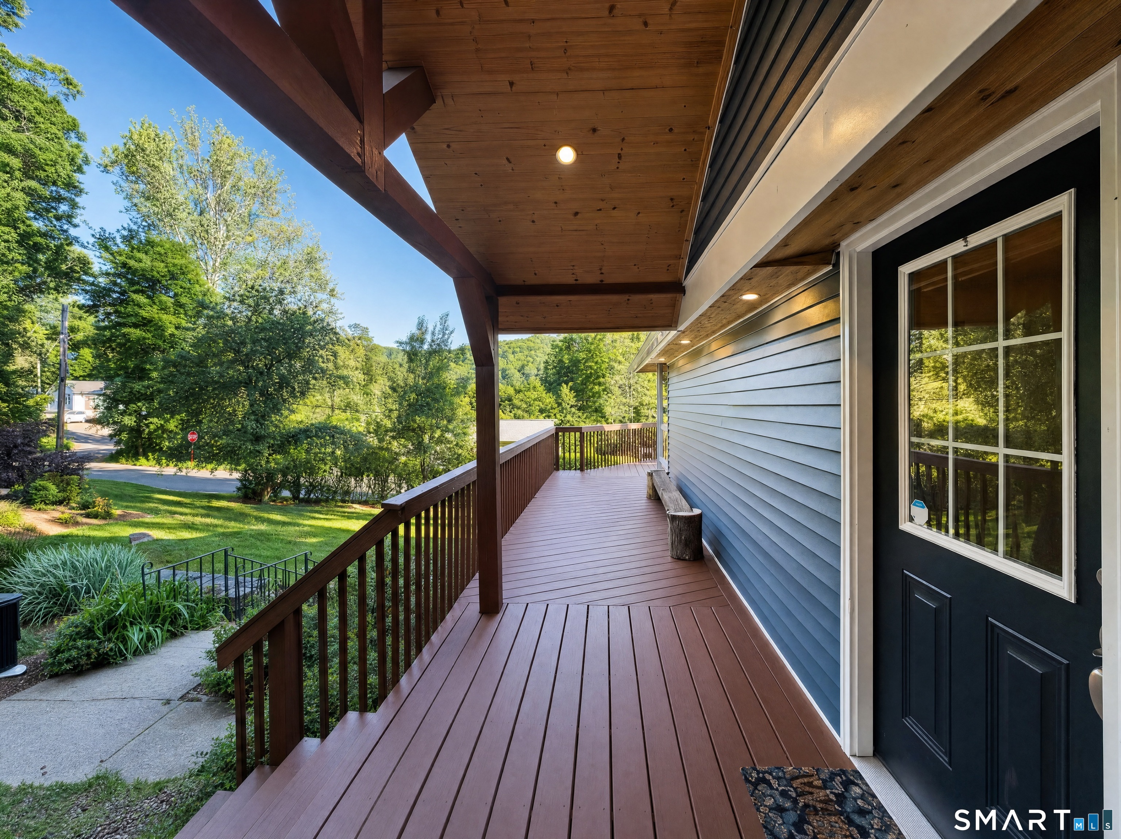
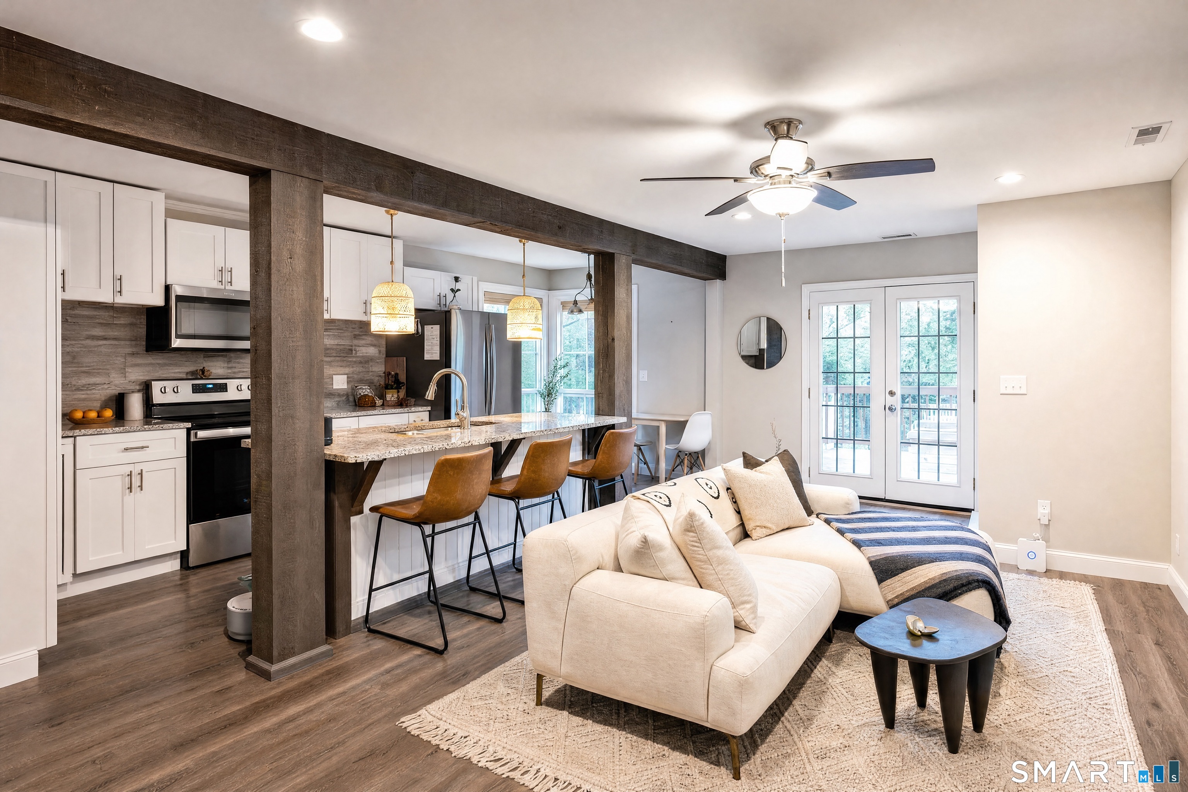
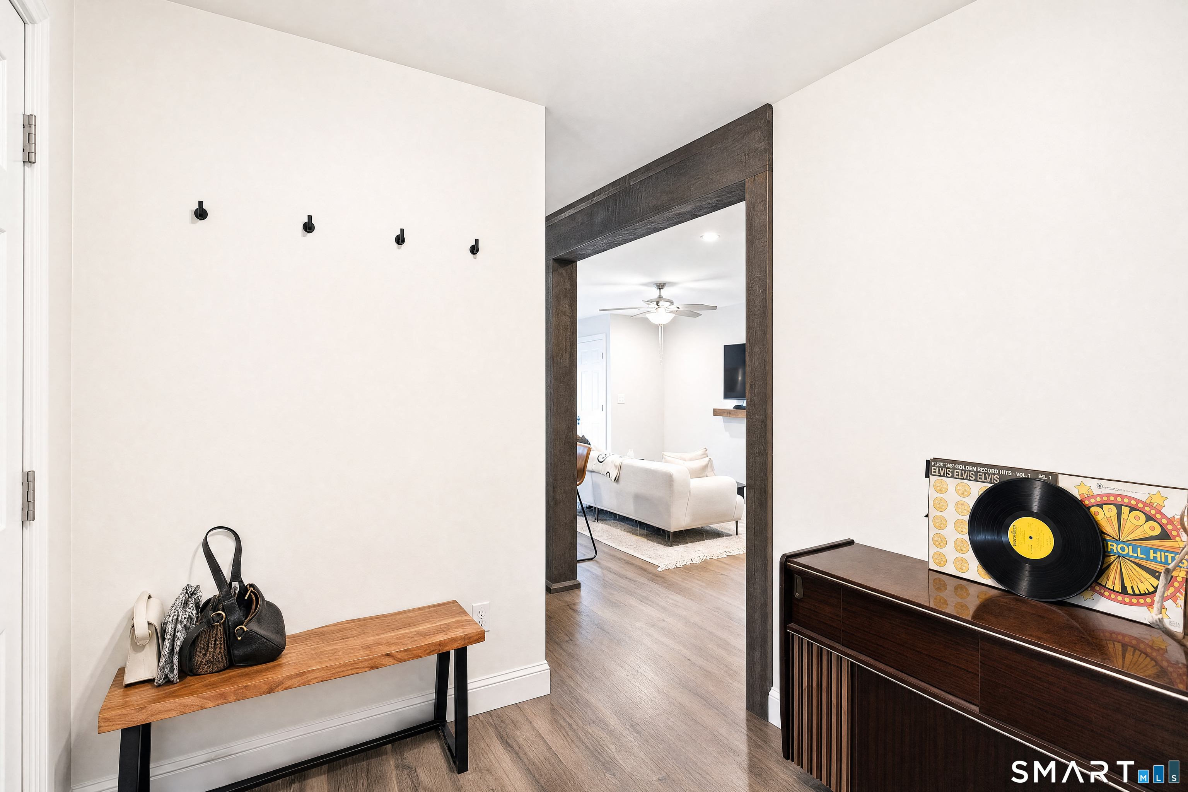
Enjoy the quiet and peace of this wonderfully Remodeled Home in a Lakeside community with partial year round views of Lake Zoar. Open Concept Living Space. Beautiful Kitchen w/Granite Counters, Island w/Breakfast Bar, Dining Area and Living Room w/French Doors all opening to a huge wrap around deck. The Primary Bedroom has a walk-in Closet and opens directly to the main level Bathroom. There is an ample size 2nd Bedroom on the main level and the Laundry area. Tasteful wood accents throughout the house add a rustic feel. The Lower Level has a Family Room/Play Room or use it as a Home Office. There is also a half bath on the lower level. Lower level has a walk-out to the yard. There is a one car garage under with ample parking for guests, and a great, spacious, landscaped .55 acre yard with storage shed. Also within walking distance is a trail leading to Kettletown State Park. Lakeside Marina is located a short distance away at 216 Lee Farm Dr. Don't miss this opportunity for year round enjoyment.
| 3 days ago | Listing updated with changes from the MLS® | |
| 3 weeks ago | Status changed to Active | |
| a month ago | Listing first seen on site |

The data relating to real estate for sale on this website appears in part through the SMARTMLS Internet Data Exchange program, a voluntary cooperative exchange of property listing data between licensed real estate brokerage firms, and is provided by SMARTMLS through a licensing agreement. Listing information is from various brokers who participate in the SMARTMLS IDX program and not all listings may be visible on the site. The property information being provided on or through the website is for the personal, non-commercial use of consumers and such information may not be used for any purpose other than to identify prospective properties consumers may be interested in purchasing. Some properties which appear for sale on the website may no longer be available because they are for instance, under contract, sold or are no longer being offered for sale. Property information displayed is deemed reliable but is not guaranteed. Copyright 2026 SmartMLS, Inc.
Last checked: 2026-07-13 01:13 AM UTC.