
11 Timber LaneGuilford, CT 06437
Due to the health concerns created by Coronavirus we are offering personal 1-1 online video walkthough tours where possible.
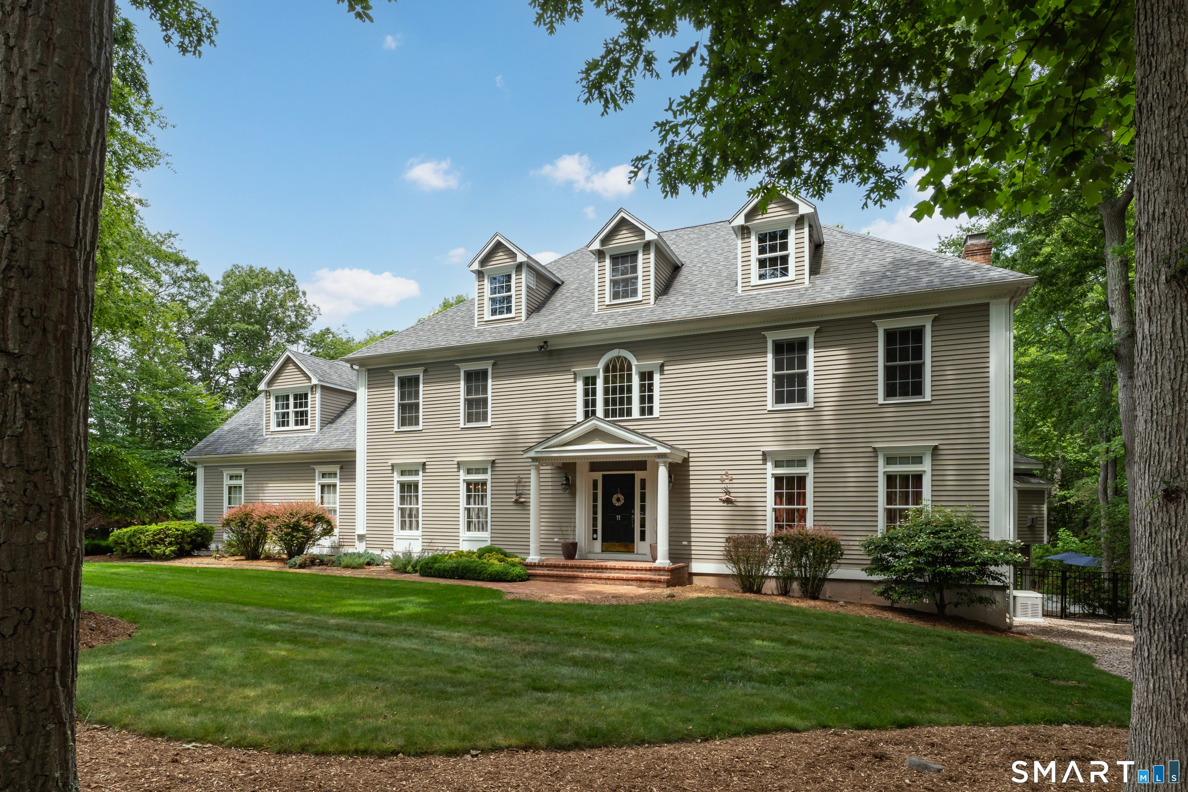
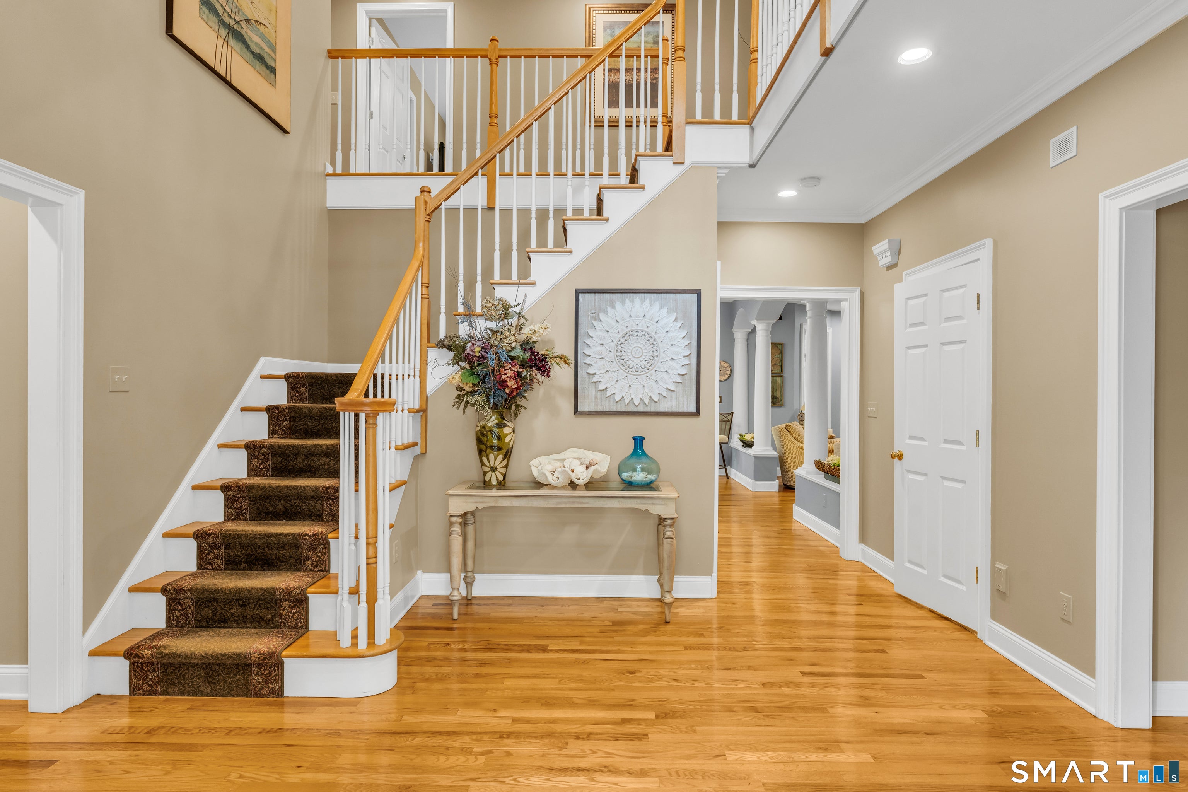
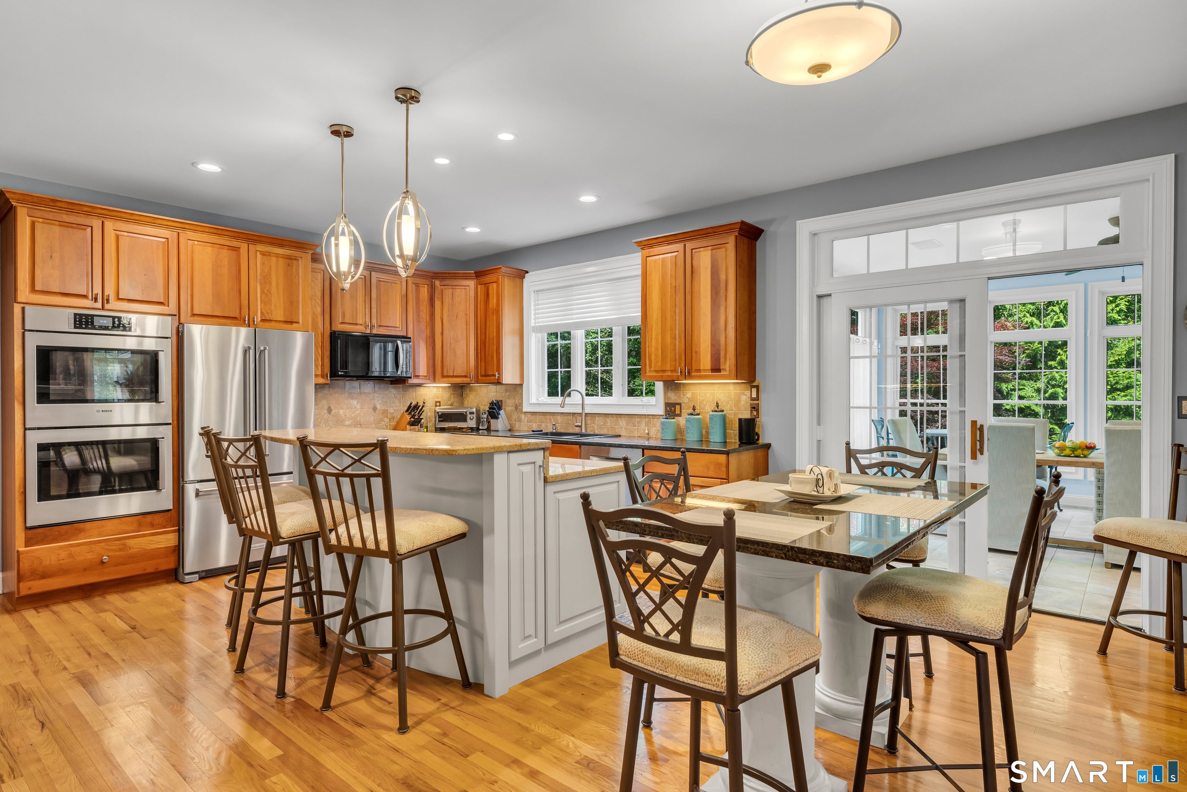
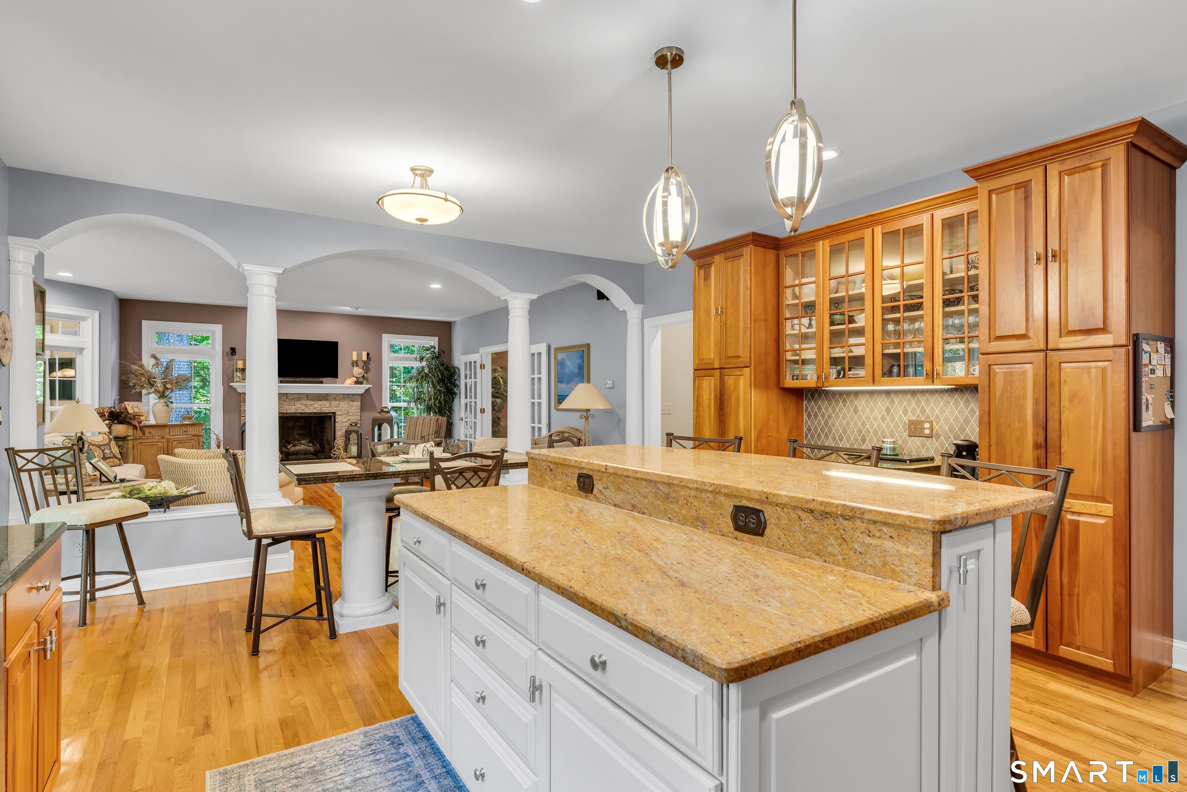
Open House Cancelled! Perfect elegance in The Woodlands at the end of a double Cul de sac!! Entertain in style with amenities to please everyone, all year long. The foyer will greet you and formal dining room awaits your dinner parties. The kitchen, perfected to be the heart of the home, offers dining at the center island or built-in table, both with granite countertops. Kitchen seamlessly flows into the family room with its gas FPL. From family room, you can enter the billiard room complete with pool table and accessories. This room can easily be converted into a formal living room. From the kitchen, through sliding glass doors, is the heated sunroom, set up for more entertaining space and overlooks the heated in-ground pool, spa, & patio with views of the private yard. Sun rm. also enjoys a sitting room with gas FPL. Main floor includes a 1/2 bathroom, several coat closets, an office steps away from the kitchen and access to the 3-bay garage. Upstairs boasts the primary suite with double tray ceiling, walk-in closet, ensuite with jacuzzi tub, walk-in shower and double sinks. Down the hall is a 2nd generous bedroom with ensuite, and the 3rd and 4th bedrooms, and a 3rd full bathroom. Laundry room is conveniently located near the bedrooms. Perfect for everyone is the 2nd floor Great Room with its own staircase to the main floor. Enjoy a total of 4673 finished SF and another 1768SF in the LL walk out for fun and play. Nearby walking & hiking trails for outdoor enjoyment The home's superior "Oil Hydro Air" system provides less dry heat by working on water coils for the 3 zones. Other features include: *Pool and spa: Gunite and tile. *Propane for pool/spa heaters, generator and two FPL. Shed in rear yard. *Enjoy programmable items as noted: thermostats, alarm, Ring cameras, irrigation system, Water shutoff, garage doors and outdoor lighting.
| 7 days ago | Listing updated with changes from the MLS® | |
| 4 weeks ago | Status changed to Pending | |
| 2 months ago | Listing first seen on site |

The data relating to real estate for sale on this website appears in part through the SMARTMLS Internet Data Exchange program, a voluntary cooperative exchange of property listing data between licensed real estate brokerage firms, and is provided by SMARTMLS through a licensing agreement. Listing information is from various brokers who participate in the SMARTMLS IDX program and not all listings may be visible on the site. The property information being provided on or through the website is for the personal, non-commercial use of consumers and such information may not be used for any purpose other than to identify prospective properties consumers may be interested in purchasing. Some properties which appear for sale on the website may no longer be available because they are for instance, under contract, sold or are no longer being offered for sale. Property information displayed is deemed reliable but is not guaranteed. Copyright 2026 SmartMLS, Inc.
Last checked: 2026-08-27 05:40 PM UTC.
Did you know? You can invite friends and family to your search. They can join your search, rate and discuss listings with you.