
37 Deer Park RoadSimsbury, CT 06089
Due to the health concerns created by Coronavirus we are offering personal 1-1 online video walkthough tours where possible.
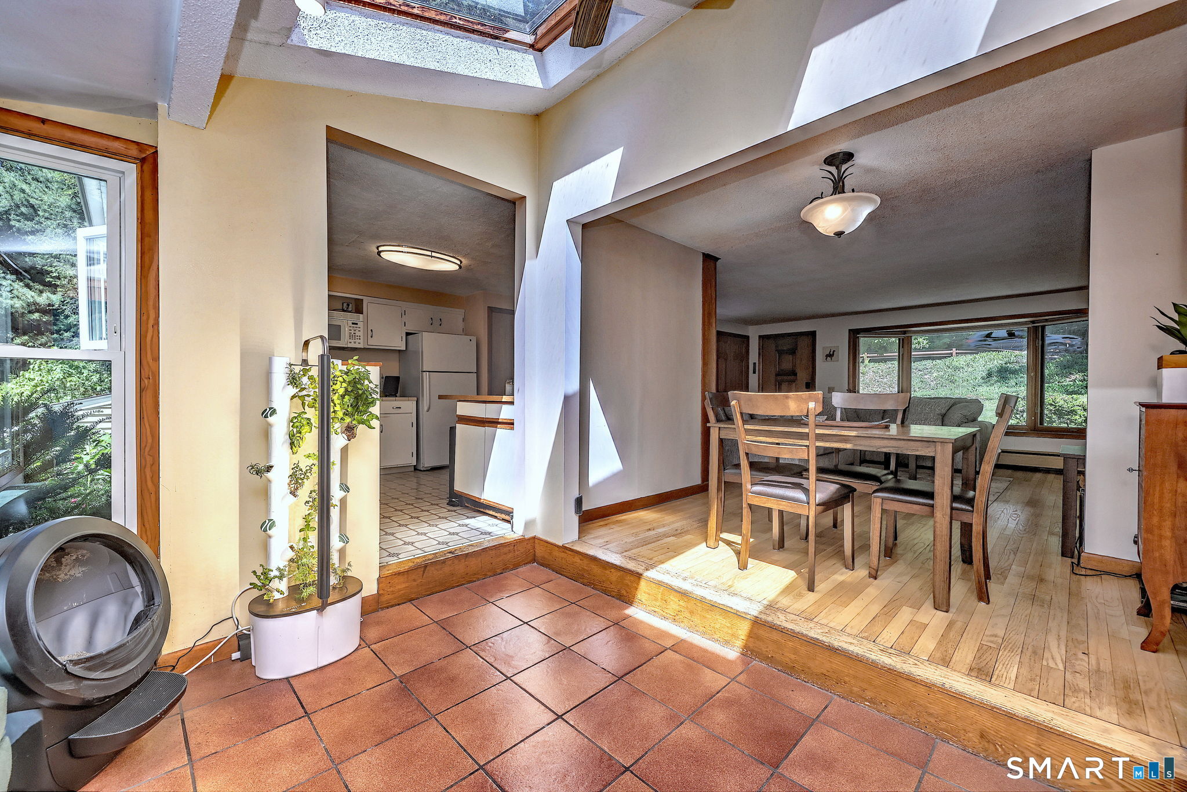
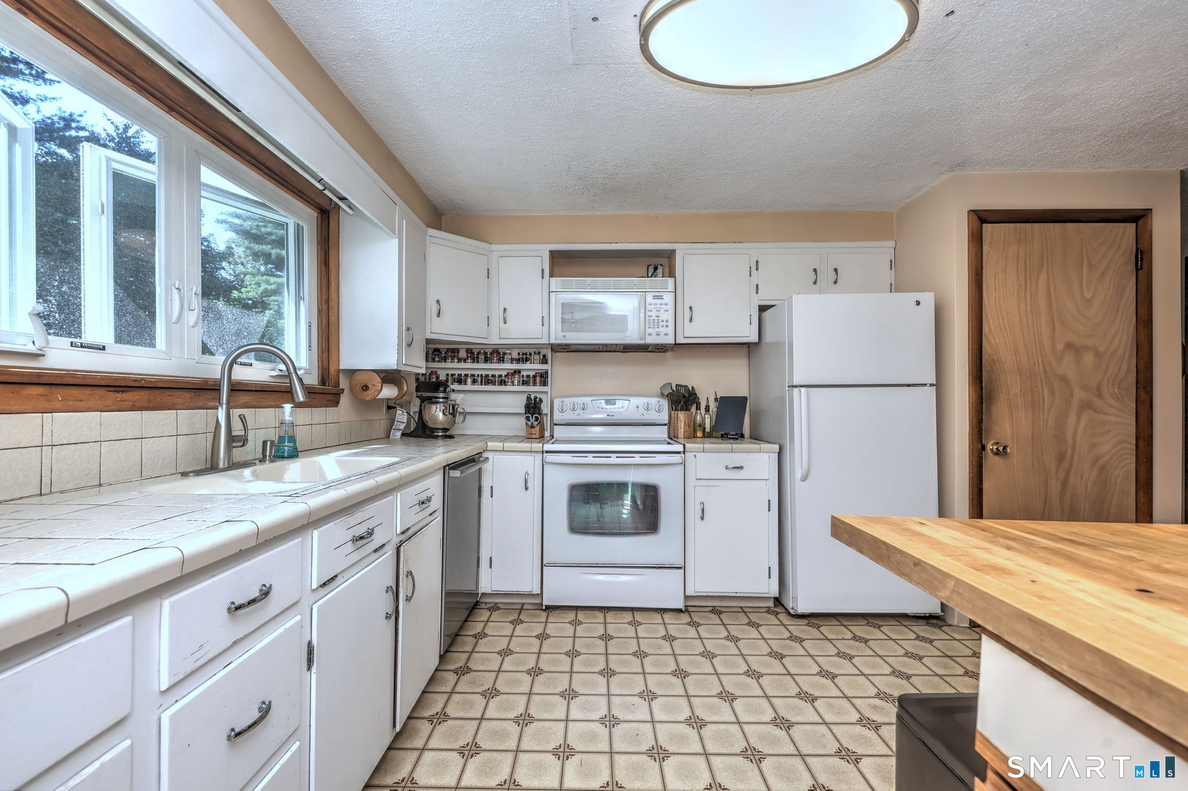
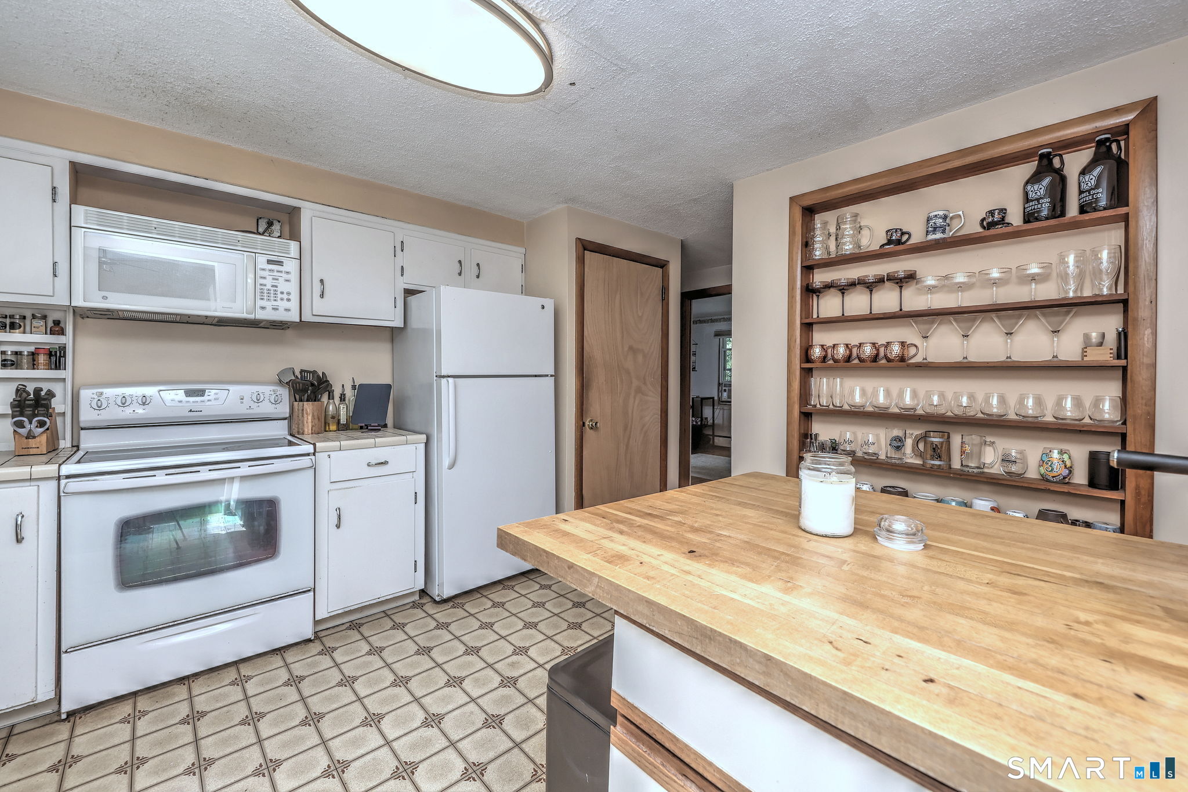
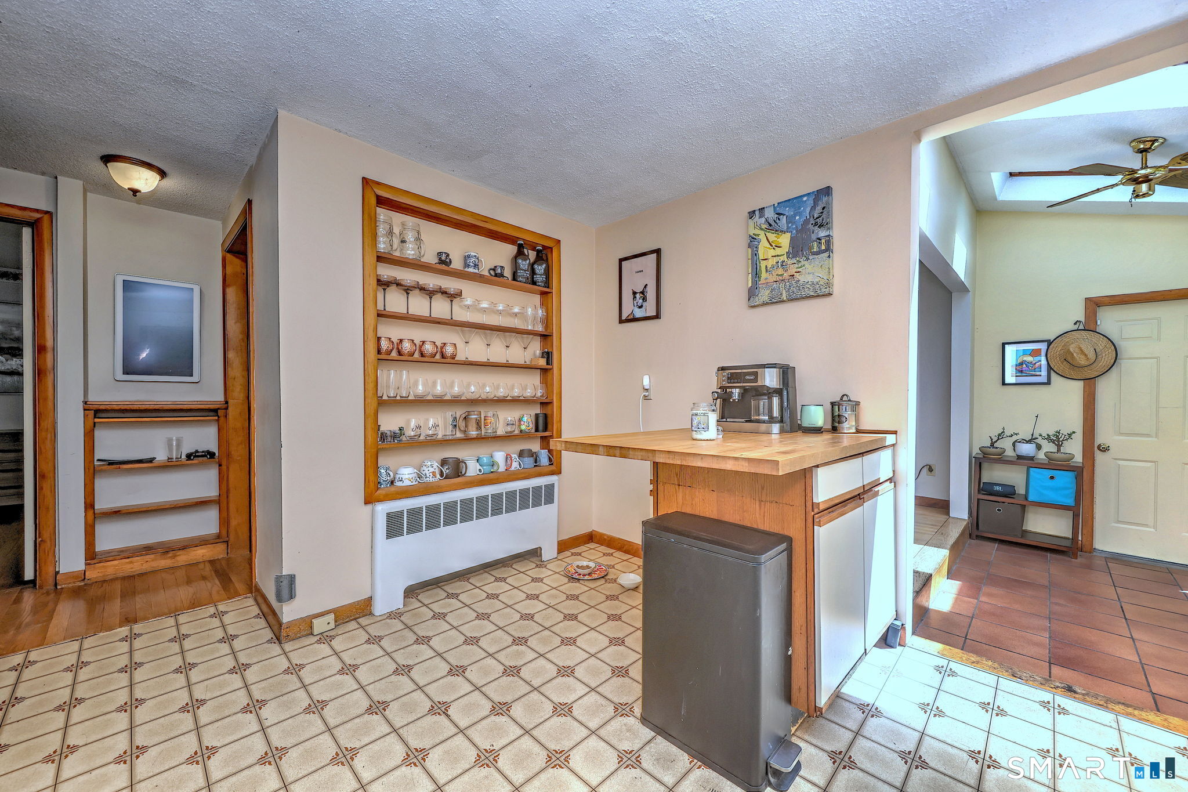
Enjoy the summer in this charming 3-bedroom, 2-bath ranch with inground pool! The main level offers cozy living room appointed with bow window, built in bookshelves, hardwood flooring, fireplace with open flow to the dining area and sunroom boasting lots of glass, vaulted ceiling heights and skylights. Kitchen offers built ins, and island for casual dining, primary bedroom with vaulted ceilings, palladium window overlooking serene rear yard, and hardwood flooring, 2 additional bedrooms also with hardwood flooring and full bath with spacious linen closet complete this level. The recently renovated lower level offers additional 600 square feet of living space with versatile rec room, office or flex space with walk out to rear yard, second full bath, laundry room and mechanical room. Additional amenties include atttached garage, new well bladder tank, 2 sheds and fenced lot!
| 2 months ago | Listing updated with changes from the MLS® | |
| 2 months ago | Status changed to Pending | |
| 2 months ago | Listing first seen on site |

The data relating to real estate for sale on this website appears in part through the SMARTMLS Internet Data Exchange program, a voluntary cooperative exchange of property listing data between licensed real estate brokerage firms, and is provided by SMARTMLS through a licensing agreement. Listing information is from various brokers who participate in the SMARTMLS IDX program and not all listings may be visible on the site. The property information being provided on or through the website is for the personal, non-commercial use of consumers and such information may not be used for any purpose other than to identify prospective properties consumers may be interested in purchasing. Some properties which appear for sale on the website may no longer be available because they are for instance, under contract, sold or are no longer being offered for sale. Property information displayed is deemed reliable but is not guaranteed. Copyright 2026 SmartMLS, Inc.
Last checked: 2026-08-02 07:47 AM UTC.
Did you know? You can invite friends and family to your search. They can join your search, rate and discuss listings with you.