
65 Council Ring DriveBristol, CT 06010
Due to the health concerns created by Coronavirus we are offering personal 1-1 online video walkthough tours where possible.
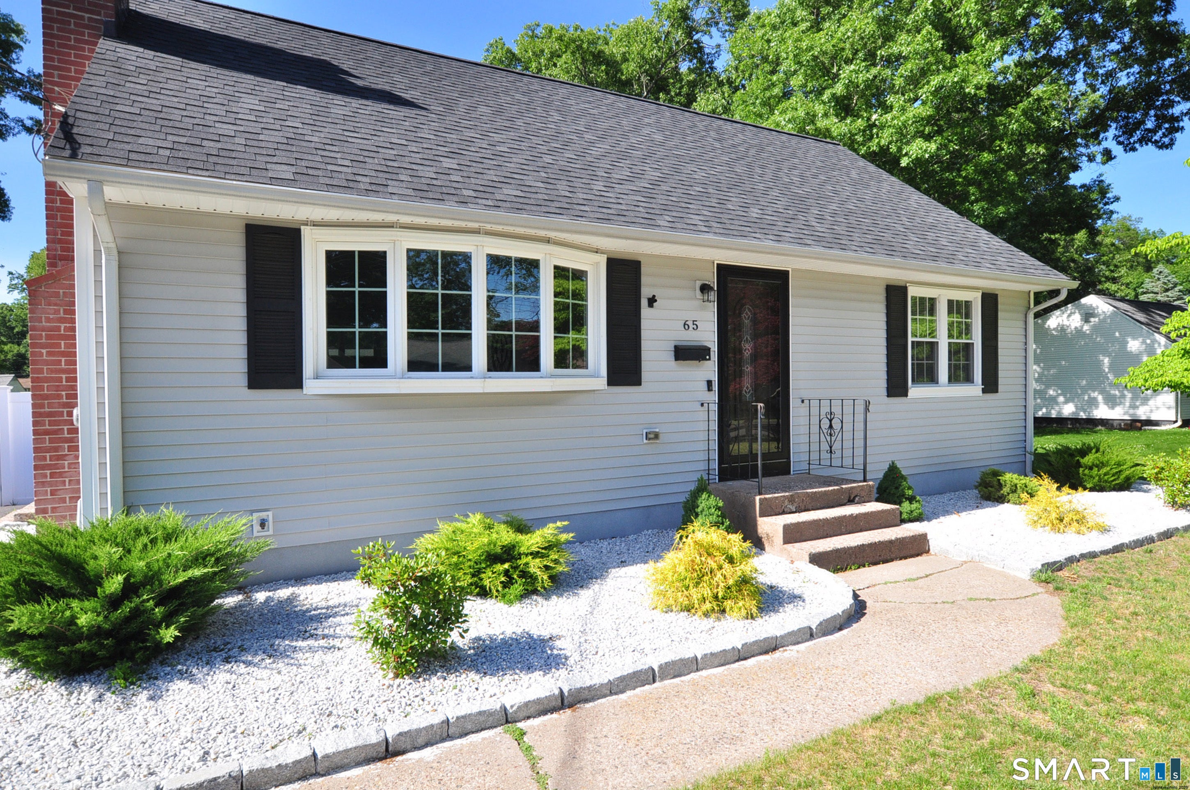
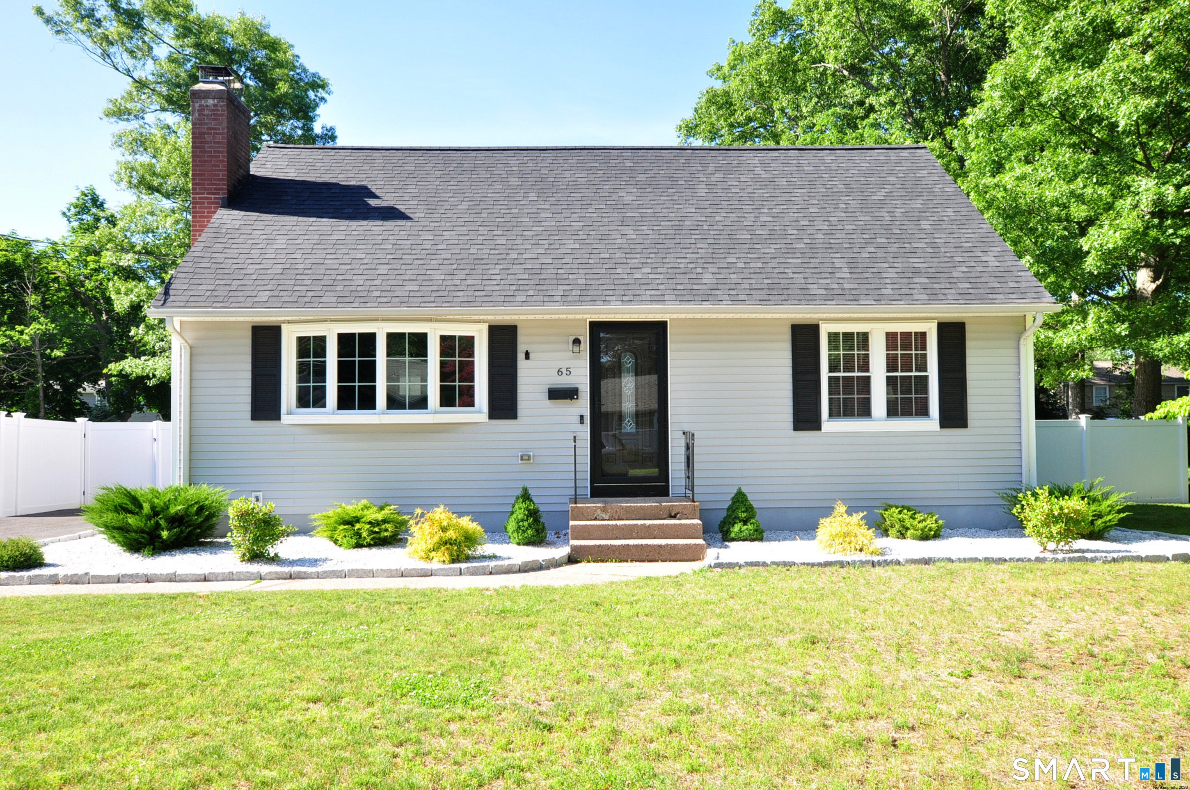
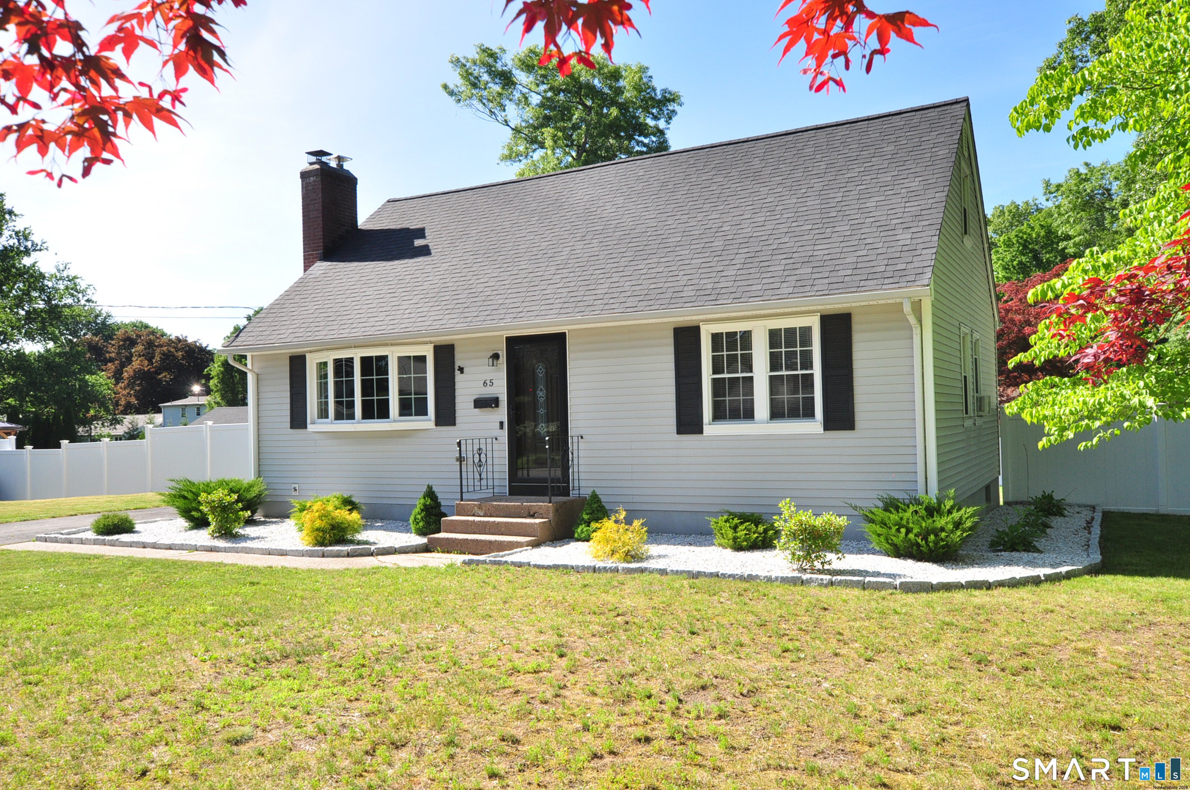
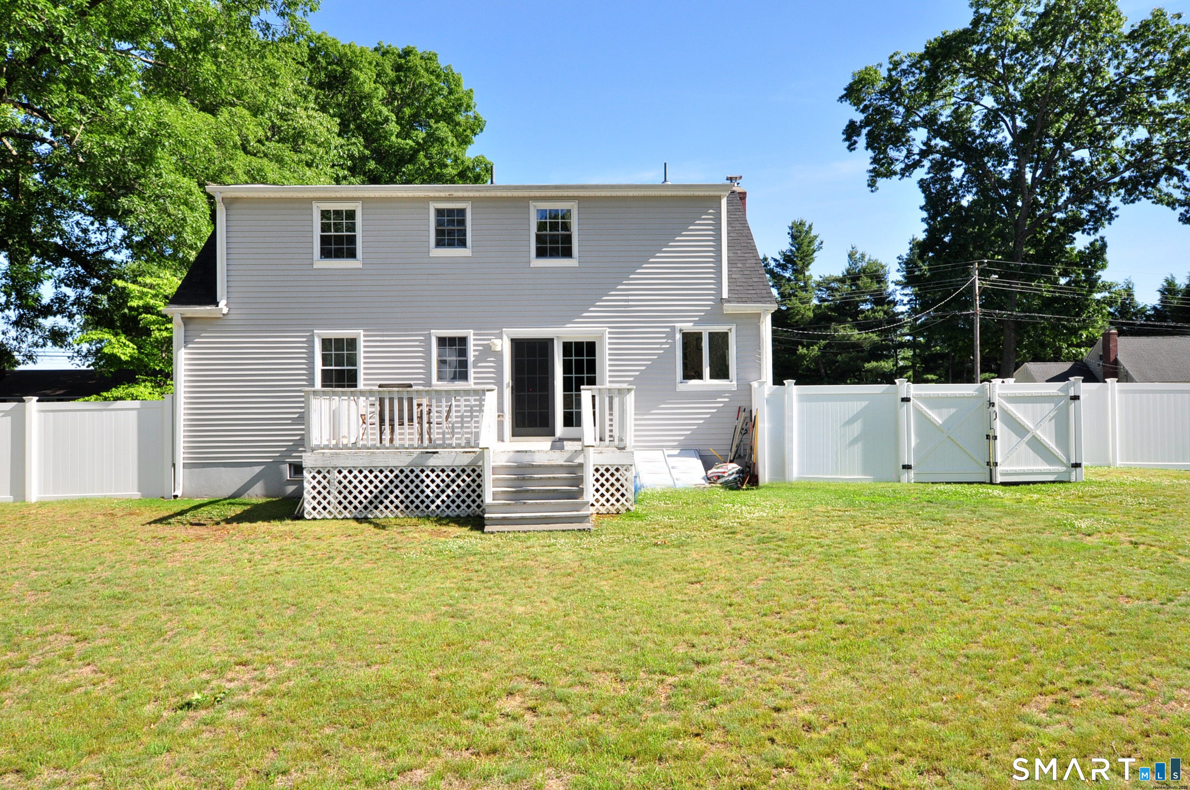
Step into this immaculate updated full dormer Cape Cod Home. This home shines in the sun light, every room is bright and airy. Enjoy the fully equipped eat-in Kitchen which conveniently walks out to a huge deck overlooking the yard. Nice for cook outs. The living room is comfortable and has a fireplace with pellet stove for those cold winter nights. 2 first floor bedrooms and full bath, or use one for an office space. Walk up to 2 spacious bedrooms and a full bath. The full dormer creates a lot of extra space in these bedrooms. Basement area has a partially finished room, great for a work out area. Large open yard, all fenced in (2024). Roof is 4 years old and extra blown in insulation in 2024. Plenty of room to add a garage. This home is ready for a new family to enjoy.
| 2 weeks ago | Listing updated with changes from the MLS® | |
| 4 weeks ago | Status changed to Active Under Contract | |
| 4 weeks ago | Listing first seen on site |

The data relating to real estate for sale on this website appears in part through the SMARTMLS Internet Data Exchange program, a voluntary cooperative exchange of property listing data between licensed real estate brokerage firms, and is provided by SMARTMLS through a licensing agreement. Listing information is from various brokers who participate in the SMARTMLS IDX program and not all listings may be visible on the site. The property information being provided on or through the website is for the personal, non-commercial use of consumers and such information may not be used for any purpose other than to identify prospective properties consumers may be interested in purchasing. Some properties which appear for sale on the website may no longer be available because they are for instance, under contract, sold or are no longer being offered for sale. Property information displayed is deemed reliable but is not guaranteed. Copyright 2026 SmartMLS, Inc.
Last checked: 2026-08-02 06:38 AM UTC.