Save
Ask
Tour
Hide
Share
$515,000
85 Days On Site

16 Jotham Road
New Milford, CT 06776

For Sale|Single Family Residence|Active Under Contract
4
Beds
3
Total Baths
3
Full Baths
3,098
SqFt
$166
/SqFt
1966
Built
County:
Litchfield
Listing courtesy of Diane Tyrrell of William Raveis Real Estate Office Phone: (203) 426-3429 Broker Contact: (203) 942-8099

Due to the health concerns created by Coronavirus we are offering personal 1-1 online video walkthough tours where possible.
Call Now: 1-860-573-4349
Is this the listing for you? We can help make it yours.
1-860-573-4349
16 Jotham Road16 Jotham Road16 Jotham Road16 Jotham Road
Save
Ask
Tour
Hide
Share

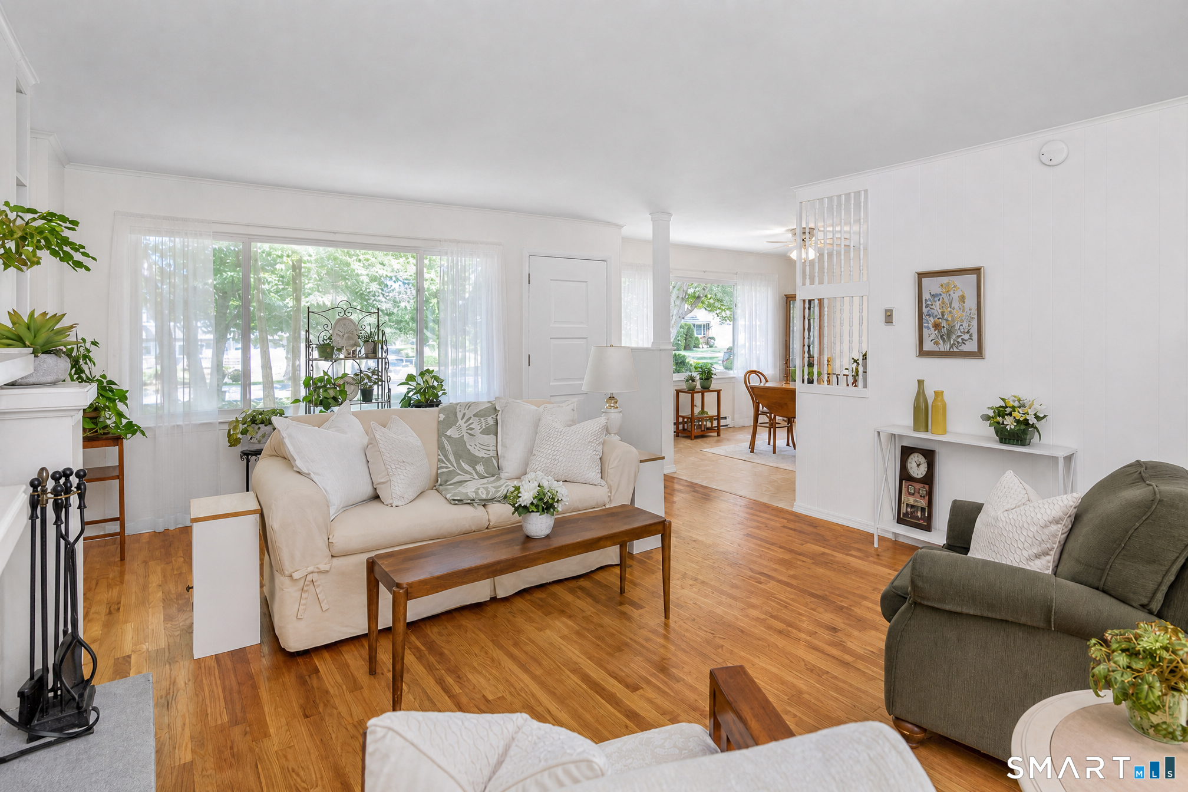
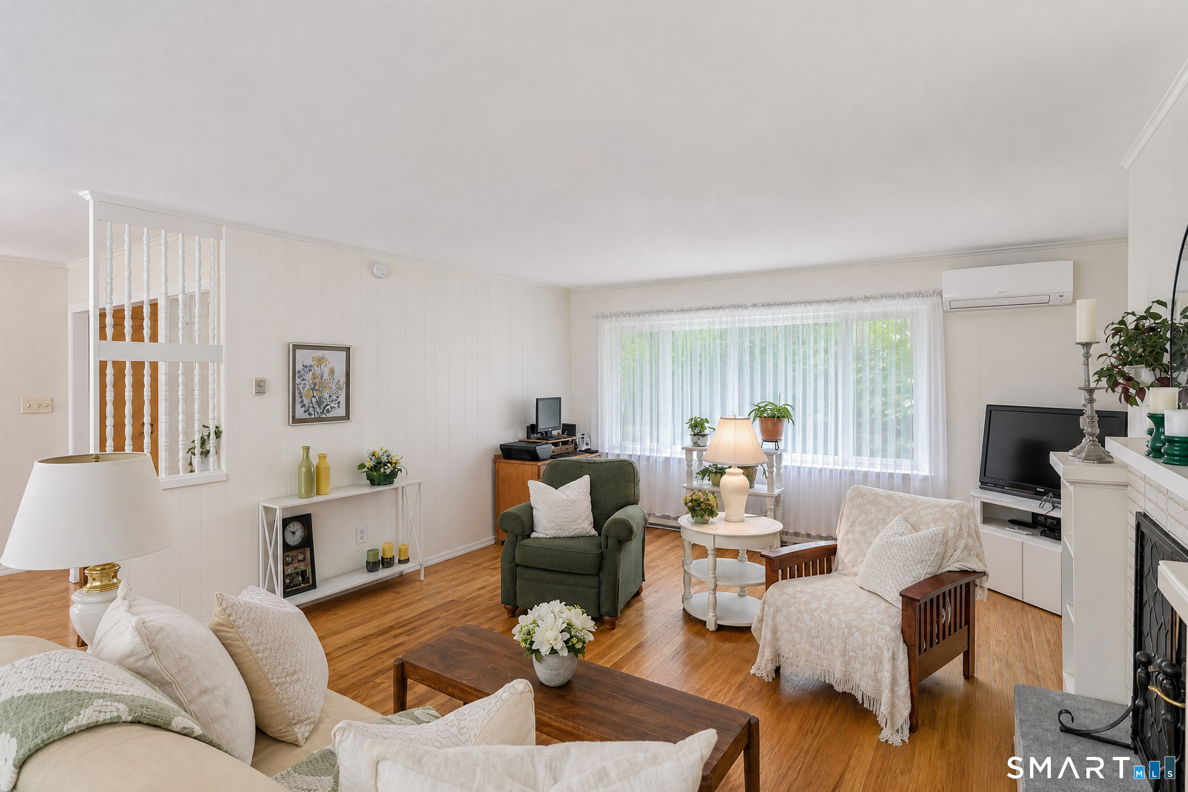
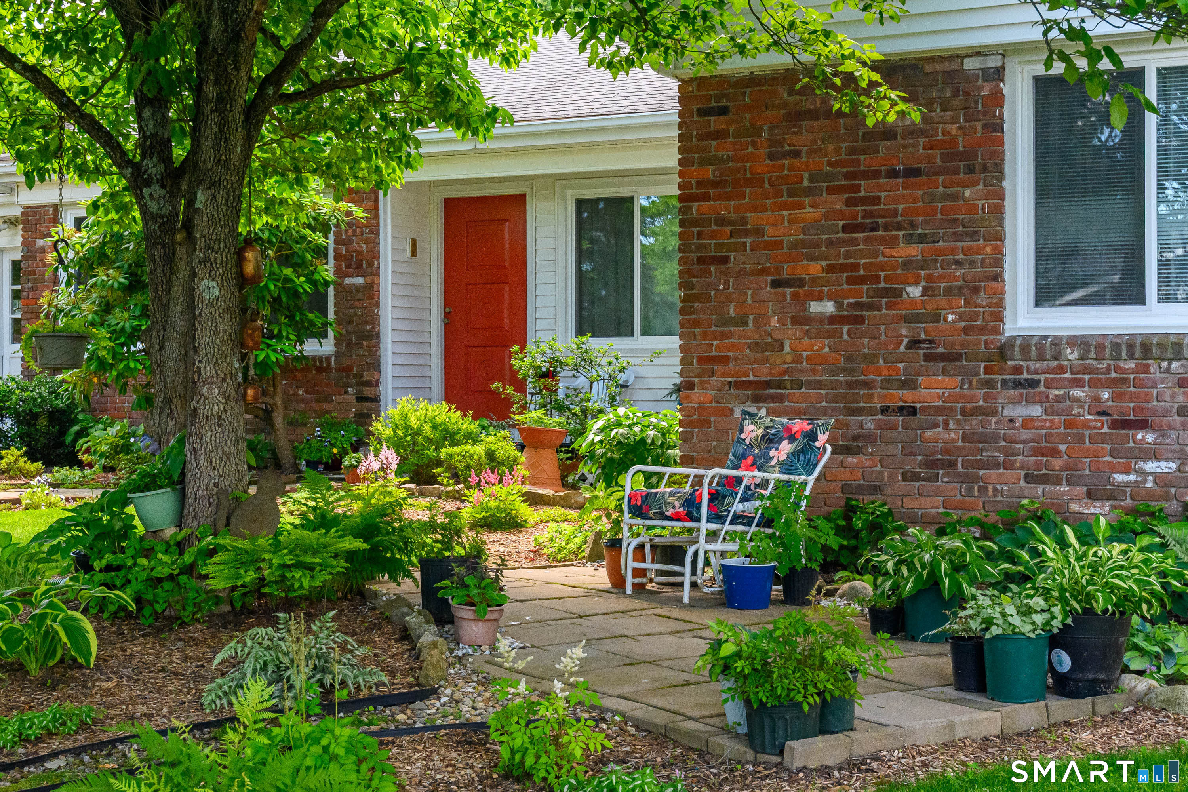
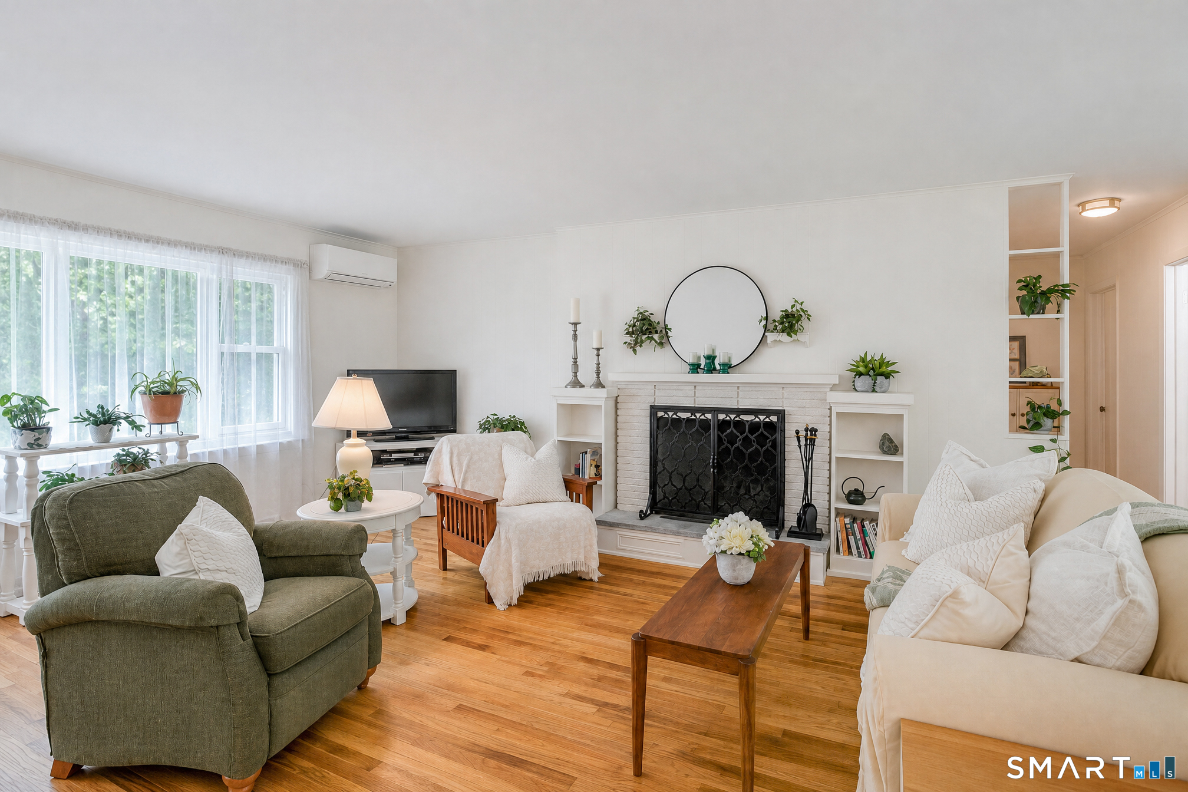
NEW ROOF. NEW PRICE. NEW OPPORTUNITY! NOW FULLY AVAILABLE! HUBBARD CLAUSE REMOVED 7/25/2026. Lovingly maintained and filled with warmth, character, and special touches throughout, this versatile 4-bedroom, 3 full bath home with a 2-car attached garage and a NEW ROOF offers room for everyone. Perfect for multi-generational living, extended family, teenagers, college students, or overnight guests, this neat-as-a-pin property features a private lower-level in-law suite with separate entrance and walk-out access. Thoughtfully cared for over the years, the home offers the flexibility today's buyers are looking for in a quiet, desirable New Milford neighborhood. MAIN LEVEL FEATURES: Bright and inviting living spaces with hardwood flooring throughout the main living areas, custom built-ins, spacious bedrooms, and abundant natural light. Recent improvements include windows that are approximately two years old and added insulation in the walls and attic for year-round comfort and efficiency. The thoughtful floor plan offers comfortable everyday living, while numerous custom touches add charm and personality throughout. LOWER LEVEL IN-LAW SUITE: With its own private entrance and walk-out access, the lower level offers exceptional flexibility for multi-generational living, an in-law arrangement, visiting guests, teenagers, college students, or a private home office space. A full bath and additional living area make this level both functional and inviting. OUTSIDE, you'll discover beautifully established perennial gardens designed for both sun and shade, thoughtfully orchestrated to provide continuous color and blooms throughout the spring, summer, and fall seasons. Conveniently located just minutes from shopping, restaurants, medical facilities, and New Milford's charming downtown, this home offers the perfect balance of privacy and convenience. Commuters will appreciate the approximately 30-minute drive to the Southeast Metro-North train station and approximately 1 hour 45 minutes to New York City. NOTE: ALL WINDOWS AND DOORS WERE REPLACED 2 YEARS AGO. ELECTRIC BILLS OVER THE LAST 21 MONTHS AVERAGE 453.90/MO Explanation: After receiving multiple offers, the sellers accepted an offer with a Hubbard Clause. When the buyers were unable to sell their home, the sellers moved on. Rather than offering a roof credit, they installed a brand-new roof. Combined with the new windows and doors installed just two years ago, the new list price reflects these valuable improvements.

Save
Ask
Tour
Hide
Share
Listing Snapshot
Price 
$515,000
Days On Site 
85 Days
Bedrooms 
4
Inside Area (SqFt) 
3,098 sqft
Total Baths 
3
Full Baths 
3
Partial Baths 
N/A
Lot Size 
0.89 Acres
Year Built 
1966
MLS® Number 
24183111
Status 
Active Under Contract
Property Tax 
$5,597
HOA/Condo/Coop Fees 
N/A
Sq Ft Source 
N/A
Friends & Family
Recent Activity
3 weeks agoListing updated with changes from the MLS®
a month agoStatus changed to Active Under Contract
2 months agoPrice changed to $515,000
3 months agoListing first seen on site
General Features
Acres 
0.89
Attached Garage 
Yes
Foundation 
Concrete Perimeter
Garage 
Yes
Garage Spaces 
2
Parking 
Attached
Property Sub Type 
Single Family Residence
Sewer 
Septic Tank
SqFt Total 
3098
Style 
RanchGarden Ranch
Water Source 
Well
Zoning 
R40
Interior Features
Appliances 
DishwasherDryerElectric RangeRefrigeratorWasher
Basement 
Full
Cooling 
Ductless
Fireplace 
Yes
Fireplaces 
2
Heating 
ElectricHeat Pump
Interior 
In-Law FloorplanOpen Floorplan
Laundry Features 
Main Level
Bedroom 
Dimensions - 20 x 18Level - LowerFeatures - Walk-In Closet(s)
Save
Ask
Tour
Hide
Share
Exterior Features
Construction Details 
Vinyl SidingFrame
Exterior 
Garden
Lot Features 
LevelSlopedWooded
Patio And Porch 
Patio
Roof 
Asphalt
Community Features
Community Features 
Golf
Schools
School District
Unknown
Elementary School
Hill & Plain
Middle School
Schaghticoke
High School
New Milford
Listing courtesy of Diane Tyrrell of William Raveis Real Estate Office Phone: (203) 426-3429 Broker Contact: (203) 942-8099


The data relating to real estate for sale on this website appears in part through the SMARTMLS Internet Data Exchange program, a voluntary cooperative exchange of property listing data between licensed real estate brokerage firms, and is provided by SMARTMLS through a licensing agreement. Listing information is from various brokers who participate in the SMARTMLS IDX program and not all listings may be visible on the site. The property information being provided on or through the website is for the personal, non-commercial use of consumers and such information may not be used for any purpose other than to identify prospective properties consumers may be interested in purchasing. Some properties which appear for sale on the website may no longer be available because they are for instance, under contract, sold or are no longer being offered for sale. Property information displayed is deemed reliable but is not guaranteed. Copyright 2026 SmartMLS, Inc.
Last checked: 2026-09-11 04:00 PM UTC.

Neighborhood & Commute
Source: Walkscore
Save
Ask
Tour
Hide
Share