
5 River Ridge Lane 5Wilton, CT 06897
Due to the health concerns created by Coronavirus we are offering personal 1-1 online video walkthough tours where possible.
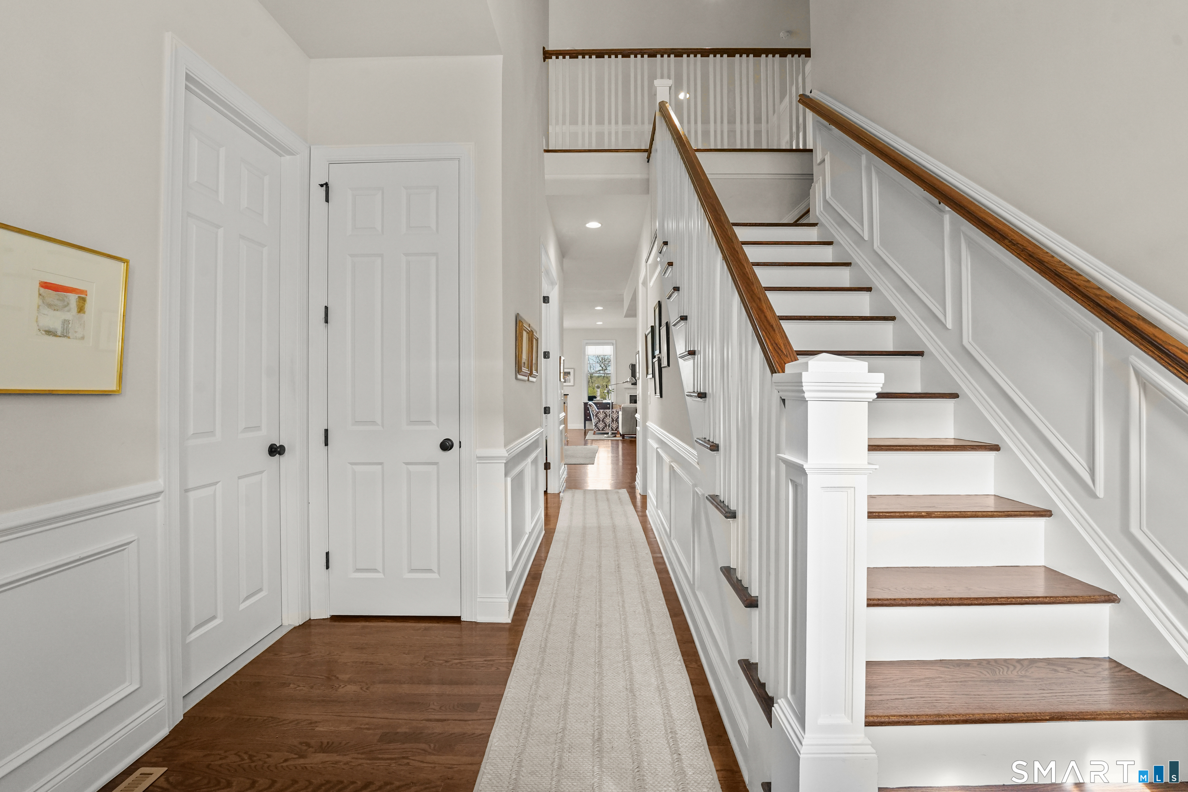
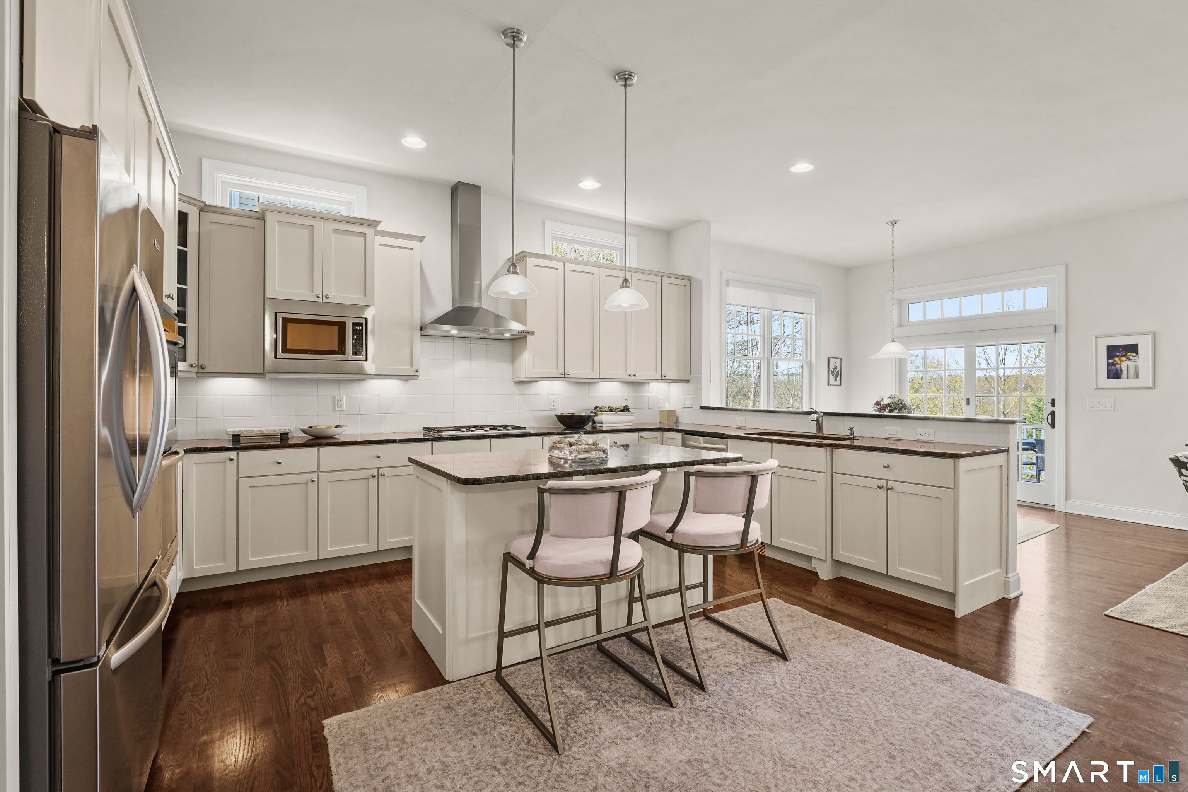
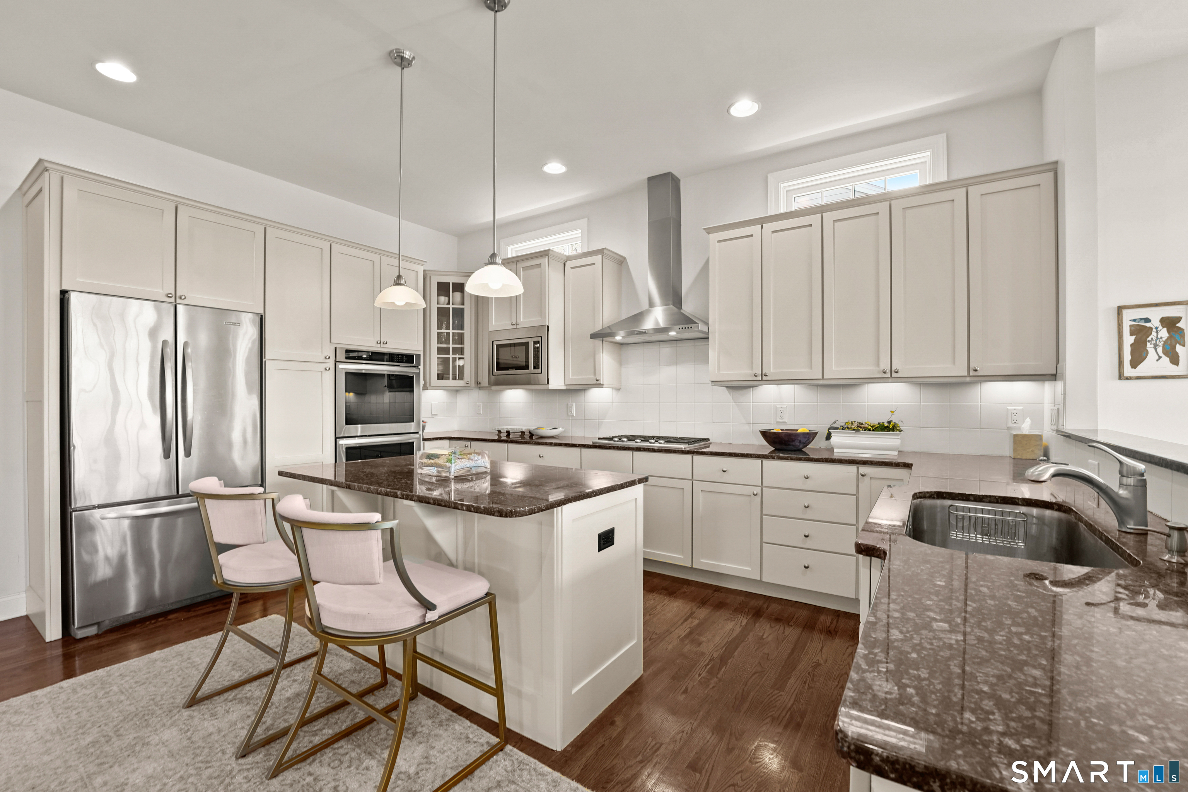
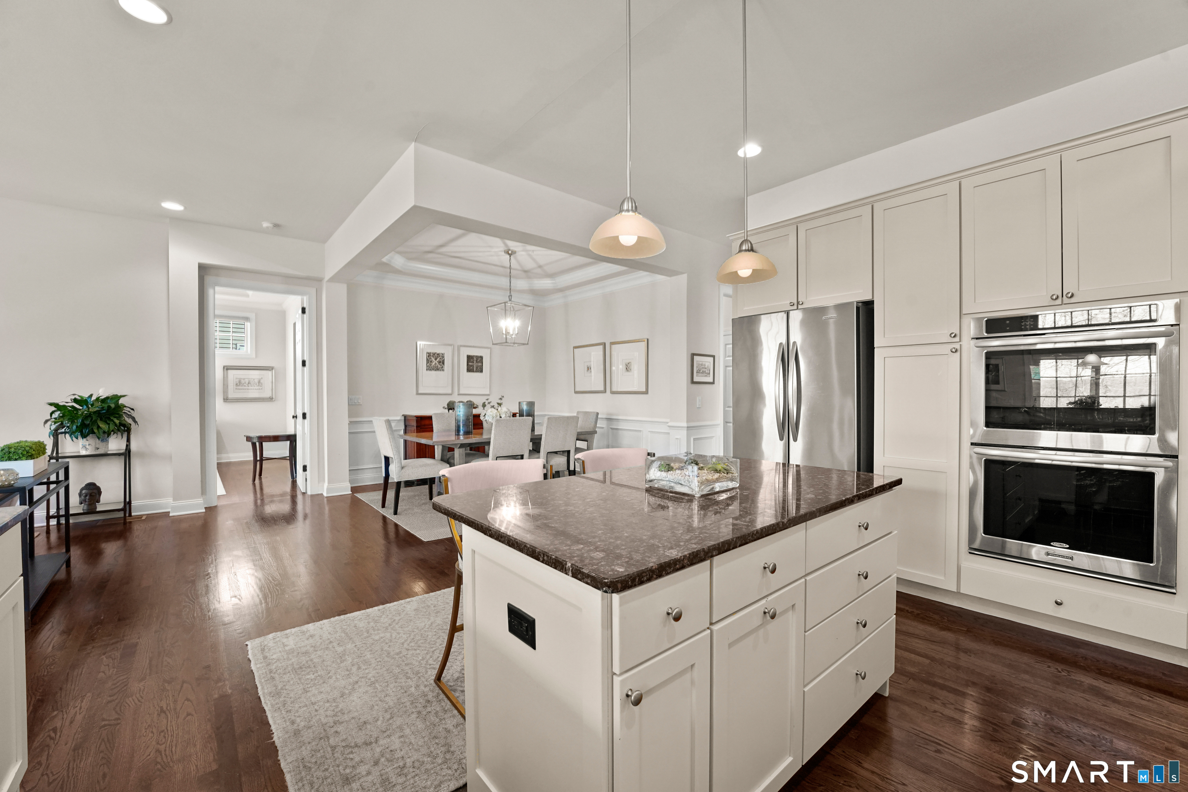
Desirable walk-to-town River Ridge community. Spectacular views, and so many great features! Craftsman's millwork/coffered ceilings, hardwood floors, open floorplan and move-in ready condition. Main level Primary Suite, home office, specialty flooring in garage and finished walk out lower level. Exceptional in every way, this pristine home offers a truly enviable lifestyle just minutes from town. Enjoy an unbeatable location with Schenk's Island and Bradley Park only a two-minute walk away, the SoNo train station just 15 minutes by car, and access to the Norwalk River Valley Trail only three minutes from your doorstep. A rare opportunity to enjoy beauty, convenience, and outdoor recreation in one remarkable setting-schedule your visit today. Interior furnishings are different than furnishings in photos.
| 3 weeks ago | Listing updated with changes from the MLS® | |
| 3 weeks ago | Status changed to Pending | |
| 3 weeks ago | Listing first seen on site |

The data relating to real estate for sale on this website appears in part through the SMARTMLS Internet Data Exchange program, a voluntary cooperative exchange of property listing data between licensed real estate brokerage firms, and is provided by SMARTMLS through a licensing agreement. Listing information is from various brokers who participate in the SMARTMLS IDX program and not all listings may be visible on the site. The property information being provided on or through the website is for the personal, non-commercial use of consumers and such information may not be used for any purpose other than to identify prospective properties consumers may be interested in purchasing. Some properties which appear for sale on the website may no longer be available because they are for instance, under contract, sold or are no longer being offered for sale. Property information displayed is deemed reliable but is not guaranteed. Copyright 2026 SmartMLS, Inc.
Last checked: 2026-07-12 07:13 PM UTC.
Did you know? You can invite friends and family to your search. They can join your search, rate and discuss listings with you.