
10 Harlan RoadFarmington, CT 06032
Due to the health concerns created by Coronavirus we are offering personal 1-1 online video walkthough tours where possible.
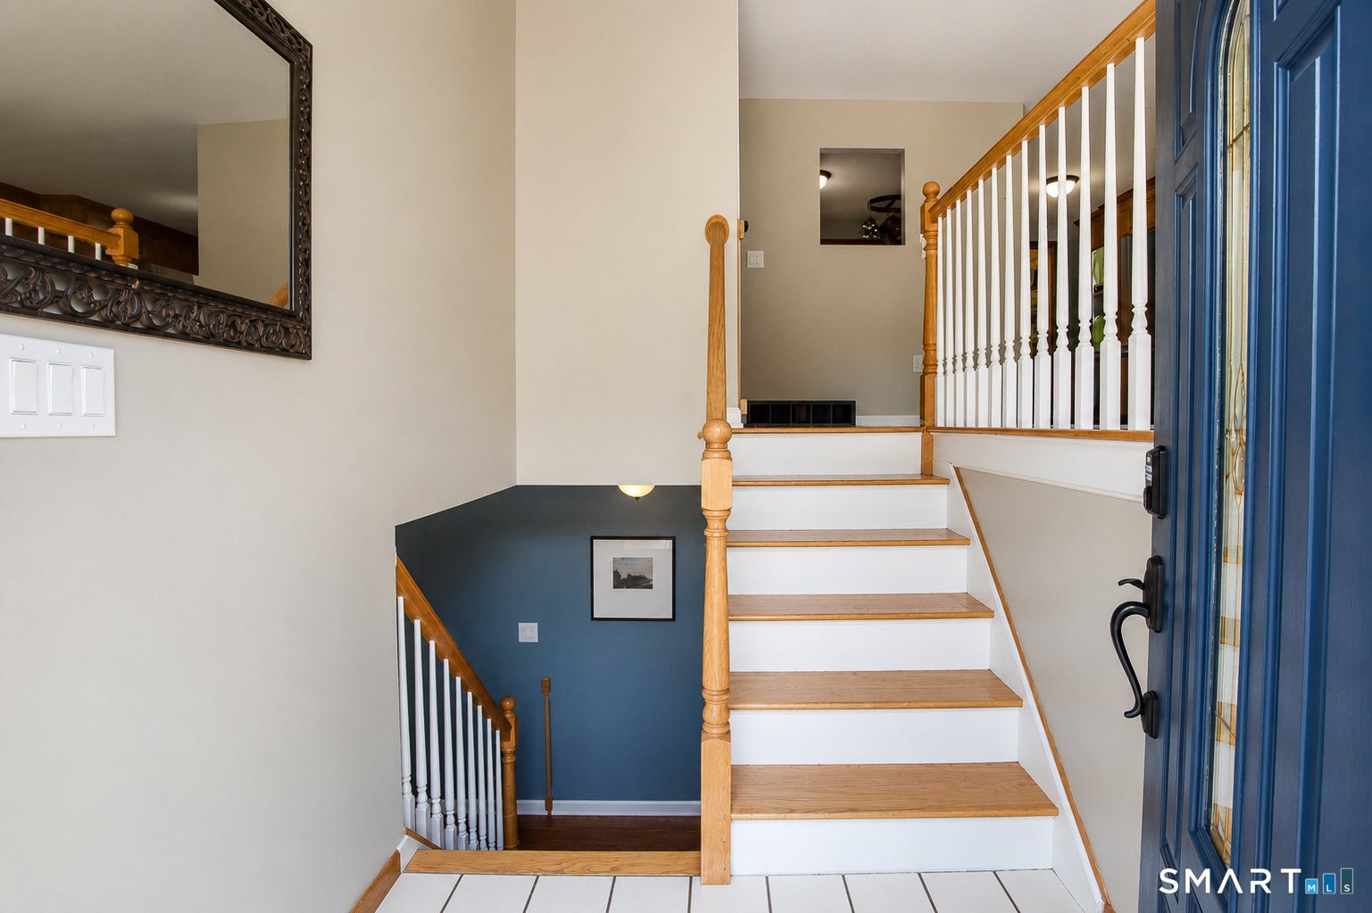
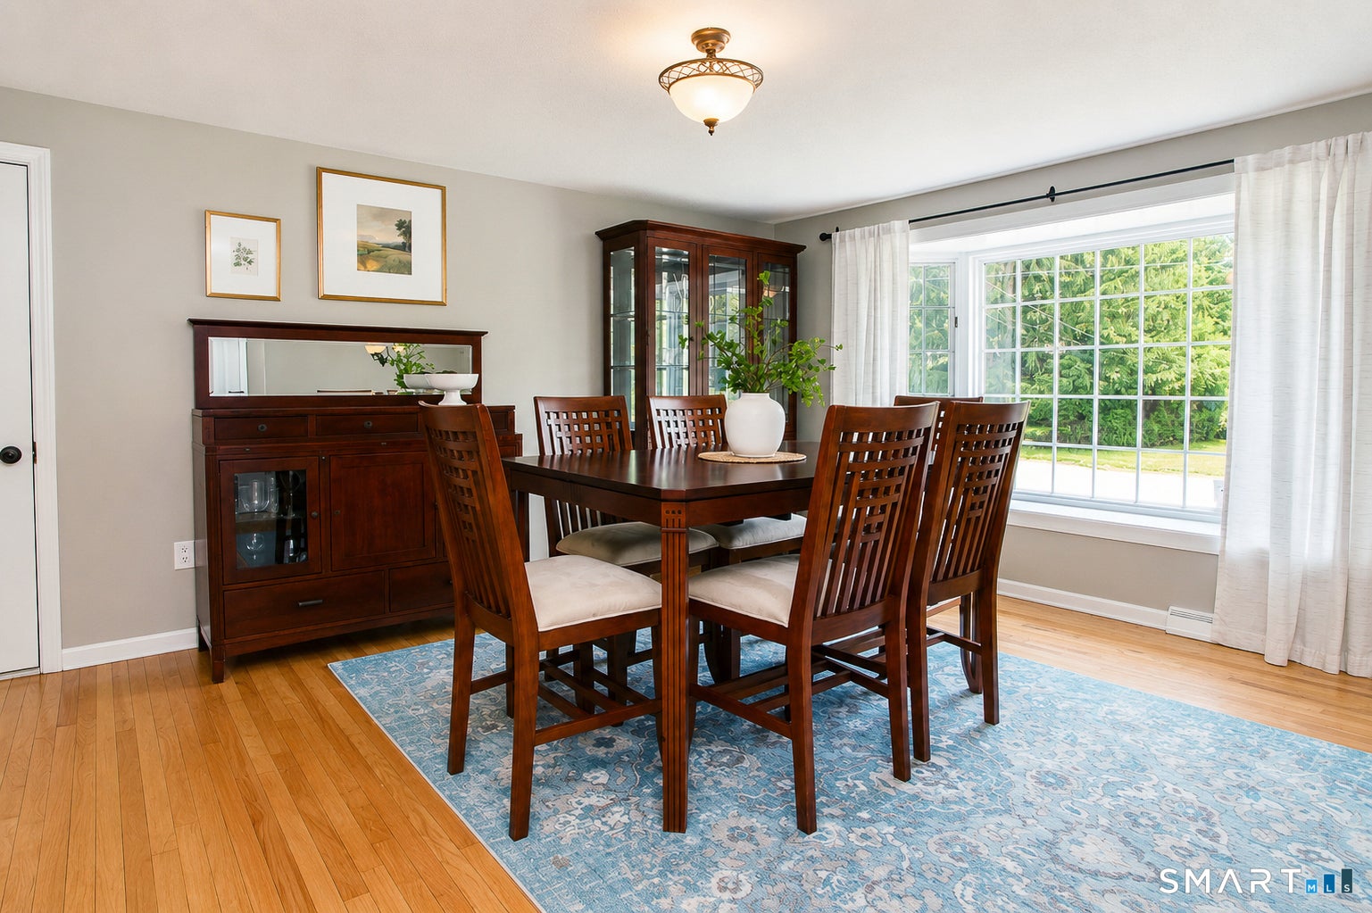

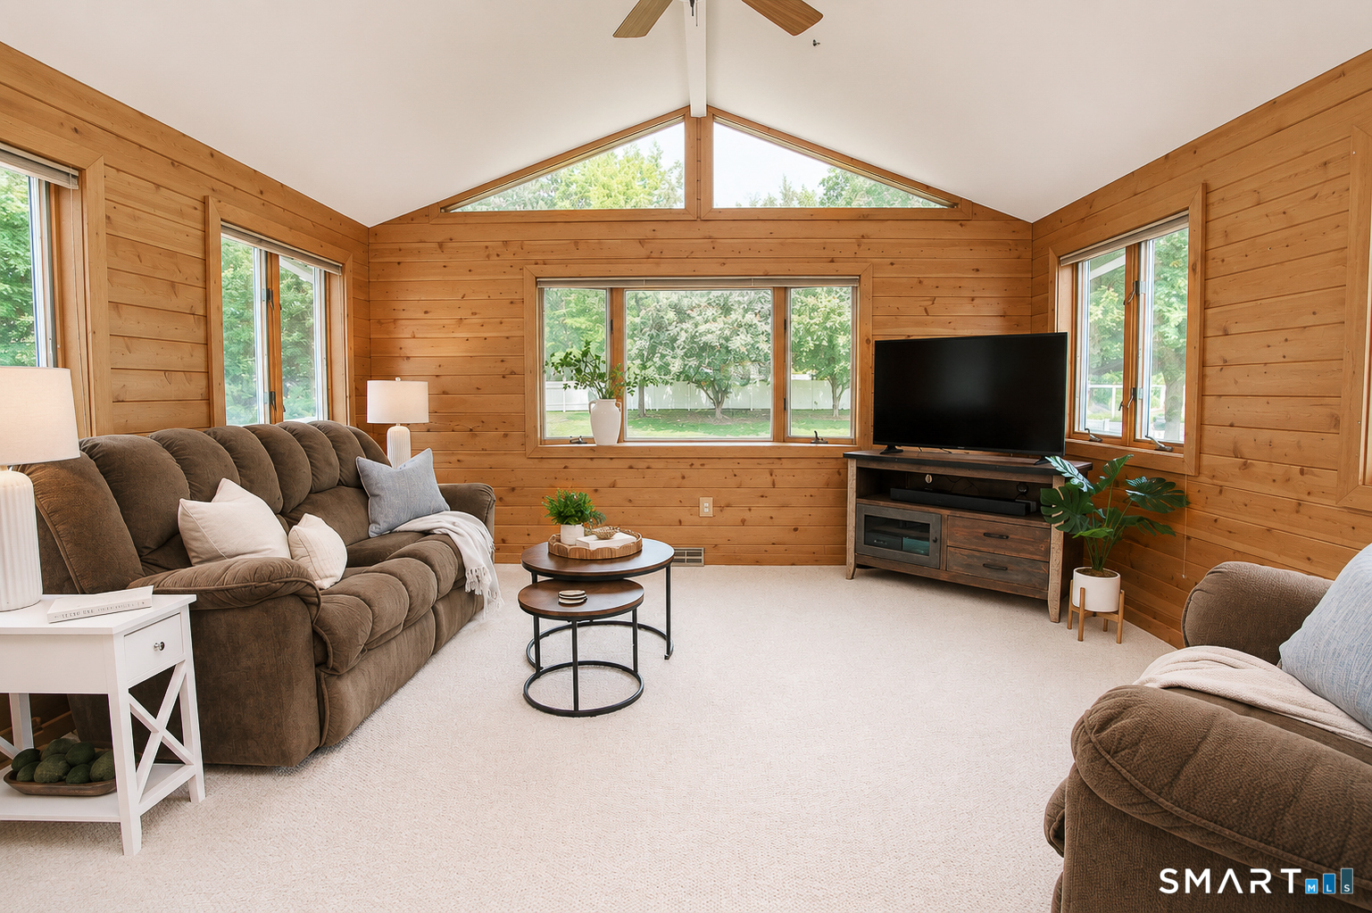
Welcome to 10 Harlan Road, a bright and inviting 3-bedroom home nestled on a quiet cul-de-sac. Hardwood floors span the main level, while the open-concept kitchen features stainless steel appliances and flows into a light-filled sunroom. Off the sunroom, a Trex deck and spacious patio look out to a fully fenced backyard, perfect for entertaining, pets, play, or gardening. The sunny lower level offers additional living space, including a family room, workout area, and flex room ideal for guests, a home office, or playroom. An enclosed lower-level entry area provides convenient access to the backyard. Additional highlights include central air and the sought-after trifecta of public water, public sewer, and natural gas. Conveniently located with easy access to major highways, UConn Health, shopping, dining, and West Hartford Center. A wonderful opportunity to enjoy comfort, convenience, and classic charm in the heart of Farmington.
| 3 weeks ago | Listing updated with changes from the MLS® | |
| 3 weeks ago | Status changed to Pending | |
| 4 weeks ago | Listing first seen on site |

The data relating to real estate for sale on this website appears in part through the SMARTMLS Internet Data Exchange program, a voluntary cooperative exchange of property listing data between licensed real estate brokerage firms, and is provided by SMARTMLS through a licensing agreement. Listing information is from various brokers who participate in the SMARTMLS IDX program and not all listings may be visible on the site. The property information being provided on or through the website is for the personal, non-commercial use of consumers and such information may not be used for any purpose other than to identify prospective properties consumers may be interested in purchasing. Some properties which appear for sale on the website may no longer be available because they are for instance, under contract, sold or are no longer being offered for sale. Property information displayed is deemed reliable but is not guaranteed. Copyright 2026 SmartMLS, Inc.
Last checked: 2026-07-13 12:13 AM UTC.